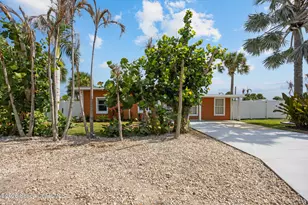
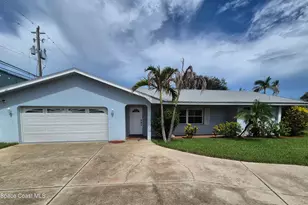
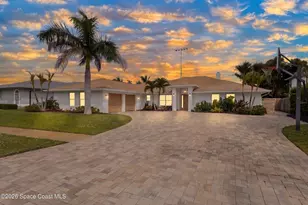
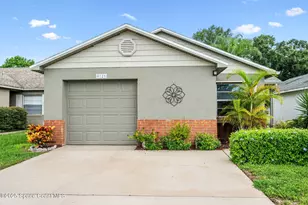
This is a carousel with tiles that activate property listing cards. Use the previous and next buttons to navigate.
1/38
$270,000 Sale Pending
This is a carousel with tiles that activate property listing cards. Use the previous and next buttons to navigate.
1/38
Property Description
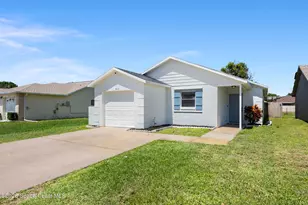
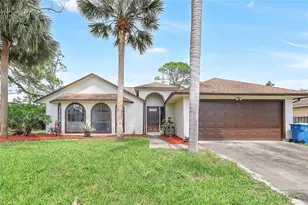
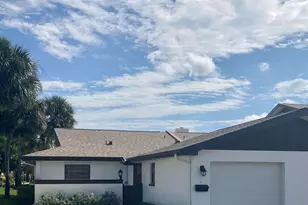
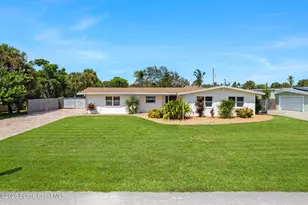
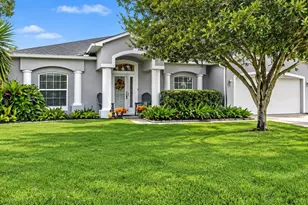
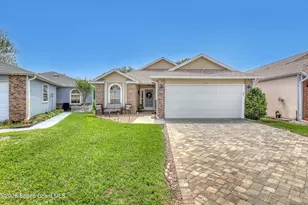
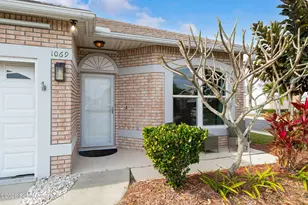
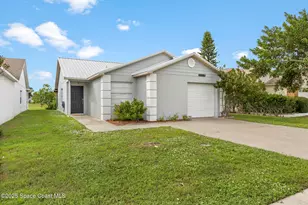
Welcome to this beautifully updated home in the desirable Bayberry Estates community, where comfort, convenience, and peace of mind come together. Major improvements have already been completed, including a brand-new roof in 2026 with updated skylights, new flooring throughout in 2026, fresh exterior paint in 2026, a new A/C system installed in 2023, and a new water heater in 2023. The home also features updated PVC plumbing throughout the walls, eliminating older copper piping, and an upgraded kitchen with stylish quartz countertops and a modern backsplash. Both bathrooms are in excellent condition with updated tile and timeless finishes. A mini-split system in the bedroom provides additional comfort and energy efficiency. This is truly a move-in-ready home where the next owner can enjoy the property without worrying about major repairs or costly updates. Located in Bayberry Estates, residents enjoy access to community amenities including a swimming pool and tennis courts, adding to the lifestyle and value this neighborhood offers. If you're looking for a well-maintained, updated home that is ready to enjoy from day one, this is one you won't want to miss.
Full Property Details
Full Property Details for 4113 Bayberry Dr
General
- Price: $270,000
- HOA FEE: $38/month
- HOA FEE FREQ.: Semi-Annually
- Taxes: $4,139 (2025)
- Status: Pending
- Type: Single Family
- Source: BrevardCounty
- MLS ID: 1079293
- Updated: 6/28/2026
- Added to Site: 34 day(s) ago
Interior
- Appliances: Dishwasher, Microwave, Refrigerator
- Furnishings: Unfurnished
Rooms
Bathrooms
- Total Bathrooms: 2
- Full Bathrooms: 2
Bedrooms
- Total Bedrooms: 3
Exterior
- Porch/Patio/Deck: Covered, Patio
Parking
- Garage: Yes
- Attached garage: Yes
- Garage Spaces: 1
- Parking Features: Attached, Garage
Location
- Area: 330 - Melbourne - Central
- County: Brevard
- Subdivision: Bayberry Estates Unit 2
- Driving Directions: US1 take Eber headed west. Turn left onto Bayberry dr.
- Direction Faces: East
School Information
- Elementary School: University Park
- Middle School: Stone
- High School: Palm Bay
Community
- Association: Yes
- Assoc. Name: Bayberry
- Pets Allowed: Yes
- Pet Restrictions: Cats OK, Dogs OK, Yes
Heating & Cooling
- Central air: Yes
- Air Conditioning: Yes
- Cooling Type: Central Air
- Heating Type: Central
Utilities
- Sewer: Public Sewer
- Water: Public
- Utility Description: Cable Connected, Electricity Connected, Sewer Connected, Water Connected
Structural Information
- Architectural Style: Traditional
- Exterior Const.: Block, Stucco
- Stories/Levels: 1
- Square Feet: 1,164
- Living Area: 1,164 Sq. Ft.
- Current Bldg. Use: Single Family
- Year Built: 1989
Lot Features
- Lot Size (Acres): 0.11
- Lot Size (Sq. Ft.): 4,792
- Lot Features: Other
Financial Considerations
- Price Per Sq. Ft.: $231.96
- Association Fee: Yes
- Association Fee: $225
- Assoc Fee Freq.: Semi-Annually
- Tax Amount: $4,139.87
- Tax Year: 2025
- Terms: Cash, Conventional, FHA, VA Loan
Disclosures and Reports
- Special Conditions: Standard
- Property ID: 28-37-16-51-00000.0-0032.00
Listed by EXP Realty, LLC
Get Pre-Approved Today
Schools
Schools serving 4113 Bayberry Dr
School District:Brevard County School District
| Name | Grades | Distance |
|---|---|---|
Palm Bay Magnet Senior High School 101 Pirate Lane, Melbourne, FL 32901 | 9-12 | 1 mi |
University Park Elementary School 500 West University Boulevard, Melbourne, FL 32901 | PK-6 | 1.1 mi |
Stone Magnet Middle School 1101 East University Boulevard, Melbourne, FL 32901 | 7-8 | 2.1 mi |
Disclaimer:
School attendance boundaries provided by ATTOM Data Solutions and are for reference only. Contact the school directly to verify enrollment eligibility.
Price & Sales History for 4113 Bayberry Dr
Date
Details
Price
Change
Source
6/25/2026
Listed
$270,000
68.75%
MLS
7/31/2017
Sold
$160,000
—
Public Record
Disclaimer: Historical sales information is derived from public records provided by the county offices. Information is not guaranteed and should be independently verified.
Tax History
Tax History for 4113 Bayberry Dr
Year
Property Taxes
Change
Tax Assessment
Change
2025
$4,140
4%
$227,600
1%
2024
$3,984
—
$224,540
1%
2023
$3,975
112%
$221,420
58%
2021
$1,873
-48%
$140,220
-31%
2022
$3,588
92%
$203,510
47%
2021
$1,873
—
$138,290
2%
2019
$1,866
—
$135,710
2%
2018
$1,857
123%
$133,180
69%
2017
$833
-1%
$78,720
2%
2016
$840
-2%
$77,110
1%
2015
$854
-53%
$76,580
-4%
2014
$1,824
9%
$79,760
10%
2013
$1,673
—
$72,510
—
Disclaimer: Historical tax information is derived from public records provided by the county offices. Information is not guaranteed and should be independently verified.
Estimate the Cost
Estimate the Cost for 4113 Bayberry Dr
4113 Bayberry Drive, Melbourne, FL 32901 (MLS# 1079293) is a Single Family property with 3 bedrooms and 2 full bathrooms. 4113 Bayberry Drive is currently listed for $270,000 and was received on June 06, 2026. Want to learn more about 4113 Bayberry Drive? Do you have questions about finding other Single Family real estate for sale in Melbourne? You can browse all Melbourne real estate or contact a Coldwell Banker agent to request more information.