This is a carousel with tiles that activate property listing cards. Use the previous and next buttons to navigate.
1/52
$435,000
This is a carousel with tiles that activate property listing cards. Use the previous and next buttons to navigate.
1/52
Property Description
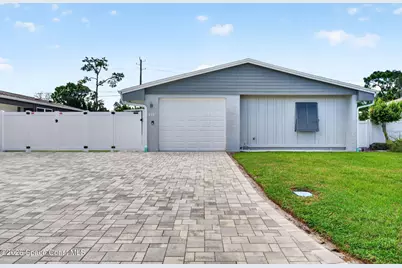
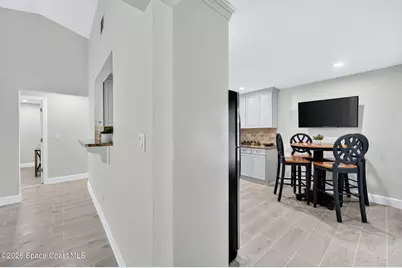
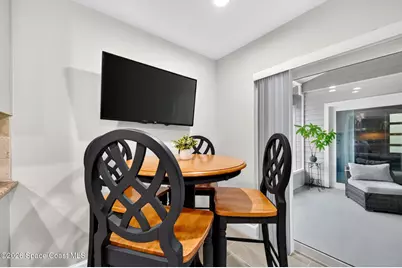
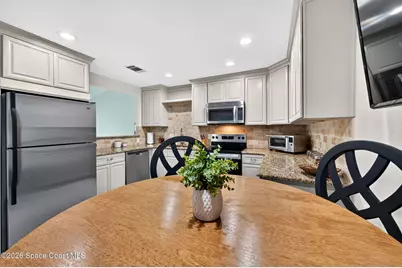
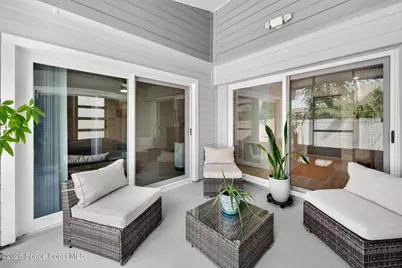
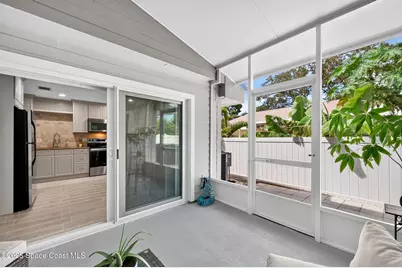
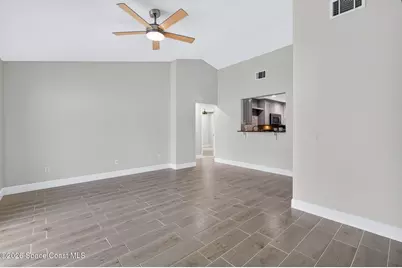
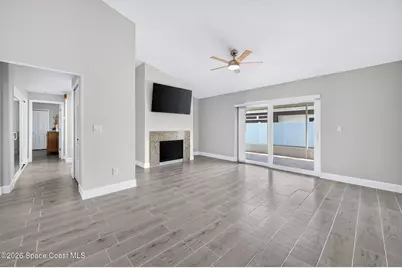
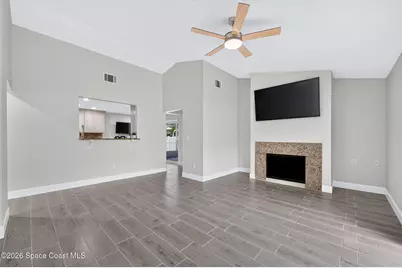
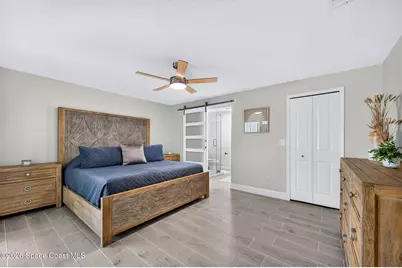
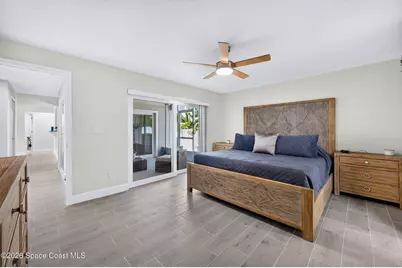
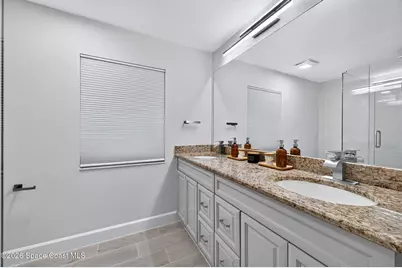
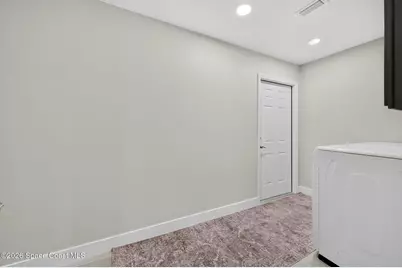
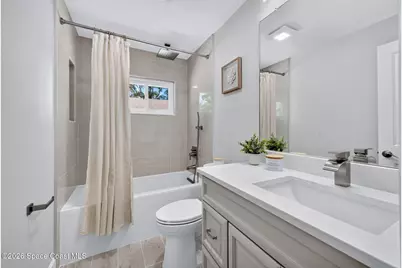
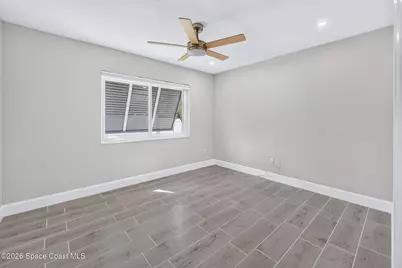
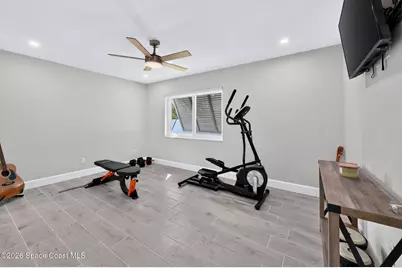
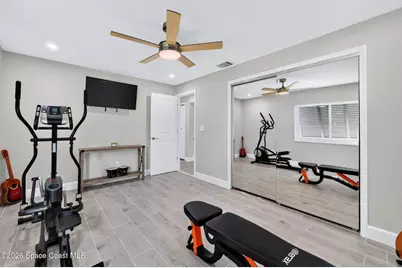
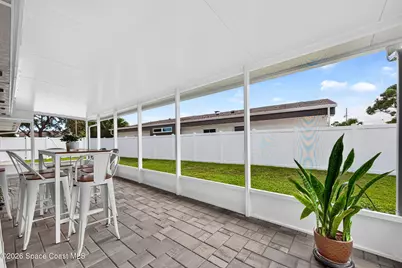
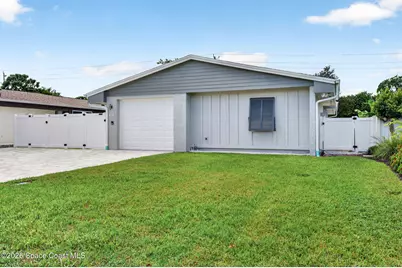
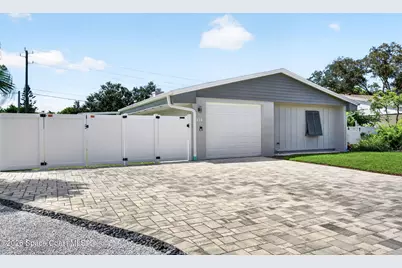
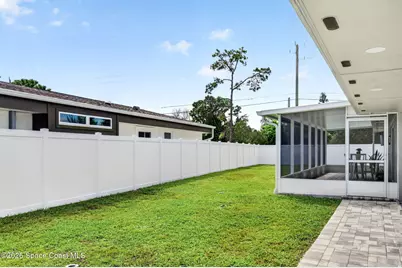
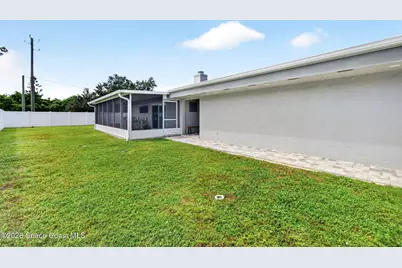
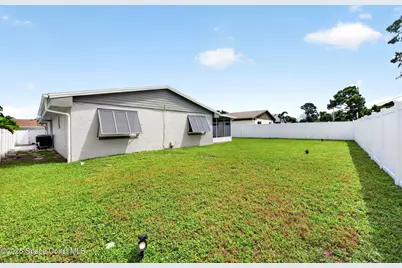
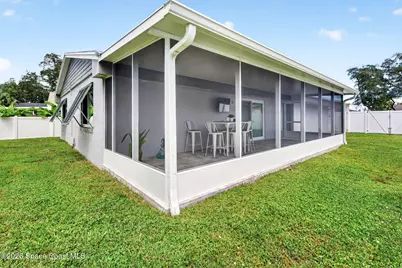
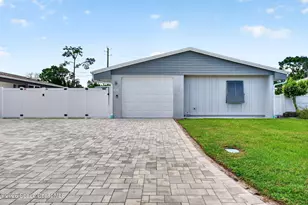
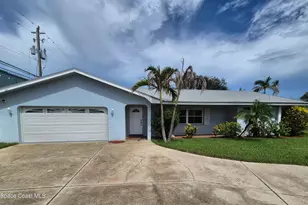
Beautifully remodeled 3-bedroom, 2-bath home where thoughtful updates, quality finishes, and modern convenience come together. This home has been fully remodeled and meticulously maintained, offering a move-in-ready opportunity with numerous improvements already completed. The exterior has been freshly painted with Sherwin-Williams paint, while the interior features Benjamin Moore paint, creating a clean, updated look throughout. Impact windows were installed in March 2025, providing added protection and peace of mind. Additional major improvements include a 2014 roof, 2018 HVAC system, 2017 breaker panel, and a vinyl privacy fence installed in 2020. The home also features an extra-wide paver driveway installed in 2020, providing plenty of parking. Water and electrical upgrades include a water softener and reverse osmosis system installed in 2019, a tankless water heater installed in September 2024, and a whole-house surge protector added in September 2024. Outside, gutters with pop-up drainage outlets help direct rainwater away from the home, while the fenced yard provides a great space for relaxing, entertaining, pets, or enjoying the Florida lifestyle.With extensive remodeling, impact windows, updated systems, quality paint throughout, and numerous recent improvements, 414 Myrtlewood Road is ready for its next owner. Schedule your private showing today!
Full Property Details
Full Property Details for 414 Myrtlewood Rd
General
- Price: $435,000
- HOA FEE: $21/month
- HOA FEE FREQ.: Annually
- Taxes: $2,098 (2025)
- Status: Under Contract
- Type: Single Family
- Source: BrevardCounty
- MLS ID: 1088932
- Updated: 10/5/2026
- Added to Site: 11 day(s) ago
Interior
- Interior Features: Ceiling Fan(s), Eat-in Kitchen, Split Bedrooms
- Fireplace: Yes
- Number of Fireplaces: 1
- Fireplace(s): Wood Burning
- Appliances: Dishwasher, Electric Range, Microwave, Refrigerator
- Furnishings: Negotiable
- Flooring: Tile
Rooms
Bathrooms
- Total Bathrooms: 2
- Full Bathrooms: 2
Bedrooms
- Total Bedrooms: 3
Other Rooms
- Laundry: In Unit
Additional Information
- Security/Safety: Fire Alarm
Exterior
- Exterior Features: Courtyard, Impact Windows
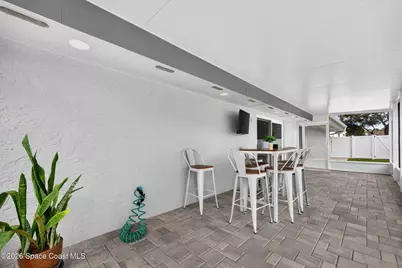
- Porch/Patio/Deck: Covered, Screened
Parking
- Garage: Yes
- Attached garage: Yes
- Garage Spaces: 1
- Parking Features: Additional Parking, Attached, Garage
Location
- Area: 216 - Viera/Suntree N of Wickham
- County: Brevard
- Subdivision: Timberlake
- Driving Directions: North on Pinehurst, Right on Timberlake, left on Myrtlewood Road, house on left!
- Direction Faces: South
School Information
- Elementary School: Suntree
- Middle School: DeLaura
- High School: Viera
Community
- Association: Yes
- Assoc. Name: Suntree Master HOA
- Pets Allowed: Yes
- Pet Restrictions: Yes
Heating & Cooling
- Central air: Yes
- Air Conditioning: Yes
- Cooling Type: Central Air, Electric
- Heating Type: Central, Electric
Utilities
- Sewer: Public Sewer
- Water: Public
- Utility Description: Electricity Connected, Sewer Connected, Water Connected
Structural Information
- Architectural Style: Contemporary
- Exterior Const.: Block, Concrete, Stucco, Composition Siding
- Roof: Shingle
- Stories/Levels: 1
- Square Feet: 1,483
- Living Area: 1,483 Sq. Ft.
- Current Bldg. Use: Residential, Single Family
- Year Built: 1981
- Property Condition: Updated/Remodeled
Lot Features
- Lot Size (Acres): 0.18
- Lot Size (Sq. Ft.): 7,841
- Lot Dimensions: 78.0 ft x 100.0 ft
- Frontage: City Street
- Street/Road Desc.: Asphalt
- Lot Features: Sprinklers In Front, Sprinklers In Rear
- Fencing (Description): Back Yard, Fenced, Vinyl
Financial Considerations
- Price Per Sq. Ft.: $293.32
- Association Fee: Yes
- Association Fee: $257
- Assoc Fee Freq.: Annually
- Tax Amount: $2,098.82
- Tax Year: 2025
- Terms: Cash, Conventional, VA Loan, Other
Disclosures and Reports
- Special Conditions: Standard
- Property ID: 26-36-12-52-00008.0-0003.00
Listed by Real Broker, LLC

Get Pre-Approved Today
Schools
Schools serving 414 Myrtlewood Rd
School District:Brevard County School District
| Name | Grades | Distance |
|---|---|---|
Suntree Elementary School 900 Jordan Blass Drive, Melbourne, FL 32940 | K-6 | 1.5 mi |
Viera High School 6103 Stadium Pkwy, Viera, FL 32940 | 9-12 | 3.3 mi |
Disclaimer:
School attendance boundaries provided by ATTOM Data Solutions and are for reference only. Contact the school directly to verify enrollment eligibility.
Price & Sales History for 414 Myrtlewood Rd
Date
Details
Price
Change
Source
10/01/2026
Listed
$435,000
147.16%
MLS
7/11/2016
Sold
$176,000
—
Public Record
Disclaimer: Historical sales information is derived from public records provided by the county offices. Information is not guaranteed and should be independently verified.
Tax History
Tax History for 414 Myrtlewood Rd
Year
Property Taxes
Change
Tax Assessment
Change
2025
$2,099
51%
$158,090
4%
2025
$1,389
-28%
$152,270
3%
2024
$1,927
2%
$147,980
3%
2023
$1,883
8%
$143,670
9%
2021
$1,737
2%
$131,530
-3%
2022
$1,701
-2%
$135,470
4%
2021
$1,737
7%
$129,720
2%
2019
$1,622
—
$126,810
2%
2018
$1,618
—
$124,450
2%
2017
$1,620
-2%
$121,900
1%
2016
$1,658
-25%
$120,760
7%
2015
$2,217
12%
$113,360
17%
2014
$1,982
4%
$96,940
8%
2013
$1,900
—
$89,740
—
Disclaimer: Historical tax information is derived from public records provided by the county offices. Information is not guaranteed and should be independently verified.
Estimate the Cost
Estimate the Cost for 414 Myrtlewood Rd
414 Myrtlewood Road, Melbourne, FL 32940 (MLS# 1088932) is a Single Family property with 3 bedrooms and 2 full bathrooms. 414 Myrtlewood Road is currently listed for $435,000 and was received on October 01, 2026. Want to learn more about 414 Myrtlewood Road? Do you have questions about finding other Single Family real estate for sale in Melbourne? You can browse all Melbourne real estate or contact a Coldwell Banker agent to request more information.