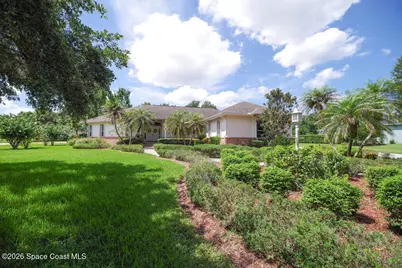
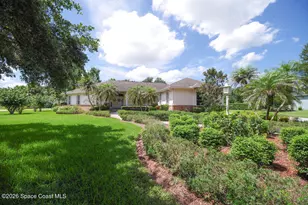
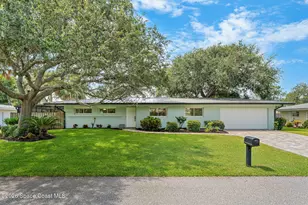
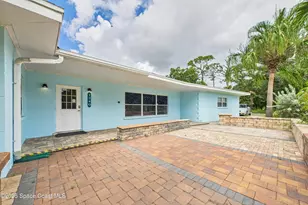
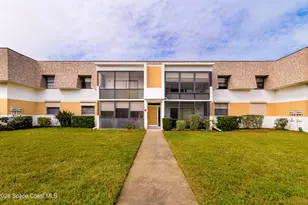
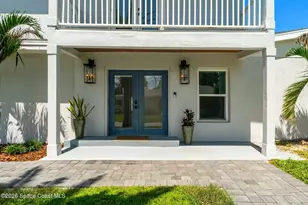
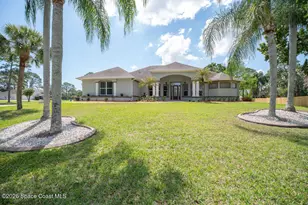
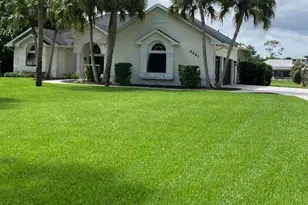
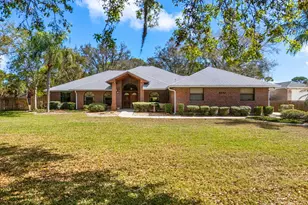
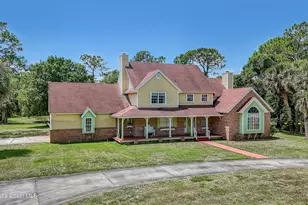
Full Property Details for 4181 Careywood Dr
General
- Sold For: $741,250
- HOA FEE: $41/month
- HOA FEE FREQ.: Annually
- Taxes: $3,862 (2025)
- Status: Closed
- Type: Single Family
- Source: BrevardCounty
- MLS ID: 1083282
- Added to Site: 58 day(s) ago
Interior
- Interior Features: Breakfast Bar, Breakfast Nook, Ceiling Fan(s), Central Vacuum, Eat-in Kitchen, Entrance Foyer, Open Floorplan, Pantry, Primary Bathroom -Tub with Separate Shower, Split Bedrooms, Walk-In Closet(s)
- Fireplace: Yes
- Number of Fireplaces: 1
- Fireplace(s): Gas, Other
- Appliances: Dishwasher, Disposal, Dryer, Electric Cooktop, Electric Range, Gas Water Heater, Microwave, Refrigerator, Washer
- Furnishings: Unfurnished
- Flooring: Carpet, Tile
Rooms
- Total Bathrooms: 3
- Full Bathrooms: 2
- Half Bathrooms: 1
Additional Information
- Shared Amenities: Park, Playground
- Security/Safety: Security System Owned
Exterior
- Exterior Features: Storm Shutters
- Porch/Patio/Deck: Front Porch, Porch, Screened
Parking
- Garage: Yes
- Garage Spaces: 2
- Parking Features: Garage, Garage Door Opener
Location
- Area: 321 - Lake Washington/S of Post
- County: Brevard
- Subdivision: Carolwood Estates No 6 Replat
- Driving Directions: Turtle Mound to Carolwood Estate turn on Careywood follow road to 4181 Careywood
- Direction Faces: North
School Information
- Elementary School: Sabal
- Middle School: Johnson
Community
- Community Features: Park, Playground
- Association: Yes
- Assoc. Name: Carolwood Estates No 6. Replat
Heating & Cooling
- Central air: Yes
- Air Conditioning: Yes
- Cooling Type: Central Air, Electric
- Heating Type: Central, Electric
- Water Heater: Gas
Utilities
- Sewer: Septic Tank
- Water: Public
- Cable Available: Yes
- Utility Description: Cable Available, Electricity Connected, Natural Gas Available, Natural Gas Connected, Water Available
Structural Information
- Exterior Const.: Block, Stucco
- Roof: Shingle
- Stories/Levels: 1
- Square Feet: 2,775
- Living Area: 2,775 Sq. Ft.
- Current Bldg. Use: Residential, Single Family
- Year Built: 1995
Lot Features
- Property View: Other
- Lot Size (Acres): 1.08
- Lot Size (Sq. Ft.): 47,045
- Street/Road Desc.: Asphalt
- Lot Features: Drainage Canal, Sprinklers In Front, Sprinklers In Rear
Financial Considerations
- Price Per Sq. Ft.: $279.24
- Association Fee: Yes
- Association Fee: $489
- Assoc Fee Freq.: Annually
- Tax Amount: $3,862.36
- Tax Year: 2025
- Terms: Cash, Conventional, FHA, VA Loan
Disclosures and Reports
- Special Conditions: Standard
- Property ID: 27-36-11-Pm-00000.0-0029.00
Listed by BHHS Florida Realty
Sold by Real Broker, LLC