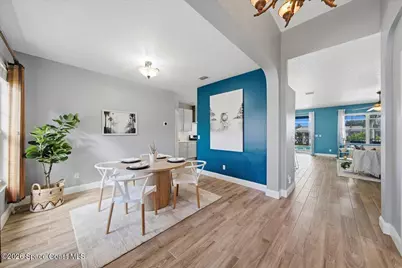
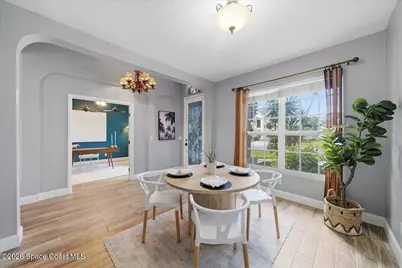
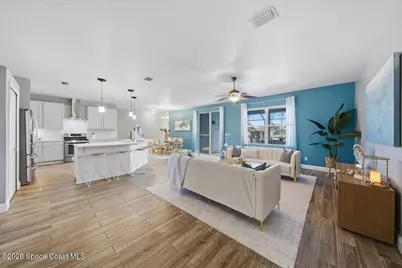
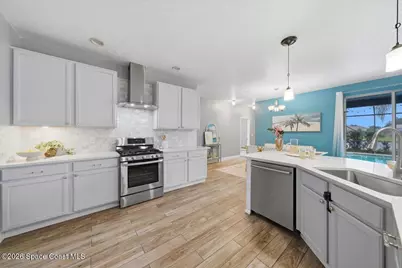
This is a carousel with tiles that activate property listing cards. Use the previous and next buttons to navigate.
1/32
$575,000 Just Listed
This is a carousel with tiles that activate property listing cards. Use the previous and next buttons to navigate.
1/32
Property Description
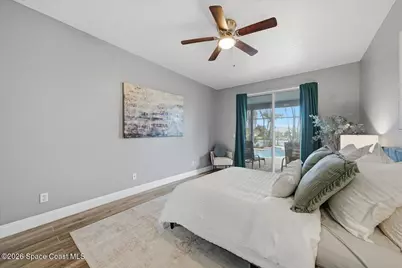
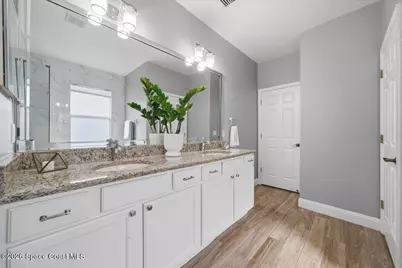
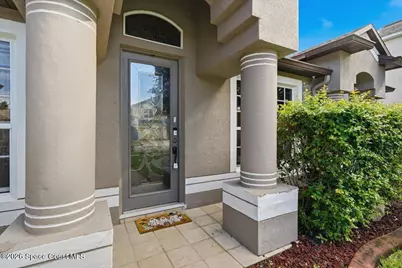
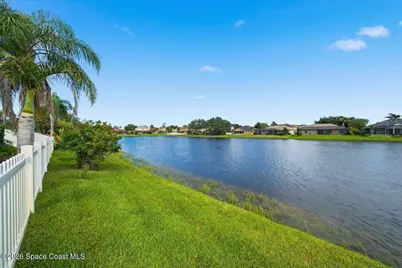
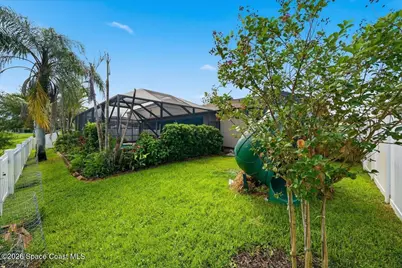
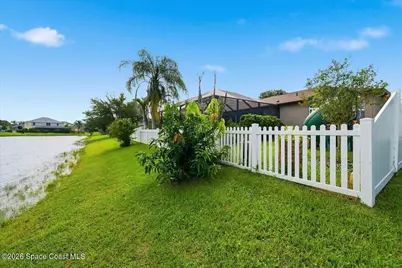
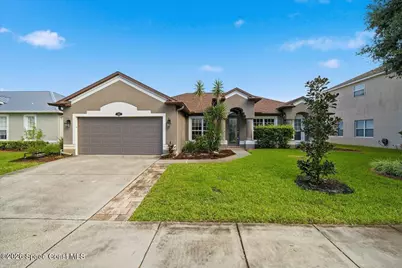
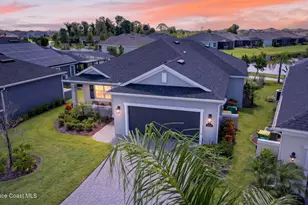
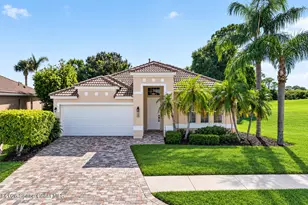
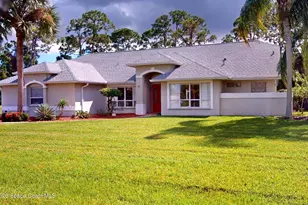
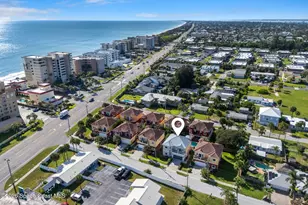
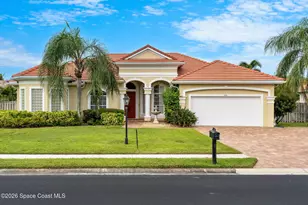
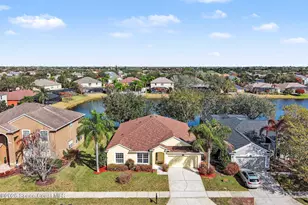
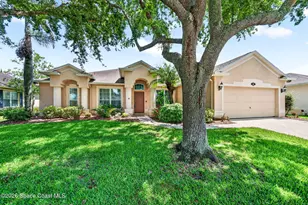
Welcome to this beautifully updated pool home in the desirable Grand Haven community! Major improvements completed in 2025 include a NEW ROOF, new flooring, updated kitchen and bathrooms, new pool heater, and new washer and dryer. Constructed of poured concrete, the home offers exceptional durability and may provide an opportunity for lower homeowners insurance costs. Inside, the open-concept layout showcases a modern kitchen with quartz countertops, a large island, marble backsplash, and stainless steel appliances, all overlooking the family room and peaceful lake views. The spacious owner's suite features an updated bathroom and tranquil water views. Step outside to your own tropical oasis featuring a heated saltwater pool and spa, paver patio, lush landscaping, and plenty of space to entertain with 2025 privacy fence. Additional features include tile flooring, reverse osmosis drinking water system, and steel storm shutters. Grand Haven offers a park, playground, tennis, pickleball and basketball courts, and sports fields. Centrally located near shopping, dining, beaches, I-95, and everything Melbourne has to offer!
Full Property Details
Full Property Details for 4185 Fenrose Cir
General
- Price: $575,000
- HOA FEE: $51/month
- HOA FEE FREQ.: Annually
- Taxes: $3,873 (2025)
- Status: Active
- Type: Single Family
- Source: BrevardCounty
- MLS ID: 1089127
- Updated: 10/2/2026
- Added to Site: 5 day(s) ago
Interior
- Interior Features: Breakfast Bar, Breakfast Nook, Ceiling Fan(s), Entrance Foyer, Open Floorplan, Split Bedrooms, Vaulted Ceiling(s), Walk-In Closet(s)
- Appliances: Dishwasher, Dryer, Gas Oven, Microwave, Refrigerator, Washer
- Furnishings: Unfurnished
- Flooring: Tile
Rooms
Bathrooms
- Total Bathrooms: 2
- Full Bathrooms: 2
Bedrooms
- Total Bedrooms: 4
Other Rooms
- Laundry: In Unit
Additional Information
- Pool: Yes
- Pool Description: In Ground, Screen Enclosure
- Spa: Yes
- Spa Description: Heated, In Ground
Exterior
- Porch/Patio/Deck: Covered, Patio, Screened
Parking
- Garage: Yes
- Garage Spaces: 2
- Parking Features: Garage
Location
- Area: 320 - Pineda/Lake Washington
- County: Brevard
- Subdivision: Grand Haven Phase 4 Replat of A Portion of Tr 3
- Driving Directions: West on Pineda extension from Wickham Road or East on Pineda exit from I-95. From Pineda extension turn South on Estuary Blvd. At end turn Left or on Orchard into Sandhill Trace. Right on Fenrose and follow around to 4185. House is on the left.
- Direction Faces: West
School Information
- Elementary School: Longleaf
- Middle School: Johnson
- High School: Viera
Community
- Association: Yes
- Assoc. Name: Keys Property Management
- Assoc. Fees Include: Maintenance Grounds
Heating & Cooling
- Central air: Yes
- Air Conditioning: Yes
- Cooling Type: Central Air, Electric
- Heating Type: Central, Natural Gas
Utilities
- Sewer: Public Sewer
- Water: Public
- Utility Description: Electricity Connected, Natural Gas Connected, Sewer Connected, Water Connected
Structural Information
- Exterior Const.: Block, Stucco
- Roof: Shingle
- Stories/Levels: 1
- Square Feet: 2,236
- Living Area: 2,236 Sq. Ft.
- Current Bldg. Use: Single Family
- Year Built: 2003
- Property Condition: Updated/Remodeled
Lot Features
- Property View: Pond
- Lot Size (Acres): 0.19
- Lot Size (Sq. Ft.): 8,276
- Frontage: City Street
- Street/Road Desc.: Concrete
- Lot Features: Cleared
- Fencing (Description): Back Yard, Fenced, Privacy, Vinyl
Water Features
- Water Front: Yes
Financial Considerations
- Price Per Sq. Ft.: $257.16
- Association Fee: Yes
- Association Fee: $606
- Assoc Fee Freq.: Annually
- Tax Amount: $3,873.31
- Tax Year: 2025
- Terms: Cash, Conventional, FHA, VA Loan
Disclosures and Reports
- Special Conditions: Standard
- Property ID: 26-36-26-76-0000q.0-0004.00
Listed by Real Broker LLC

Get Pre-Approved Today
Schools
Schools serving 4185 Fenrose Cir
School District:Brevard County School District
| Name | Grades | Distance |
|---|---|---|
Longleaf Elementary School, Melbourne, FL 4290 North Wickham Road, Melbourne, FL 32935 | PK-6 | 1.3 mi |
Viera High School 6103 Stadium Pkwy, Viera, FL 32940 | 9-12 | 5.2 mi |
Lyndon B. Johnson Middle School 2155 Croton Road, Melbourne, FL 32935 | 7-8 | 3.9 mi |
Disclaimer:
School attendance boundaries provided by ATTOM Data Solutions and are for reference only. Contact the school directly to verify enrollment eligibility.
Price & Sales History for 4185 Fenrose Cir
Date
Details
Price
Change
Source
10/02/2026
Listed
$575,000
3.6%
MLS
8/19/2025
Sold
$555,000
—
Public Record
Disclaimer: Historical sales information is derived from public records provided by the county offices. Information is not guaranteed and should be independently verified.
Tax History
Tax History for 4185 Fenrose Cir
Year
Property Taxes
Change
Tax Assessment
Change
2025
$4,035
—
$448,540
52%
2025
$4,035
8%
$295,200
3%
2024
$3,746
2%
$286,890
3%
2023
$3,683
3%
$278,540
6%
2021
$3,568
4%
$262,560
-3%
2022
$3,433
-4%
$270,430
4%
2021
$3,568
3%
$258,940
4%
2018
$3,471
-1%
$248,410
2%
2017
$3,510
1%
$243,310
-4%
2019
$3,460
-3%
$253,120
6%
2016
$3,576
23%
$238,310
27%
2015
$2,896
-1%
$187,690
1%
2014
$2,915
-1%
$186,200
1%
2013
$2,930
—
$183,450
—
Disclaimer: Historical tax information is derived from public records provided by the county offices. Information is not guaranteed and should be independently verified.
Estimate the Cost
Estimate the Cost for 4185 Fenrose Cir
4185 Fenrose Circle, Melbourne, FL 32940 (MLS# 1089127) is a Single Family property with 4 bedrooms and 2 full bathrooms. 4185 Fenrose Circle is currently listed for $575,000 and was received on October 02, 2026. Want to learn more about 4185 Fenrose Circle? Do you have questions about finding other Single Family real estate for sale in Melbourne? You can browse all Melbourne real estate or contact a Coldwell Banker agent to request more information.