This is a carousel with tiles that activate property listing cards. Use the previous and next buttons to navigate.
1/1
$365,000
This is a carousel with tiles that activate property listing cards. Use the previous and next buttons to navigate.
1/1
Property Description
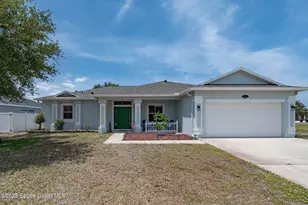
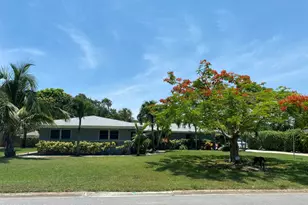
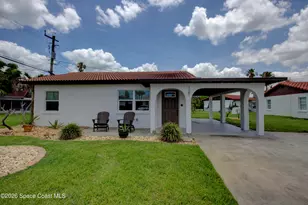
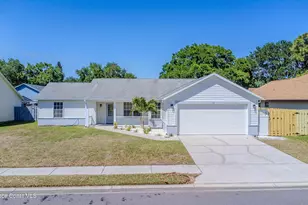
You'll fall in love with this gorgeous 3/2 split plan conveniently located near F.I.T. in the desirable South Lakes subdivision. This beautifully updated home features a large primary suite & bath w/ double sinks, walk-in shower, & huge walk-in closet. Kitchen has granite countertops, SS appliances, coffee/wine bar w/wine cooler. Roof 2 yrs old, A/C & hot water heater 2019. Other plusses are hurricane shutters, large screened porch, fully fenced yard w/ tropical foliage. Quiet, retreat like community yet close to EVERYTHING! This move in ready, fantastic home won't last!! A Must See!!
Full Property Details
Full Property Details for 4290 Silver Lake Dr
General
- Sold For: $365,000
- HOA FEE: $23/month
- HOA FEE FREQ.: Annually
- Taxes: $3,241 (2022)
- Status: Closed
- Type: Single Family
- Source: BrevardCounty
- MLS ID: 967279
- Added to Site: 1, 138 day(s) ago
Interior
- Interior Features: Split Bedrooms
- Appliances: Other
- Furnishings: Unfurnished
- Flooring: Laminate, Tile
Rooms
Bathrooms
- Total Bathrooms: 2
- Full Bathrooms: 2
Bedrooms
- Total Bedrooms: 3
Additional Information
- Shared Amenities: Maintenance Grounds, Management - Full Time
Parking
- Garage: Yes
- Attached garage: Yes
- Garage Spaces: 2
- Parking Features: Attached
Location
- Area: 330 - Melbourne - Central
- County: Brevard
- Subdivision: South Lakes Phase I
- Driving Directions: Melbourne Causeway turn left on Babcock travel past F.I.T University & Andretti Park. Take Left on Sun Lake Rd, then 1st left onto Silver Lake Dr.. house is on the left
- Direction Faces: East
School Information
- Elementary School: University Park
- Middle School: Stone
- High School: Palm Bay
Community
- Community Features: Maintenance Grounds, Management - Full Time
- Association: Yes
- Assoc. Name: SOUTH LAKES PHASE I
- Pets Allowed: Yes
- Pet Restrictions: Yes
Utilities
- Sewer: Public Sewer
- Water: Public
Structural Information
- Exterior Const.: Frame, Stucco, Wood Siding
- Roof: Shingle
- Square Feet: 1,520
- Living Area: 1,520 Sq. Ft.
- Year Built: 1992
Lot Features
- Lot Size (Acres): 0.18
- Lot Size (Sq. Ft.): 7,841
- Lot Features: Other
Financial Considerations
- Price Per Sq. Ft.: $243.36
- Association Fee: Yes
- Association Fee: $275
- Assoc Fee Freq.: Annually
- Tax Amount: $3,241.5
- Tax Year: 2022
- Terms: Cash, Conventional, FHA, VA Loan
Disclosures and Reports
- Special Conditions: Standard
- Legal Description: SOUTH LAKES PHASE I LOT 36 BLK A
- Property ID: 28-37-15-53-0000a.0-0036.00
Listed by Mutter Realty ERA Powered
Sold by REALTY EXECUTIVES Space Coast

Get Pre-Approved Today
Schools
Schools serving 4290 Silver Lake Dr
School District:Brevard County School District
| Name | Grades | Distance |
|---|---|---|
Palm Bay Magnet Senior High School 101 Pirate Lane, Melbourne, FL 32901 | 9-12 | 0.3 mi |
University Park Elementary School 500 West University Boulevard, Melbourne, FL 32901 | PK-6 | 1.5 mi |
Stone Magnet Middle School 1101 East University Boulevard, Melbourne, FL 32901 | 7-8 | 1.6 mi |
Disclaimer:
School attendance boundaries provided by ATTOM Data Solutions and are for reference only. Contact the school directly to verify enrollment eligibility.
Price & Sales History for 4290 Silver Lake Dr
Date
Details
Price
Change
Source
8/11/2023
Sold
$365,000
-1.32%
MLS
6/26/2023
Listed
$369,900
—
MLS
Disclaimer: Historical sales information is derived from public records provided by the county offices. Information is not guaranteed and should be independently verified.
4290 Silver Lake Drive, Melbourne, FL 32901 (MLS# 967279) is a Single Family property that was sold at $365,000 on August 11, 2023. Want to learn more about 4290 Silver Lake Drive? Do you have questions about finding other Single Family real estate for sale in Melbourne? You can browse all Melbourne real estate or contact a Coldwell Banker agent to request more information.