This is a carousel with tiles that activate property listing cards. Use the previous and next buttons to navigate.
1/67
$549,000 Just Listed
This is a carousel with tiles that activate property listing cards. Use the previous and next buttons to navigate.
1/67
Property Description
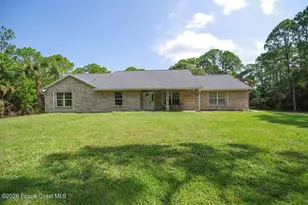
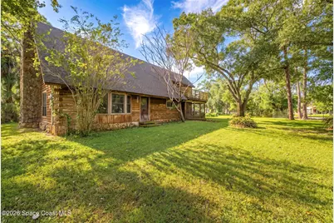
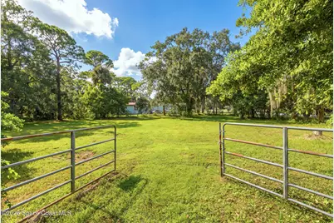
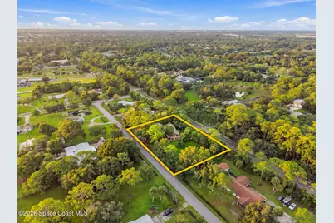
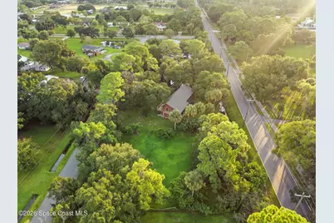
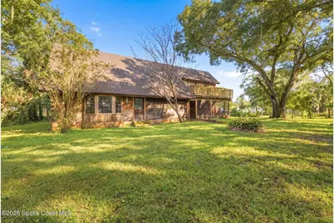
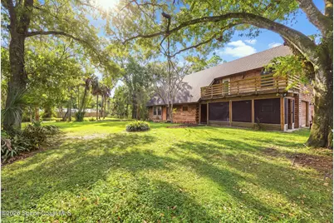
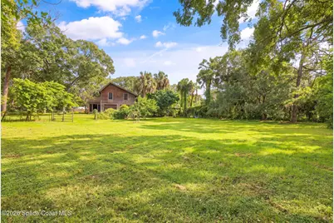
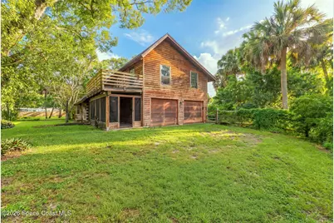
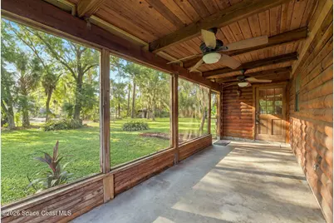
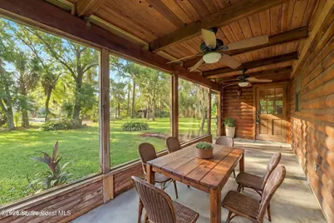
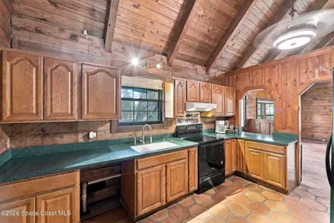
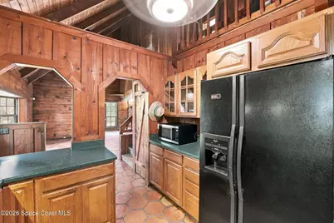
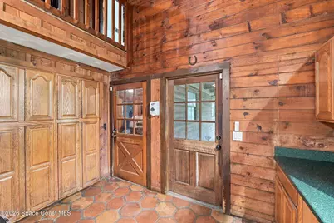
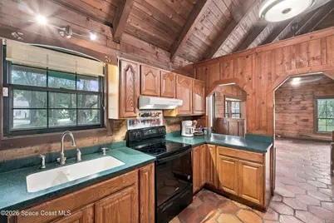
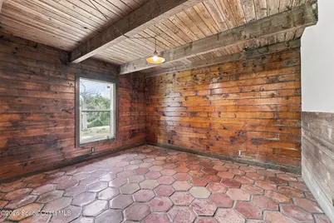
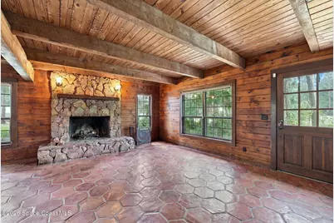
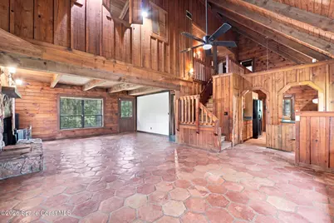
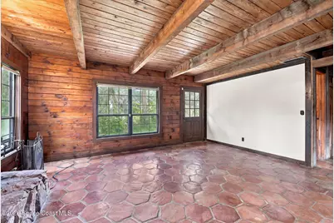
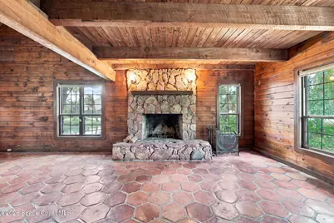
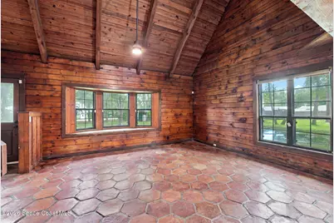
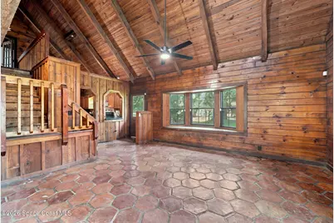
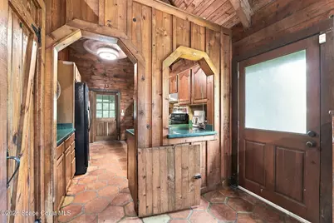
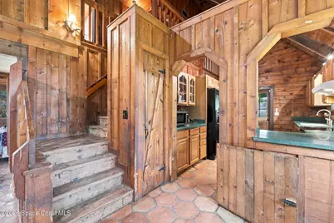
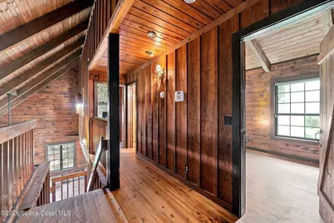
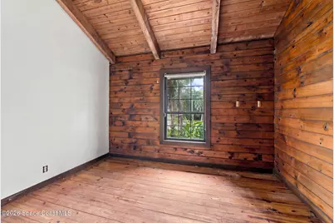
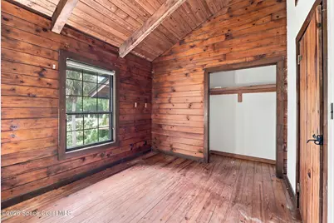
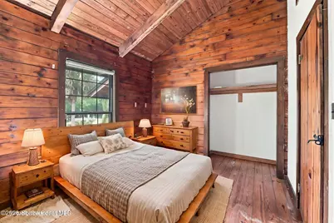
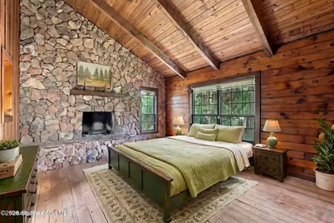
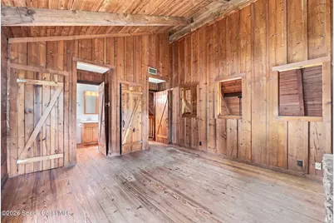
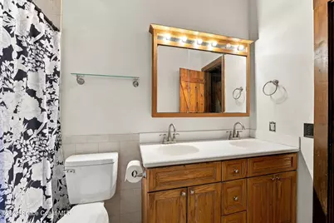
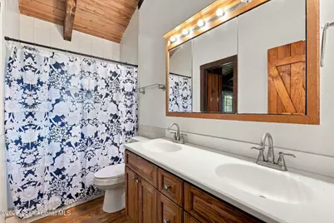
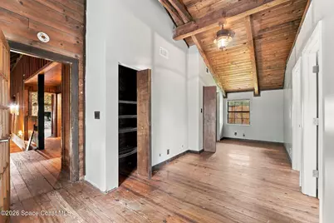
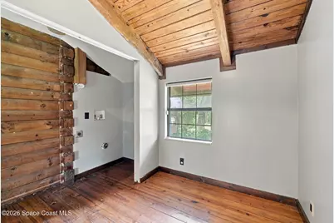
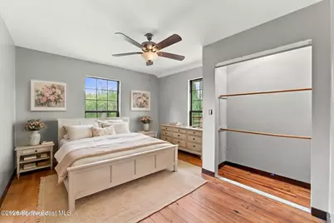
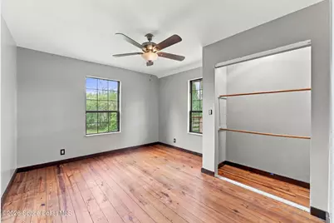
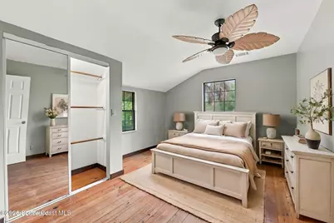
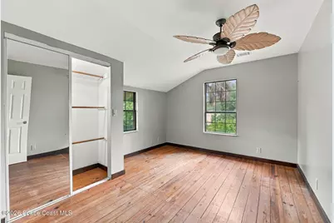
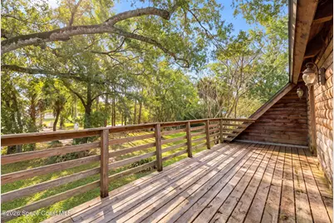
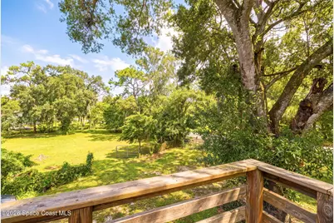
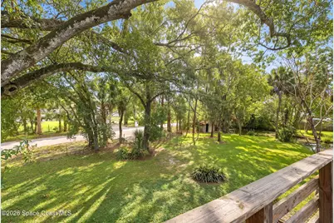
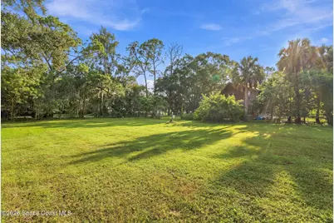
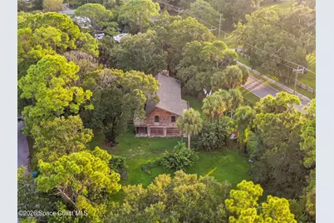
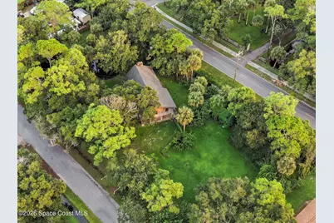
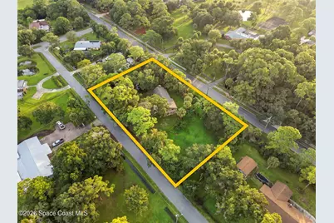
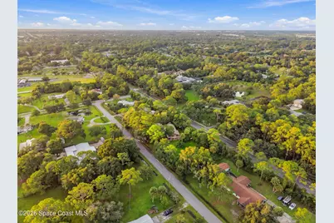
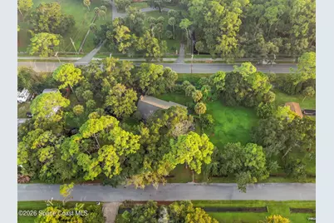
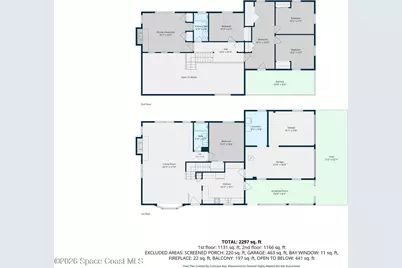
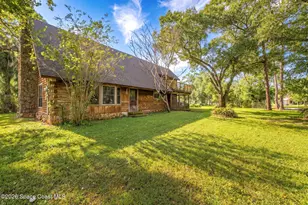
True freedom meets timeless character in this one of a kind log home, offering the feel of a custom mountain retreat in the heart of Central Florida. (Roof 2024, HVAC 2022, Replumb 2018) Nestled on a fully tree lined 1+ acre lot, the property includes a designated horse pasture, mature landscaping, and peaceful country surroundings. The 2,317 sq ft interior features 5 bed, 2 bath, soaring vaulted ceilings, exposed wood beams, natural pine siding, and pine flooring throughout. Two impressive floor to ceiling fieldstone fireplaces create striking focal points in the spacious living room and upstairs suite. Designed for comfortable everyday living, the home offers two laundry rooms. The outdoor living is exceptional, with a welcoming covered front porch, spacious lower level screened porch, and expansive second story balcony. This picturesque rustic ranch property combines cabin charm, privacy, and freedom with convenient access to Central Florida's best destinations. A must see!
Full Property Details
Full Property Details for 4295 Lakeridge Dr
General
- Price: $549,000
- Taxes: $3,346 (2025)
- Status: Active
- Type: Single Family
- Source: BrevardCounty
- MLS ID: 1089259
- Updated: 10/5/2026
- Added to Site: 2 day(s) ago
Interior
- Number of Rooms: 4
- Interior Features: Eat-in Kitchen, Vaulted Ceiling(s)
- Fireplace: Yes
- Number of Fireplaces: 2
- Fireplace(s): Wood Burning
- Appliances: Electric Range, Refrigerator
- Furnishings: Unfurnished
- Flooring: Tile, Wood
Rooms
Bathrooms
- Total Bathrooms: 2
- Full Bathrooms: 2
Bedrooms
- Total Bedrooms: 5
Other Rooms
- Laundry: In Garage, Lower Level, Upper Level
Exterior
- Exterior Features: Balcony
- Porch/Patio/Deck: Covered, Front Porch, Porch, Screened
Parking
- Garage: Yes
- Garage Spaces: 2
- Parking Features: Additional Parking, Gated
Location
- Area: 321 - Lake Washington/S of Post
- County: Brevard
- Subdivision: Lake Crest No 1
- Driving Directions: Head South on N Wickham Road, turn right onto Lake Washington, turn right onto Lakecrest Blvd, then turn left onto Lakeridge Drive, the home will be on the left hand side
- Direction Faces: Northeast
School Information
- Elementary School: Sabal
- Middle School: Johnson
- High School: Eau Gallie
Community
- Pets Allowed: Yes
- Pet Restrictions: Yes
Heating & Cooling
- Central air: Yes
- Air Conditioning: Yes
- Cooling Type: Central Air
- Heating Type: Central
Utilities
- Sewer: Septic Tank
- Water: Well
- Well: Yes
- Utility Description: Electricity Connected
Structural Information
- Architectural Style: Log
- Exterior Const.: Wood Siding
- Roof: Shingle
- Stories/Levels: 2
- Square Feet: 2,317
- Living Area: 2,317 Sq. Ft.
- Current Bldg. Use: Horses, Ranch, Residential
- Year Built: 1981
Lot Features
- Lot Size (Acres): 1.03
- Lot Size (Sq. Ft.): 44,867
- Lot Dimensions: 299 x 151
- Frontage: County Road
- Street/Road Desc.: Asphalt
- Lot Features: Agricultural
- Fencing (Description): Fenced, Full
Financial Considerations
- Price Per Sq. Ft.: $236.94
- Tax Amount: $3,346.55
- Tax Year: 2025
- Terms: Cash, Conventional, FHA, VA Loan
Disclosures and Reports
- Special Conditions: Standard
- Property ID: 27-36-11-50-0000a.0-0009.00
Listed by RE/MAX Assured
Get Pre-Approved Today
Schools
Schools serving 4295 Lakeridge Dr
School District:Brevard County School District
| Name | Grades | Distance |
|---|---|---|
Sabal Elementary School 1401 North Wickham Road, Melbourne, FL 32935 | PK-6 | 1.9 mi |
Eau Gallie High School 1400 Commodore Boulevard, Melbourne, FL 32935 | 9-12 | 3.1 mi |
Lyndon B. Johnson Middle School 2155 Croton Road, Melbourne, FL 32935 | 7-8 | 2.7 mi |
Disclaimer:
School attendance boundaries provided by ATTOM Data Solutions and are for reference only. Contact the school directly to verify enrollment eligibility.
Price & Sales History for 4295 Lakeridge Dr
Date
Details
Price
Change
Source
10/05/2026
Listed
$549,000
66.36%
MLS
2/09/2006
Sold
$330,000
—
Public Record
Disclaimer: Historical sales information is derived from public records provided by the county offices. Information is not guaranteed and should be independently verified.
Tax History
Tax History for 4295 Lakeridge Dr
Year
Property Taxes
Change
Tax Assessment
Change
2025
$3,347
—
$243,580
3%
2025
$3,347
8%
$237,180
3%
2024
$3,085
2%
$230,500
3%
2023
$3,028
4%
$223,790
6%
2021
$2,917
3%
$210,960
-3%
2022
$2,823
-3%
$217,280
4%
2021
$2,917
4%
$208,050
4%
2018
$2,799
-1%
$199,590
2%
2017
$2,821
1%
$195,490
-4%
2019
$2,794
-3%
$203,380
6%
2016
$2,868
-3%
$191,470
1%
2015
$2,946
-12%
$190,140
10%
2014
$3,351
1%
$173,230
4%
2013
$3,306
—
$166,400
—
Disclaimer: Historical tax information is derived from public records provided by the county offices. Information is not guaranteed and should be independently verified.
Estimate the Cost
Estimate the Cost for 4295 Lakeridge Dr
4295 Lakeridge Drive, Melbourne, FL 32934 (MLS# 1089259) is a Single Family property with 5 bedrooms and 2 full bathrooms. 4295 Lakeridge Drive is currently listed for $549,000 and was received on October 05, 2026. Want to learn more about 4295 Lakeridge Drive? Do you have questions about finding other Single Family real estate for sale in Melbourne? You can browse all Melbourne real estate or contact a Coldwell Banker agent to request more information.