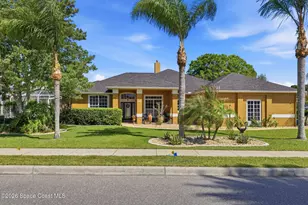
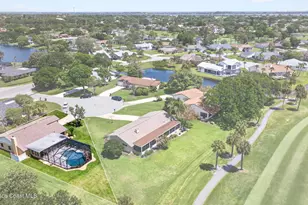
This is a carousel with tiles that activate property listing cards. Use the previous and next buttons to navigate.
1/50
$569,900
This is a carousel with tiles that activate property listing cards. Use the previous and next buttons to navigate.
1/50
Property Description
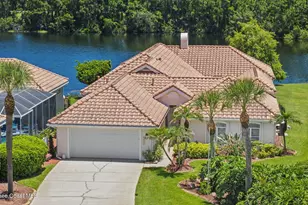
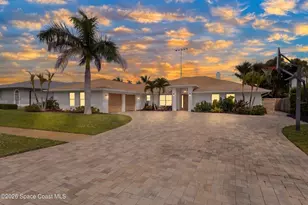
Welcome to one of Mission Lake Villas' most distinctive homes, where private courtyard living meets lakefront views. Designed for effortless indoor-outdoor living, this exceptional 3-bedroom, 3-bath residence centers around a secluded courtyard featuring a jetted spool (resurfaced), summer kitchen, and access from nearly every room through sliding glass doors. An attached guest suite offers a bedroom, full bath, kitchenette, and private office with its own entrance, perfect for multigenerational living, extended guests, or working from home. The main house features a thoughtfully designed custom kitchen with abundant cabinetry, formal dining, breakfast nook, and a spacious living room where two sets of quad pocket sliders disappear into the walls, creating an open-air flow from the courtyard to the screened lanai overlooking a naturally spring fed, fish-stocked lake. The primary suite is a true retreat with a sitting area, double-sided gas fireplace, renovated ensuite , custom walk-in closet, and serene lake views. The guest bedroom doubles as a cozy den with a stacked marble wall with built-in electric fireplace. Completing this remarkable home is an oversized tandem style 4-car garage with a fully floored walkable attic, providing exceptional storage rarely found in most homes. The HOA covers exterior painting and roof washing for the tile roof making for carefree maintenance.
Full Property Details
Full Property Details for 430 Carmel Dr
General
- Price: $569,900
- HOA FEE: $200/month
- Taxes: $4,445 (2025)
- Status: Under Contract
- Type: Single Family
- Source: BrevardCounty
- MLS ID: 1083311
- Updated: 7/28/2026
- Added to Site: 35 day(s) ago
Interior
- Interior Features: Breakfast Nook, Built-in Features, Ceiling Fan(s), Entrance Foyer, Guest Suite, Open Floorplan, Pantry, Smart Thermostat, Split Bedrooms, Walk-In Closet(s)
- Fireplace: Yes
- Fireplace(s): Double Sided, Electric, Gas
- Appliances: Dishwasher, Disposal, Electric Oven, Electric Range, Gas Water Heater, Microwave, Refrigerator, Wine Cooler
- Furnishings: Unfurnished
- Flooring: Tile
Rooms
Bathrooms
- Total Bathrooms: 3
- Full Bathrooms: 3
Bedrooms
- Total Bedrooms: 3
Other Rooms
- Laundry: Electric Dryer Hookup, Washer Hookup
Additional Information
- Shared Amenities: Maintenance Grounds, Management - Off Site
- Pool: Yes
- Pool Description: Gas Heat, Heated, Screen Enclosure
- Spa: Yes
- Spa Description: Heated, Private
Exterior
- Exterior Features: Courtyard
- Porch/Patio/Deck: Covered, Rear Porch, Screened
Parking
- Garage: Yes
- Garage Spaces: 4
- Parking Features: Garage, Garage Door Opener
Location
- Area: 218 - Suntree S of Wickham
- County: Brevard
- Subdivision: Mission Lake Villas Unit 2
- Driving Directions: Wickham Rd to Forest Lake Ave to Carmel Dr
- Direction Faces: West
School Information
- Elementary School: Suntree
- Middle School: DeLaura
- High School: Viera
Community
- Community Features: Maintenance Grounds, Management - Off Site
- Association: Yes
- Assoc. Name: Mission Lakes Villa
- Assoc. Fees Include: Maintenance Grounds, Other
Heating & Cooling
- Central air: Yes
- Air Conditioning: Yes
- Cooling Type: Central Air
- Heating Type: Natural Gas
- Water Heater: Gas
Utilities
- Sewer: Public Sewer
- Water: Public
- Utility Description: Electricity Connected, Natural Gas Connected, Sewer Connected, Water Connected
Structural Information
- Exterior Const.: Block, Stucco
- Roof: Tile
- Stories/Levels: 1
- Square Feet: 2,426
- Living Area: 2,426 Sq. Ft.
- Current Bldg. Use: Residential, Single Family
- Year Built: 1994
Lot Features
- Property View: Lake
- Lot Size (Acres): 0.26
- Lot Size (Sq. Ft.): 11,326
- Street/Road Desc.: Asphalt
- Lot Features: Sprinklers In Front, Sprinklers In Rear
Water Features
- Water View: Yes
Financial Considerations
- Price Per Sq. Ft.: $234.91
- Association Fee: Yes
- Association Fee: $200
- Assoc Fee Freq.: Monthly
- Tax Amount: $4,445.61
- Tax Year: 2025
- Terms: Cash, Conventional, FHA, VA Loan
Disclosures and Reports
- Special Conditions: Standard
- Property ID: 26-36-11-77-00000.0-0053.00
Listed by Blue Marlin Real Estate
Get Pre-Approved Today
Schools
Schools serving 430 Carmel Dr
School District:Brevard County School District
| Name | Grades | Distance |
|---|---|---|
Suntree Elementary School 900 Jordan Blass Drive, Melbourne, FL 32940 | K-6 | 1.3 mi |
Viera High School 6103 Stadium Pkwy, Viera, FL 32940 | 9-12 | 3.2 mi |
Disclaimer:
School attendance boundaries provided by ATTOM Data Solutions and are for reference only. Contact the school directly to verify enrollment eligibility.
Price & Sales History for 430 Carmel Dr
Date
Details
Price
Change
Source
7/24/2026
Listed
$569,900
17.51%
MLS
3/06/2023
Sold
$485,000
—
Public Record
Disclaimer: Historical sales information is derived from public records provided by the county offices. Information is not guaranteed and should be independently verified.
Tax History
Tax History for 430 Carmel Dr
Year
Property Taxes
Change
Tax Assessment
Change
2025
$4,446
7%
$330,270
3%
2024
$4,141
40%
$320,970
46%
2023
$2,954
4%
$219,890
6%
2021
$2,844
3%
$207,280
-3%
2022
$2,753
-3%
$213,490
4%
2021
$2,844
4%
$204,420
4%
2018
$2,724
—
$196,110
-2%
2019
$2,720
-1%
$199,830
4%
2017
$2,745
-2%
$192,080
2%
2016
$2,791
-3%
$188,130
1%
2015
$2,872
-1%
$186,830
1%
2014
$2,891
-1%
$185,350
1%
2013
$2,909
—
$182,620
—
Disclaimer: Historical tax information is derived from public records provided by the county offices. Information is not guaranteed and should be independently verified.
Estimate the Cost
Estimate the Cost for 430 Carmel Dr
430 Carmel Drive, Melbourne, FL 32940 (MLS# 1083311) is a Single Family property with 3 bedrooms and 3 full bathrooms. 430 Carmel Drive is currently listed for $569,900 and was received on July 24, 2026. Want to learn more about 430 Carmel Drive? Do you have questions about finding other Single Family real estate for sale in Melbourne? You can browse all Melbourne real estate or contact a Coldwell Banker agent to request more information.