This is a carousel with tiles that activate property listing cards. Use the previous and next buttons to navigate.
1/49
$414,000
This is a carousel with tiles that activate property listing cards. Use the previous and next buttons to navigate.
1/49
Property Description
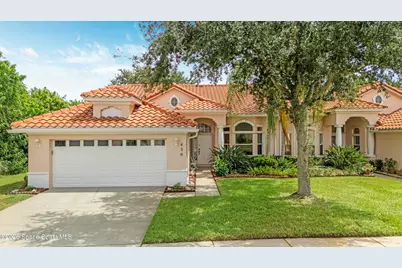
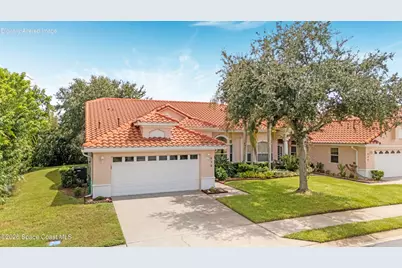
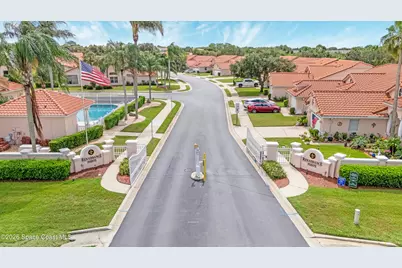
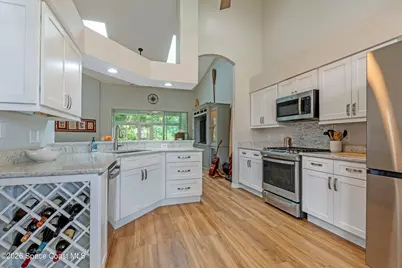
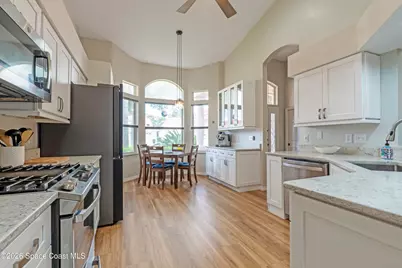
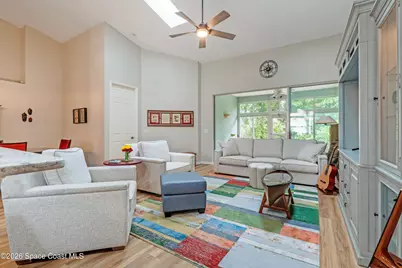
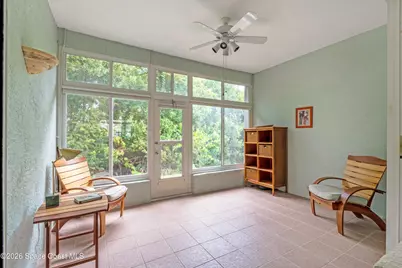
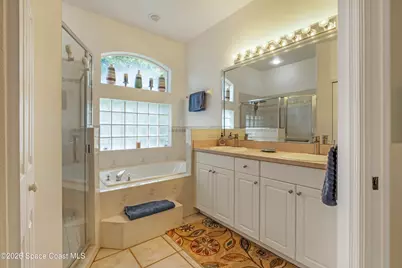
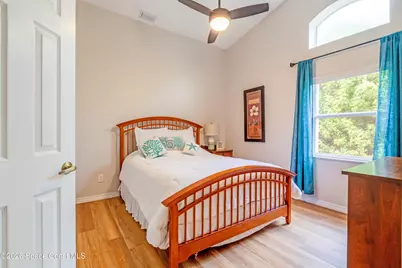
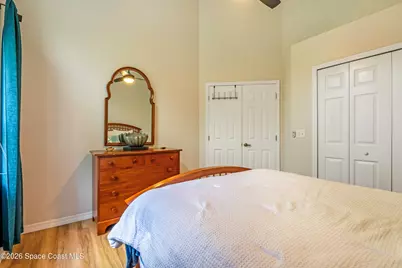
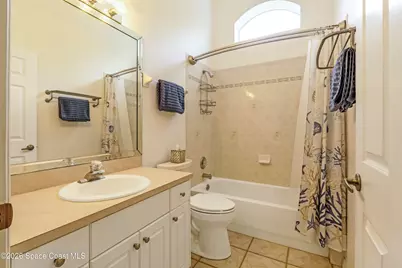
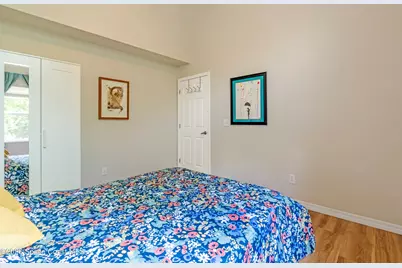
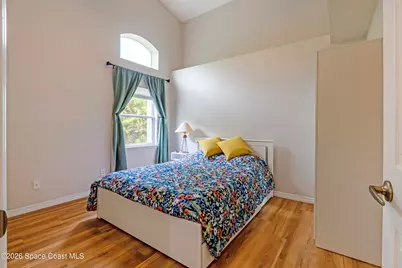
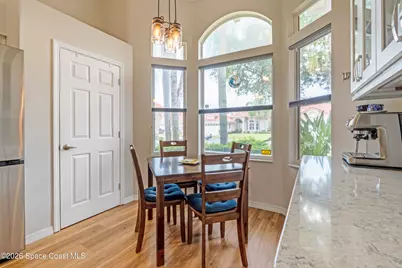
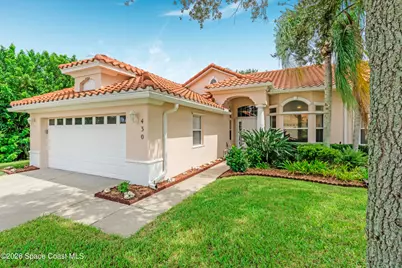
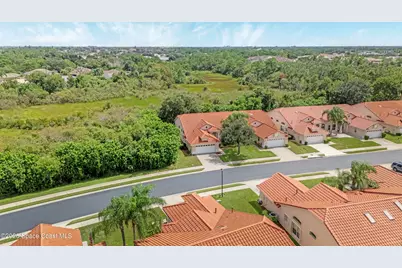
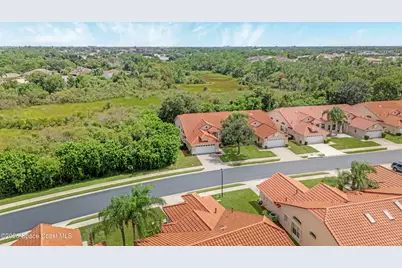
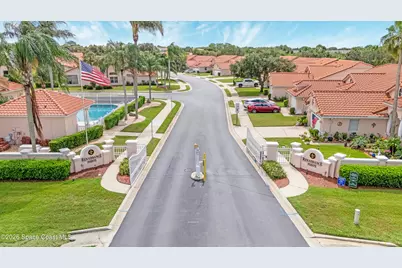
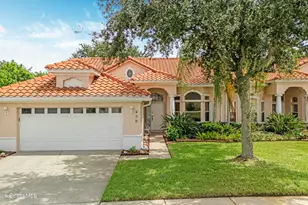
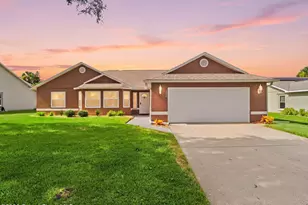
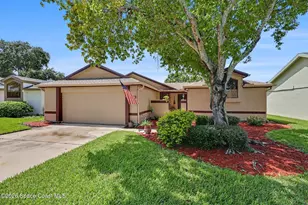
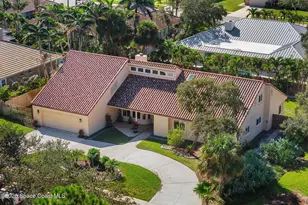
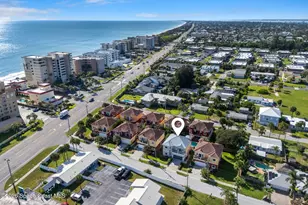
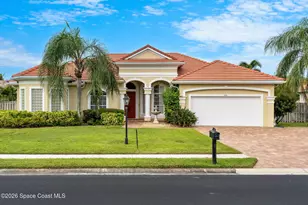
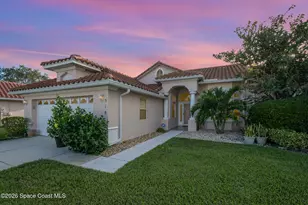
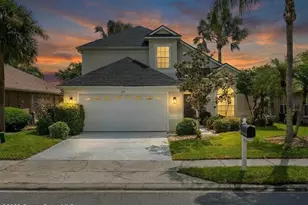
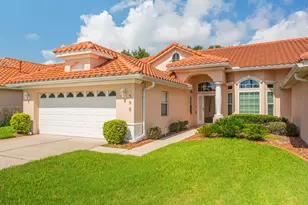
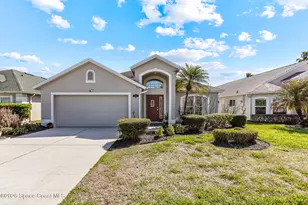
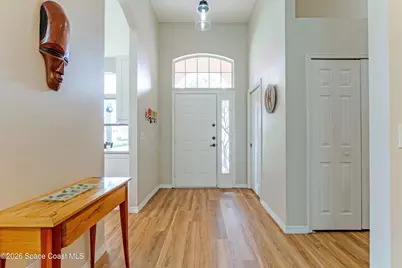
Renaissance Pointe | Comfort & Lifestyle, Welcome to this charming 3-bedroom, 2-bath end-unit villa in Renaissance Pointe, nestled beside a beautiful protected preserve for added privacy and tranquility. This move-in-ready home offers a low-maintenance lifestyle with Mediterranean-inspired architecture. The spacious great room features an open-concept design, newer low-maintenance flooring, cathedral ceilings, skylights, and abundant natural light. Enjoy peaceful preserve views from the private enclosed Florida room. The updated eat-in kitchen offers quartz countertops, gas range, ample cabinetry, pantry, and breakfast nook. The primary suite features a walk-in closet and ensuite bath with walk-in shower and garden tub. Two additional bedrooms share a hall bath. Conveniently located near I-95, shopping, dining, healthcare, entertainment, and all the Space Coast has to offer. Seize the Moment and enjoy the lifestyle you've dreamed of living! Armoire in 2nd Bedroom is not a part of the sale . Sellers will be transfering it at closing
Full Property Details
Full Property Details for 430 Shell Cove Dr
General
- Price: $414,000
- HOA FEE: $331/month
- Taxes: $4,552 (2025)
- Status: Active
- Type: Single Family
- Source: BrevardCounty
- MLS ID: 1088619
- Updated: 9/27/2026
- Added to Site: 10 day(s) ago
Interior
- Number of Rooms: 13
- Interior Features: Breakfast Bar, Breakfast Nook, Ceiling Fan(s), Eat-in Kitchen, Open Floorplan, Primary Bathroom - Tub with Shower, Vaulted Ceiling(s), Walk-In Closet(s)
- Appliances: Dishwasher, Dryer, Gas Cooktop, Gas Oven, Gas Range, Microwave, Refrigerator, Washer
- Furnishings: Unfurnished
- Flooring: Wood
Rooms
Bathrooms
- Total Bathrooms: 2
- Full Bathrooms: 2
Bedrooms
- Total Bedrooms: 3
Other Rooms
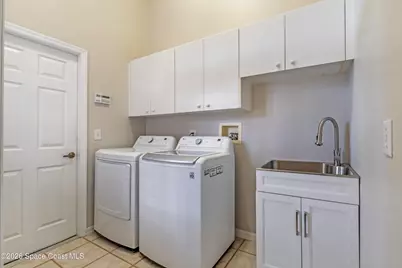
- Laundry: In Unit
Additional Information
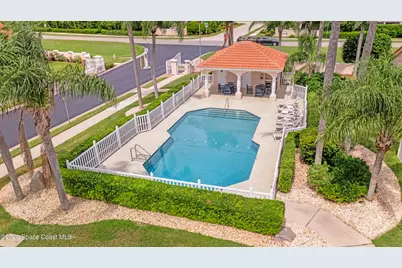
- Shared Amenities: Maintenance Grounds, Pool
- Security/Safety: Fire Alarm
Exterior
- Exterior Features: Storm Shutters
- Porch/Patio/Deck: Glass Enclosed, Rear Porch
Parking
- Garage: Yes
- Attached garage: Yes
- Garage Spaces: 2
- Parking Features: Attached, Garage, Garage Door Opener
Location
- Area: 216 - Viera/Suntree N of Wickham
- County: Brevard
- Subdivision: Renaissance Pointe Unit 1
- Driving Directions: From Murrell Rd N: Turn R onto Spyglass Hill Rd. Pass Baytree Dr. Community on R, turn R onto Renaissance Ave. Turn L onto Shell Cove Dr. House on L
- Direction Faces: West
School Information
- Elementary School: Suntree
- Middle School: DeLaura
- High School: Viera
Community
- Community Features: Maintenance Grounds, Pool
- Association: Yes
- Assoc. Name: Renaissance Pointe Homeowners Association RPHA
- Assoc. Fees Include: Maintenance Grounds, Trash
- Pets Allowed: Yes
- Pet Restrictions: Breed Restrictions, Call, Number Limit
Heating & Cooling
- Central air: Yes
- Air Conditioning: Yes
- Cooling Type: Central Air
- Heating Type: Natural Gas
Utilities
- Sewer: Public Sewer
- Water: Public
- Cable Available: Yes
- Utility Description: Cable Available, Natural Gas Available
Structural Information
- Architectural Style: Traditional
- Exterior Const.: Block, Concrete, Stucco
- Roof: Tile
- Stories/Levels: 1
- Square Feet: 1,765
- Living Area: 1,765 Sq. Ft.
- Current Bldg. Use: Residential, Single Family
- Year Built: 1998
- Property Condition: Updated/Remodeled
Lot Features
- Property View: Trees/Woods, Protected Preserve
- Lot Size (Acres): 0.12
- Lot Size (Sq. Ft.): 5,227
- Frontage: Private Road
- Street/Road Desc.: Asphalt
- Lot Features: Wetlands, Wooded
Financial Considerations
- Price Per Sq. Ft.: $234.56
- Association Fee: Yes
- Association Fee: $331
- Assoc Fee Freq.: Monthly
- Other Assoc Fees: $257
- Tax Amount: $4,552.82
- Tax Year: 2025
- Terms: Cash, Conventional, FHA, VA Loan
Disclosures and Reports
- Special Conditions: Standard
- Property ID: 26-36-11-51-00000.0-0019.00
Listed by Coldwell Banker Coast Realty

Get Pre-Approved Today
Schools
Schools serving 430 Shell Cove Dr
School District:Brevard County School District
| Name | Grades | Distance |
|---|---|---|
Suntree Elementary School 900 Jordan Blass Drive, Melbourne, FL 32940 | K-6 | 2 mi |
Viera High School 6103 Stadium Pkwy, Viera, FL 32940 | 9-12 | 2.4 mi |
Disclaimer:
School attendance boundaries provided by ATTOM Data Solutions and are for reference only. Contact the school directly to verify enrollment eligibility.
Price & Sales History for 430 Shell Cove Dr
Date
Details
Price
Change
Source
9/27/2026
Listed
$414,000
21.76%
MLS
7/11/2022
Sold
$340,000
—
Public Record
Disclaimer: Historical sales information is derived from public records provided by the county offices. Information is not guaranteed and should be independently verified.
Tax History
Tax History for 430 Shell Cove Dr
Year
Property Taxes
Change
Tax Assessment
Change
2025
$4,553
18%
$320,820
—
2025
$3,859
-17%
$319,430
-6%
2024
$4,647
3%
$339,960
6%
2023
$4,494
143%
$321,950
127%
2021
$1,847
2%
$141,800
-3%
2022
$1,803
-2%
$146,050
4%
2021
$1,847
7%
$139,850
4%
2018
$1,731
—
$134,170
2%
2017
$1,737
—
$131,420
-4%
2019
$1,734
-1%
$136,710
6%
2016
$1,757
-3%
$128,720
1%
2015
$1,805
—
$127,830
1%
2014
$1,814
—
$126,820
1%
2013
$1,822
—
$124,950
—
Disclaimer: Historical tax information is derived from public records provided by the county offices. Information is not guaranteed and should be independently verified.
Estimate the Cost
Estimate the Cost for 430 Shell Cove Dr
430 Shell Cove Drive, Melbourne, FL 32940 (MLS# 1088619) is a Single Family property with 3 bedrooms and 2 full bathrooms. 430 Shell Cove Drive is currently listed for $414,000 and was received on September 27, 2026. Want to learn more about 430 Shell Cove Drive? Do you have questions about finding other Single Family real estate for sale in Melbourne? You can browse all Melbourne real estate or contact a Coldwell Banker agent to request more information.