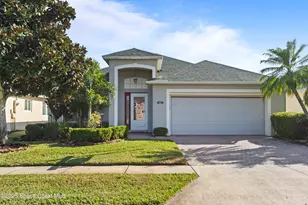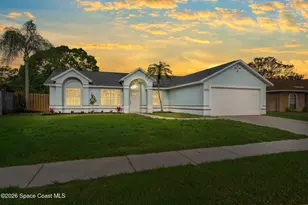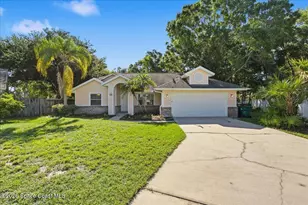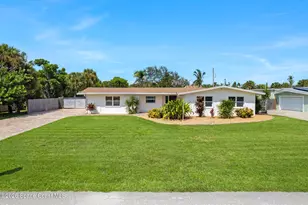
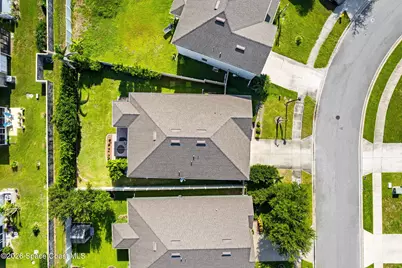
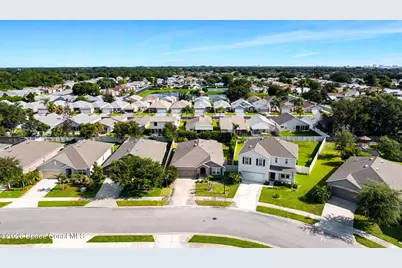
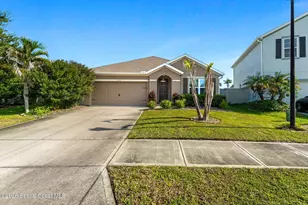
This is a carousel with tiles that activate property listing cards. Use the previous and next buttons to navigate.
$359,900 Just Listed
This is a carousel with tiles that activate property listing cards. Use the previous and next buttons to navigate.
Full Property Details for 4440 Pagosa Springs Cir
General
- Price: $359,900
- HOA FEE: $85/month
- HOA FEE FREQ.: Quarterly
- Taxes: $3,357 (2025)
- Status: Active
- Type: Single Family
- Source: BrevardCounty
- MLS ID: 1085563
- Updated: 8/20/2026
- Added to Site: 1 day(s) ago
Interior
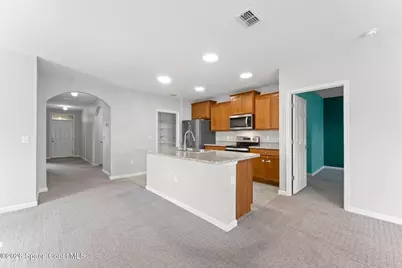
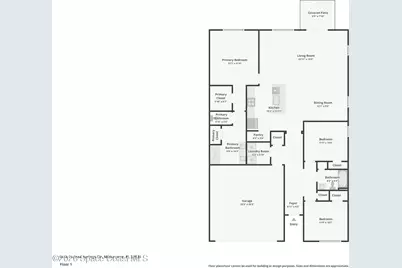
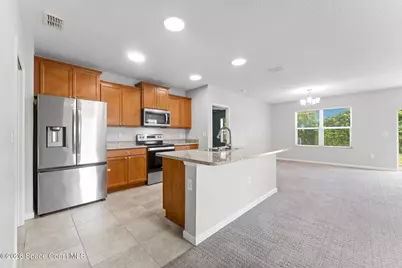
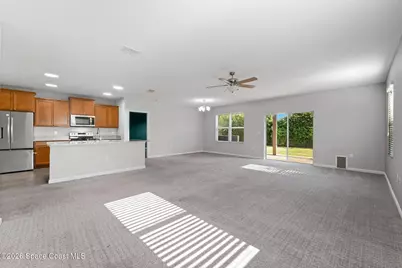
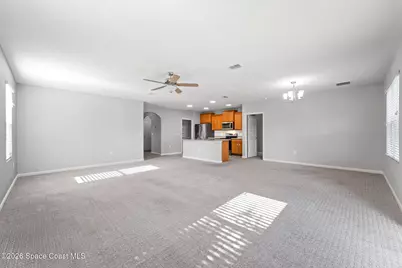
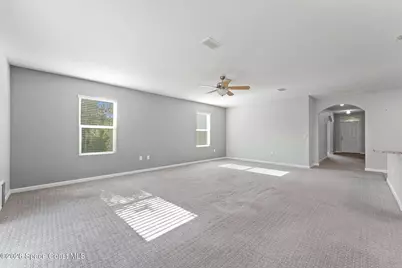
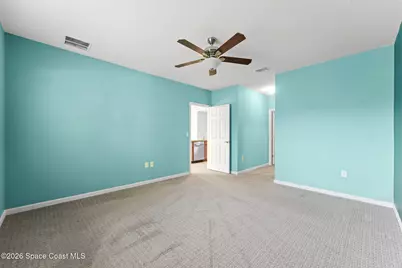
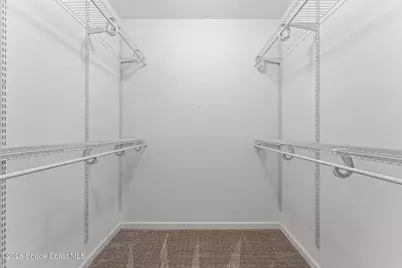
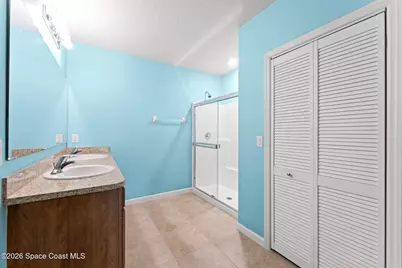
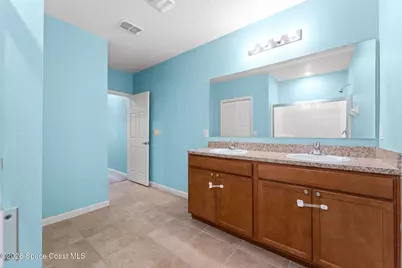
- Interior Features: Breakfast Bar, Ceiling Fan(s), Eat-in Kitchen, Entrance Foyer, Guest Suite, Kitchen Island, Open Floorplan, Pantry, Primary Bathroom - Shower No Tub, Primary Downstairs, Split Bedrooms, Walk-In Closet(s)
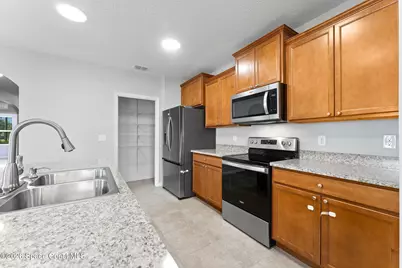
- Appliances: Dishwasher, Disposal, Dryer, Electric Range, Electric Water Heater, Freezer, Microwave, Refrigerator, Washer
- Furnishings: Unfurnished
- Flooring: Carpet, Tile
Rooms
Bathrooms
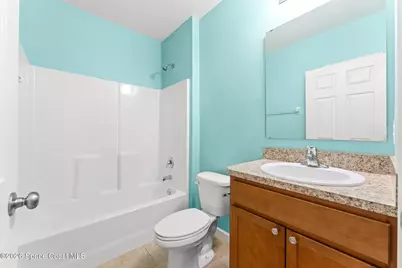
- Total Bathrooms: 2
- Full Bathrooms: 2
Bedrooms
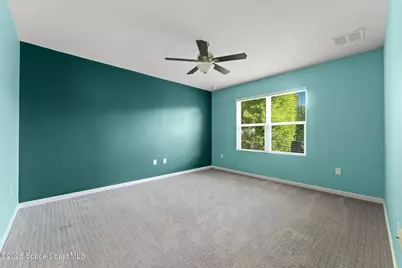
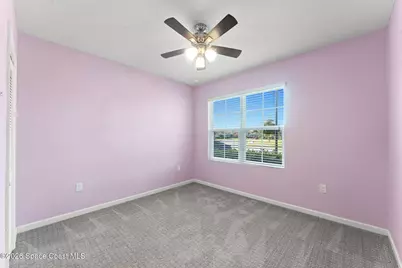
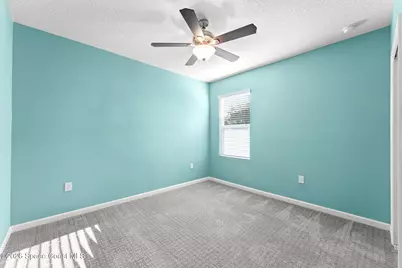
- Total Bedrooms: 3
Other Rooms
- Laundry: Electric Dryer Hookup, In Unit, Lower Level, Washer Hookup
Additional Information
- Shared Amenities: Maintenance Grounds, Management - Off Site
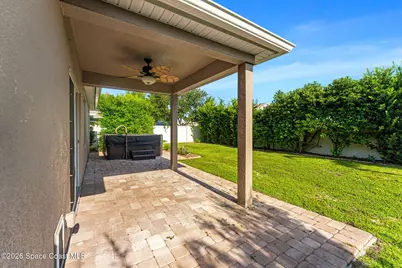
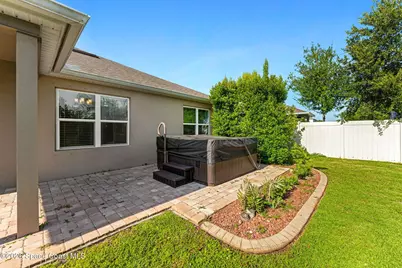
- Spa: Yes
- Spa Description: Above Ground, Heated, Private
- Security/Safety: Carbon Monoxide Detector(s), Smoke Detector(s)
Exterior
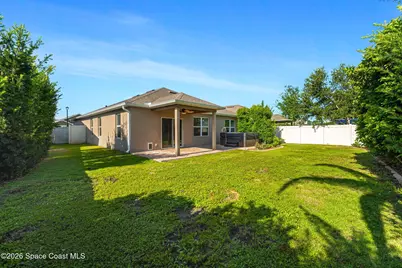
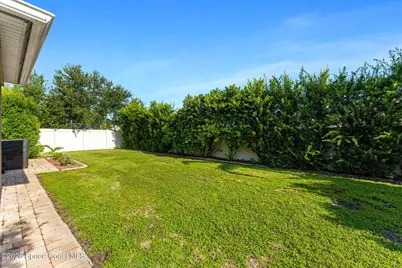
- Porch/Patio/Deck: Covered, Patio
Parking
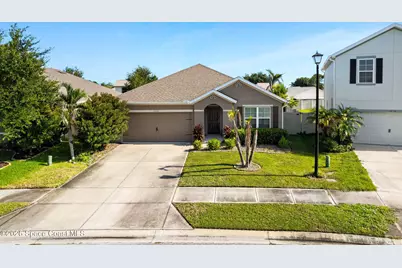
- Garage: Yes
- Attached garage: Yes
- Garage Spaces: 2
- Parking Features: Attached, Garage, Garage Door Opener
Location
- Area: 330 - Melbourne - Central
- County: Brevard
- Subdivision: Ridgecrest
- Driving Directions: From Palm Bay Road, turn North onto Dairy Road. Turn East onto Range Dr. Turn North onto Pagosa Springs Circle to enter the Ridgecrest community. Home will be on your right.
- Direction Faces: South
School Information
- Elementary School: University Park
- Middle School: Stone
- High School: Palm Bay
Community
- Community Features: Maintenance Grounds, Management - Off Site
- Association: Yes
- Assoc. Name: Ridgecrest
- Assoc. Fees Include: Maintenance Grounds
Heating & Cooling
- Central air: Yes
- Air Conditioning: Yes
- Cooling Type: Central Air
- Heating Type: Central, Electric
- Water Heater: Electric
Utilities
- Sewer: Public Sewer
- Water: Public
- Cable Available: Yes
- Utility Description: Cable Available, Electricity Connected, Sewer Connected, Water Connected
Structural Information
- Exterior Const.: Block, Concrete, Stucco
- Roof: Shingle
- Stories/Levels: 1
- Square Feet: 1,772
- Living Area: 1,772 Sq. Ft.
- Current Bldg. Use: Residential, Single Family
- Year Built: 2018
Lot Features
- Lot Size (Acres): 0.17
- Lot Size (Sq. Ft.): 7,405
- Frontage: City Street
- Street/Road Desc.: Asphalt
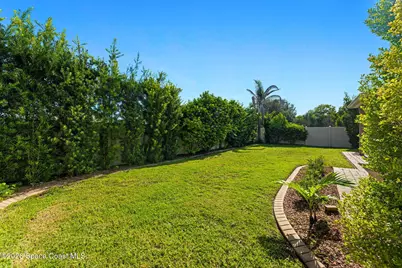
- Lot Features: Cleared, Many Trees, Sprinklers In Front, Sprinklers In Rear
- Fencing (Description): Full, Vinyl
Financial Considerations
- Price Per Sq. Ft.: $203.1
- Association Fee: Yes
- Association Fee: $256
- Assoc Fee Freq.: Quarterly
- Tax Amount: $3,357.33
- Tax Year: 2025
- Terms: Cash, Conventional, FHA, VA Loan
Disclosures and Reports
- Special Conditions: Standard
- Property ID: 28-37-16-56-00000.0-0040.00
Listed by Real Broker LLC
Schools serving 4440 Pagosa Springs Cir
| Name | Grades | Distance |
|---|---|---|
Palm Bay Magnet Senior High School 101 Pirate Lane, Melbourne, FL 32901 | 9-12 | 1.1 mi |
University Park Elementary School 500 West University Boulevard, Melbourne, FL 32901 | PK-6 | 1.2 mi |
Stone Magnet Middle School 1101 East University Boulevard, Melbourne, FL 32901 | 7-8 | 2.3 mi |
Price & Sales History for 4440 Pagosa Springs Cir
Tax History for 4440 Pagosa Springs Cir
Estimate the Cost for 4440 Pagosa Springs Cir
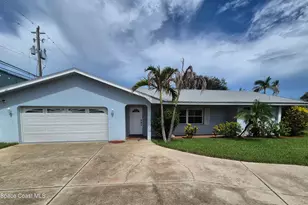
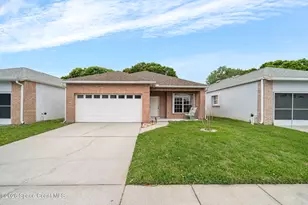
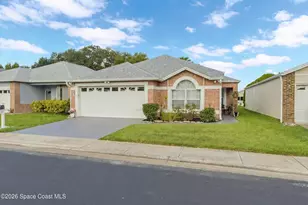
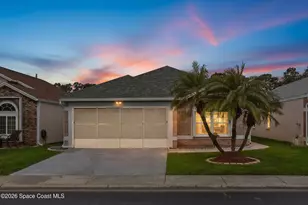
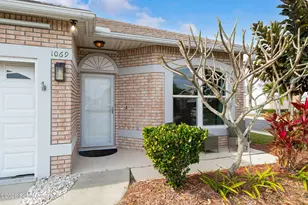
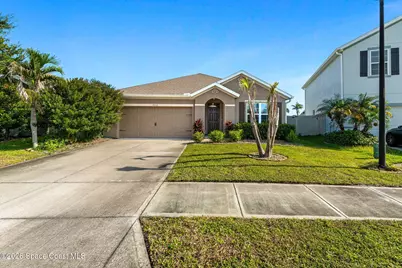
4440 Pagosa Springs Circle, Melbourne, FL 32901 (MLS# 1085563) is a Single Family property with 3 bedrooms and 2 full bathrooms. 4440 Pagosa Springs Circle is currently listed for $359,900 and was received on August 20, 2026. Want to learn more about 4440 Pagosa Springs Circle? Do you have questions about finding other Single Family real estate for sale in Melbourne? You can browse all Melbourne real estate or contact a Coldwell Banker agent to request more information.