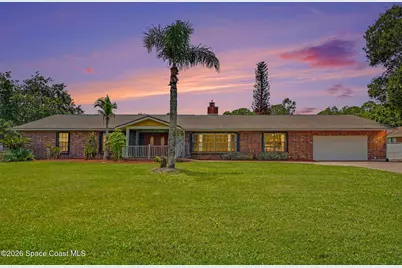
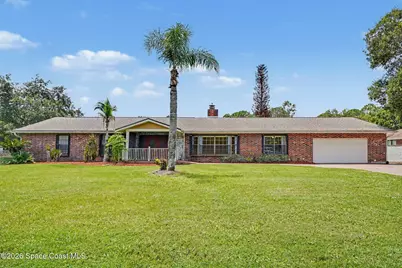
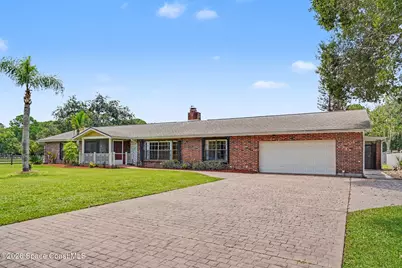
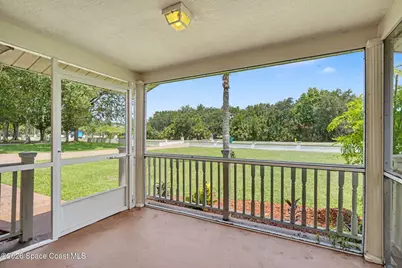
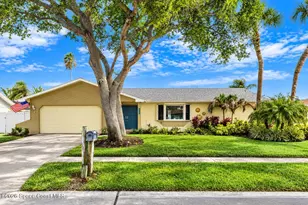
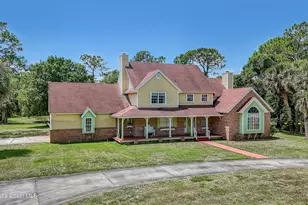
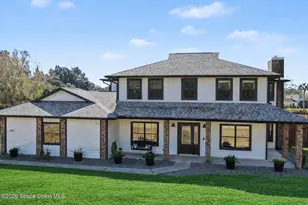
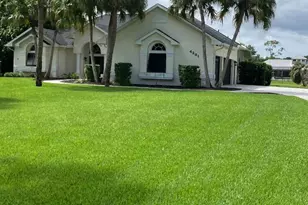
This is a carousel with tiles that activate property listing cards. Use the previous and next buttons to navigate.
1/38
$719,500
This is a carousel with tiles that activate property listing cards. Use the previous and next buttons to navigate.
1/38
Property Description
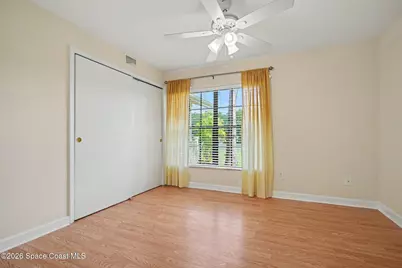
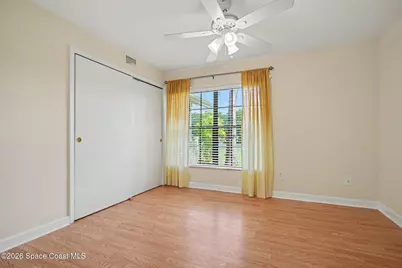
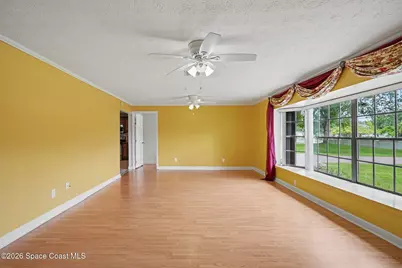
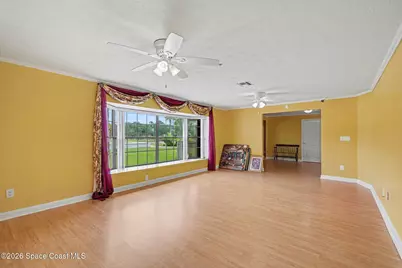
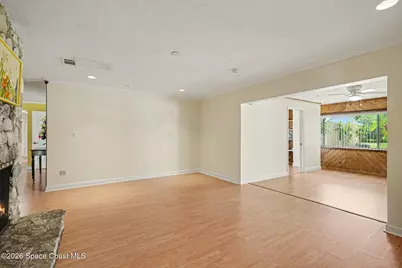
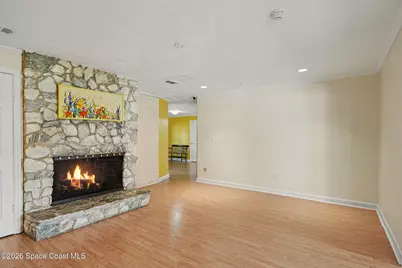
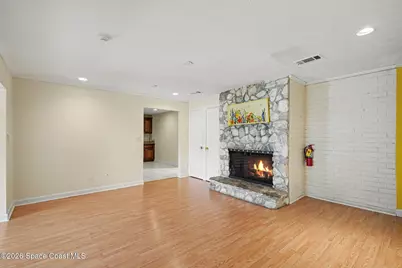
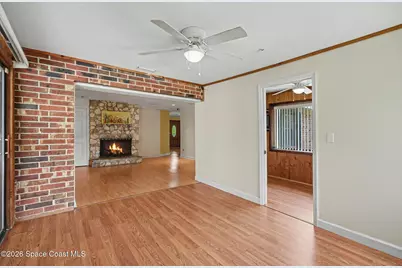
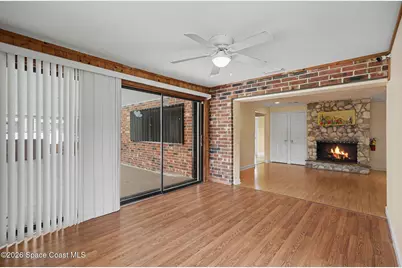
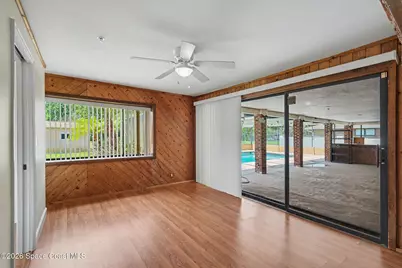
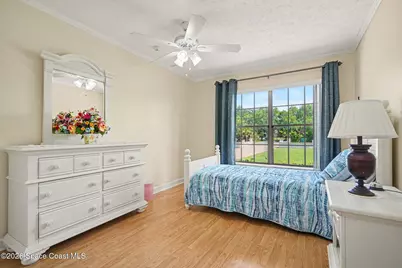
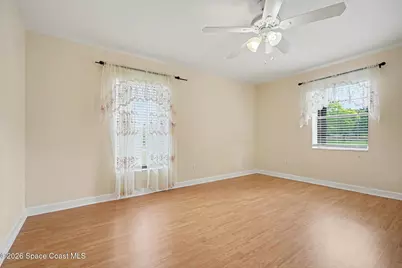
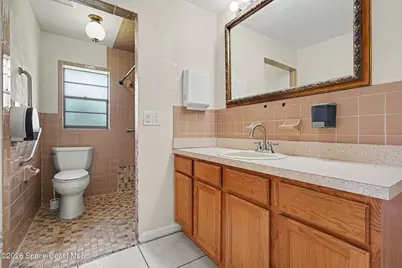
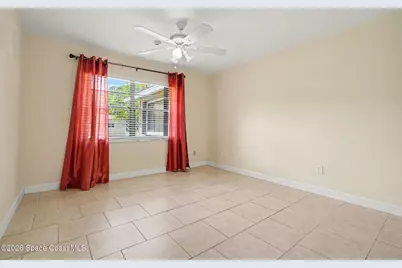
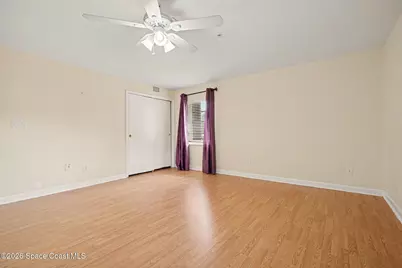
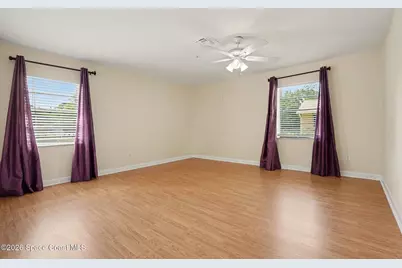
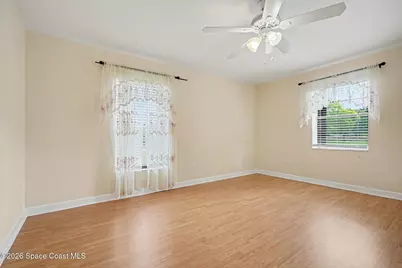
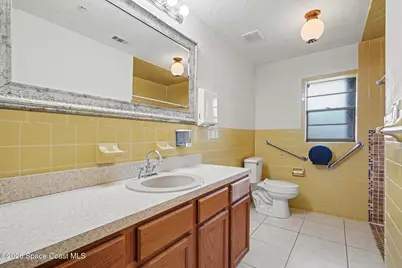
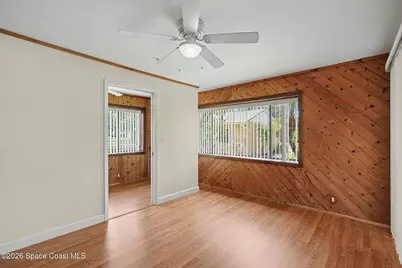
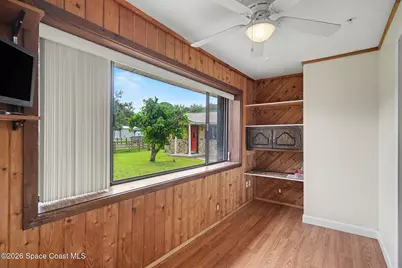
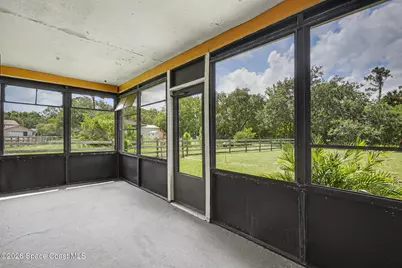
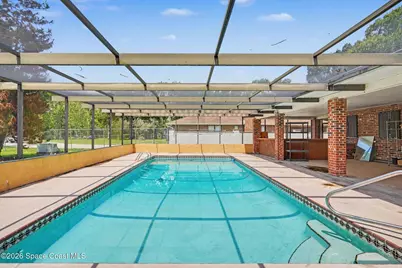
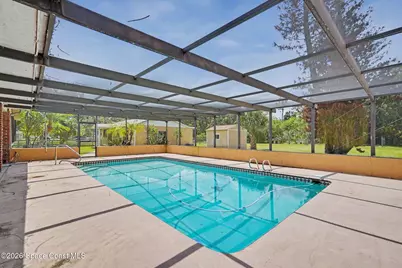
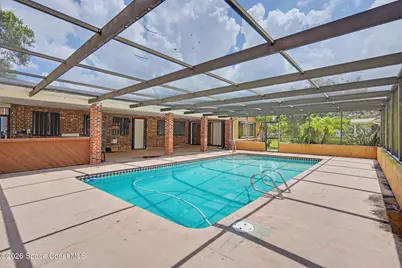
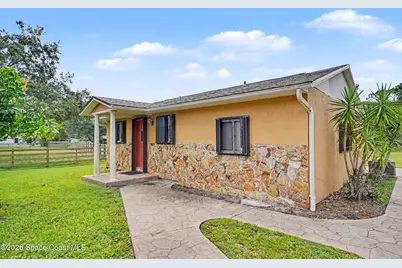
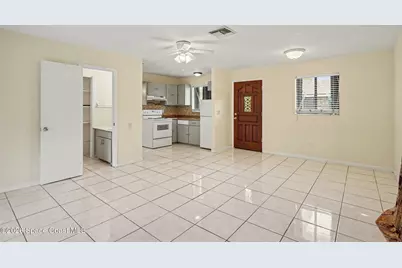
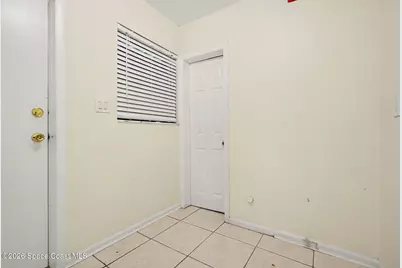
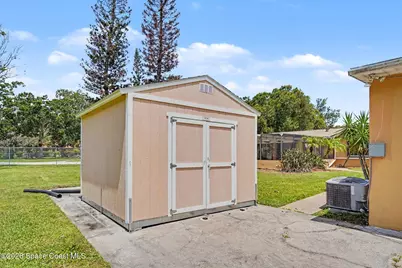
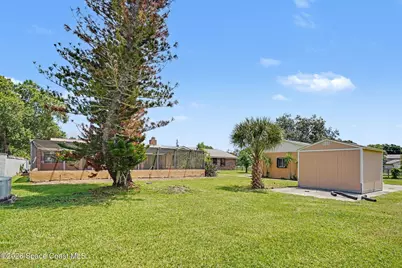
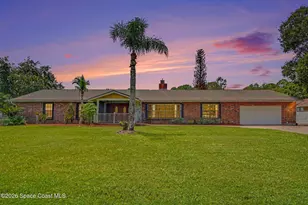
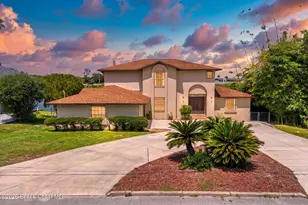
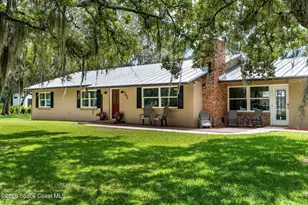
Set on a beautiful 1-acre homesite, this spacious Melbourne property offers exceptional flexibility, privacy, and true Florida living. The main home features 5 bedrooms and 2 baths, plus a convenient small bath off the kitchen--perfect for pool days or quick clean ups. With 2824 sq ft of living space, the layout flows comfortably through the living and dining areas, a den, a dedicated office, and a spacious kitchen. A large pool and expansive deck create an inviting outdoor retreat ideal for gatherings, relaxing weekends. A 2-car garage adds everyday convenience and storage. Roof 2022; AC 2018; Pool refaced 2019; New Septic & Drainfield 2024; full house generator. The guest house built in 1986 offering 660 sq ft, includes 1 bedroom, 1 bath, and a kitchen/living/dining combo, making it an excellent option for extended family, visiting guests, or potential Airbnb rental income. This property sits in one of Melbourne's most convenient corridors--quiet, spacious, and still close to everything the Space Coast is known for: " Beaches: Just 15-20 minutes to the Atlantic coastline, including popular Melbourne Beach and Indialantic. " Kennedy Space Center: Approximately 35-40 minutes, offering easy access to launches, tours, and visitor attractions. " Orlando Attractions: o Disney World: ~70-75 miles (about 1 hr 15-20 min) o Universal Orlando: ~70 miles (about 1 hr 10-15 min) o SeaWorld Orlando: ~65-70 miles (about 1 hr 10 min) " Orlando International Airport (MCO): (60-65 min) "AS IS" CONTRACT. WASHER/DRYER NOT INCLUDED
Full Property Details
Full Property Details for 4457 Parkway Dr
General
- Price: $719,500
- Taxes: $7,975 (2025)
- Status: Active
- Type: Single Family
- Source: BrevardCounty
- MLS ID: 1083177
- Updated: 8/2/2026
- Added to Site: 12 day(s) ago
Interior
- Interior Features: Ceiling Fan(s), Pantry, Primary Bathroom - Shower No Tub
- Fireplace: Yes
- Number of Fireplaces: 1
- Appliances: Dishwasher, Electric Range, Electric Water Heater, Microwave
- Furnishings: Unfurnished
- Flooring: Tile, Vinyl
Rooms
Bathrooms
- Total Bathrooms: 4
- Full Bathrooms: 4
Bedrooms
- Total Bedrooms: 6
Other Rooms
- Laundry: Electric Dryer Hookup, Washer Hookup
Additional Information
- Pool: Yes
- Pool Description: In Ground, Screen Enclosure
- Security/Safety: Closed Circuit Camera(s), Smoke Detector(s)
Exterior
- Exterior Features: Storm Shutters
- Porch/Patio/Deck: Deck, Front Porch, Screened
Parking
- Garage: Yes
- Garage Spaces: 2
- Parking Features: Garage, Garage Door Opener
Location
- Area: 321 - Lake Washington/S of Post
- County: Brevard
- Subdivision: None
- Driving Directions: Wickham Road North from Eau Gallie to Parkway Drive. West (left) on Parkway Drive, house is on the left.
- Direction Faces: North
School Information
- Elementary School: Croton
- Middle School: Johnson
Heating & Cooling
- Central air: Yes
- Air Conditioning: Yes
- Cooling Type: Central Air
- Heating Type: Central, Electric, Hot Water
- Water Heater: Electric
Utilities
- Sewer: Septic Tank
- Water: Public
- Cable Available: Yes
- Utility Description: Cable Available, Electricity Available, Electricity Connected, Water Available, Water Connected
Structural Information
- Architectural Style: Ranch
- Exterior Const.: Brick, Frame, Stucco
- Roof: Shingle
- Stories/Levels: 1
- Square Feet: 3,484
- Living Area: 3,484 Sq. Ft.
- Current Bldg. Use: Single Family
- Year Built: 1978
Additional Structures
- Other Structures: Guest House, Shed(s)
Lot Features
- Lot Size (Acres): 1
- Lot Size (Sq. Ft.): 43,560
- Lot Features: Few Trees
- Fencing (Description): Block, Chain Link, Wood
Financial Considerations
- Price Per Sq. Ft.: $206.52
- Tax Amount: $7,975.36
- Tax Year: 2025
- Terms: Cash, Conventional, FHA, VA Loan
Disclosures and Reports
- Special Conditions: Standard
- Property ID: 27-36-02-00-00519.0-0000.00
Listed by Reliable Realty & Assoc. LLC

Get Pre-Approved Today
Schools
Schools serving 4457 Parkway Dr
School District:Brevard County School District
| Name | Grades | Distance |
|---|---|---|
Croton Elementary School 1449 Croton Road, Melbourne, FL 32935 | PK-6 | 3.5 mi |
Eau Gallie High School 1400 Commodore Boulevard, Melbourne, FL 32935 | 9-12 | 3.6 mi |
Lyndon B. Johnson Middle School 2155 Croton Road, Melbourne, FL 32935 | 7-8 | 3.1 mi |
Disclaimer:
School attendance boundaries provided by ATTOM Data Solutions and are for reference only. Contact the school directly to verify enrollment eligibility.
Price & Sales History for 4457 Parkway Dr
Date
Details
Price
Change
Source
7/23/2026
Listed
$719,500
204.87%
MLS
6/18/2015
Sold
$236,000
—
Public Record
Disclaimer: Historical sales information is derived from public records provided by the county offices. Information is not guaranteed and should be independently verified.
Tax History
Tax History for 4457 Parkway Dr
Year
Property Taxes
Change
Tax Assessment
Change
2025
$7,975
9%
$437,980
-1%
2024
$7,348
5%
$442,200
—
2023
$7,008
10%
$440,040
3%
2022
$6,348
12%
$426,810
36%
2021
$5,646
3%
$313,400
4%
2020
$5,456
-6%
$301,110
3%
2018
$5,800
-2%
$291,310
-4%
2019
$5,918
7%
$303,710
13%
2017
$5,517
1%
$269,040
7%
2016
$5,444
8%
$251,030
11%
2015
$5,053
56%
$225,920
23%
2014
$3,230
—
$183,260
1%
2013
$3,221
—
$180,560
—
Disclaimer: Historical tax information is derived from public records provided by the county offices. Information is not guaranteed and should be independently verified.
Estimate the Cost
Estimate the Cost for 4457 Parkway Dr
4457 Parkway Drive, Melbourne, FL 32934 (MLS# 1083177) is a Single Family property with 6 bedrooms and 4 full bathrooms. 4457 Parkway Drive is currently listed for $719,500 and was received on July 23, 2026. Want to learn more about 4457 Parkway Drive? Do you have questions about finding other Single Family real estate for sale in Melbourne? You can browse all Melbourne real estate or contact a Coldwell Banker agent to request more information.