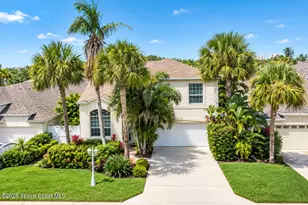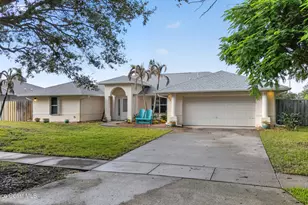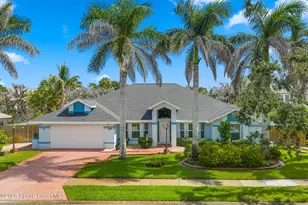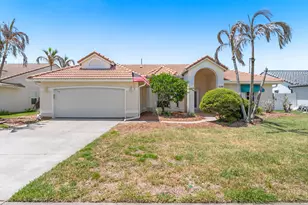


This is a carousel with tiles that activate property listing cards. Use the previous and next buttons to navigate.
1/81
$769,000 Just Listed
This is a carousel with tiles that activate property listing cards. Use the previous and next buttons to navigate.
1/81
Property Description
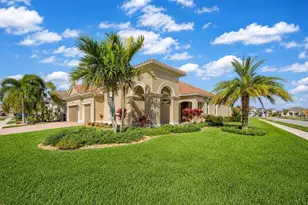
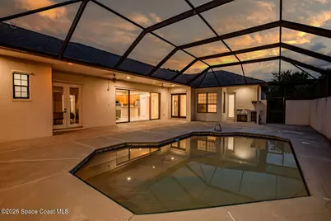
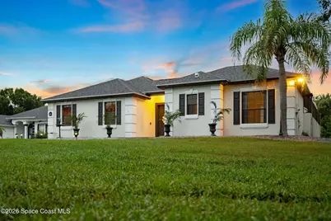
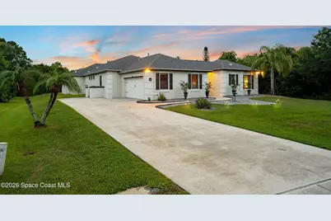
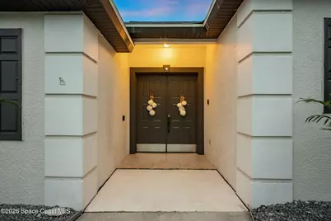
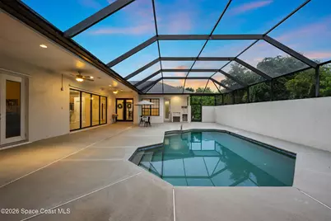
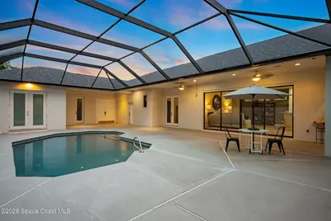
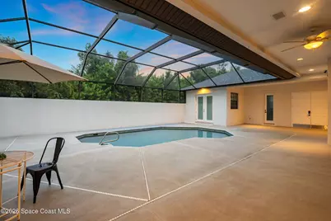
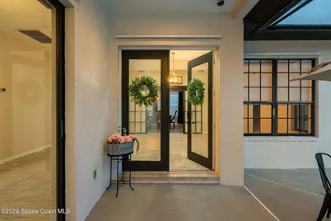
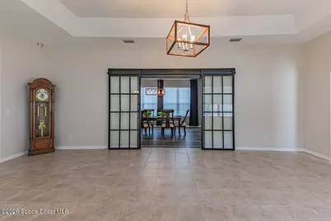
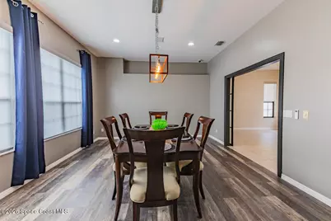
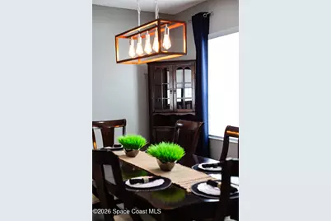
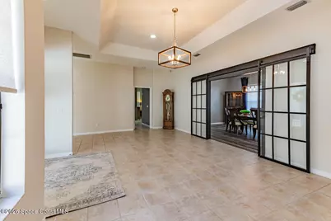
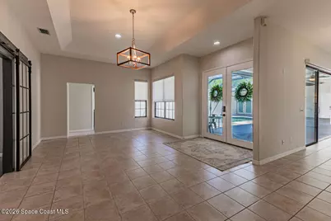
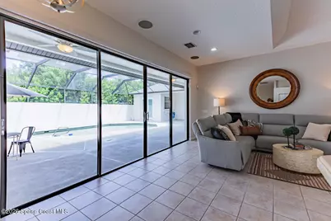
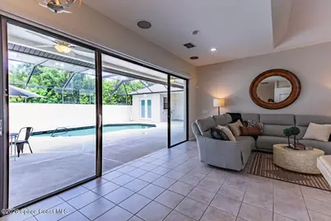
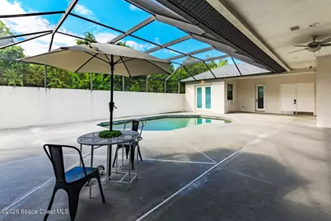
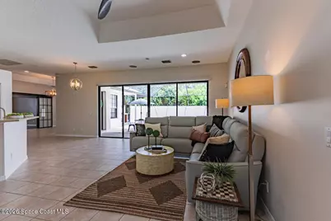
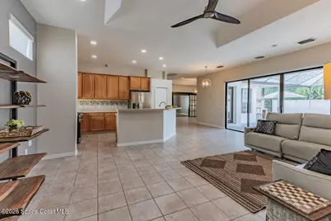
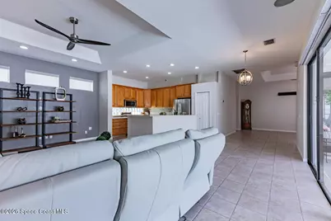
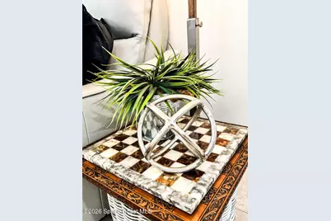
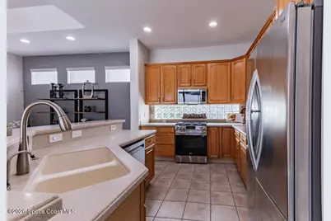
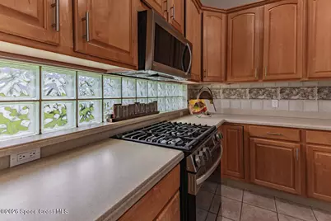
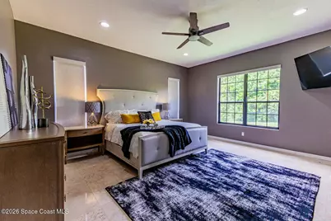
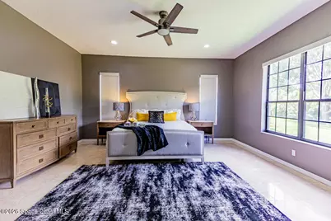
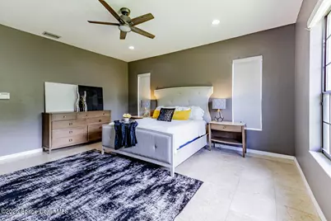
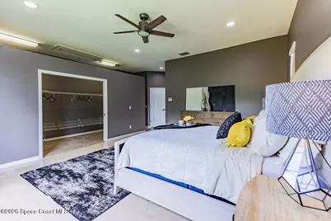
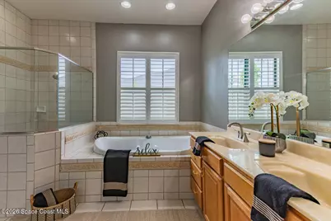
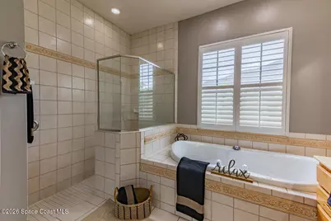
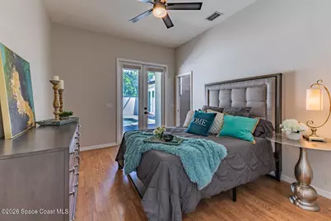
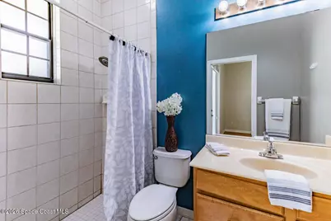
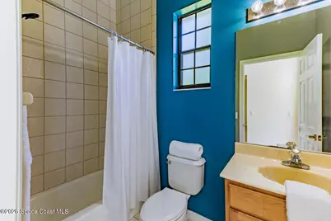
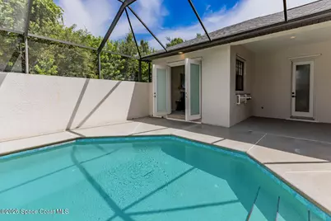
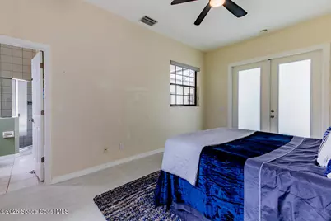
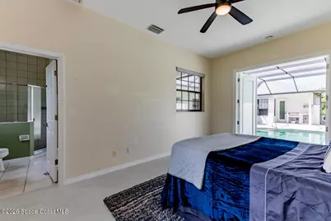
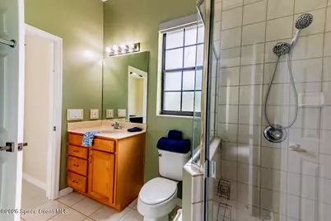
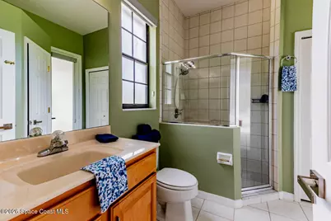
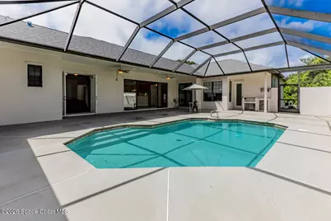
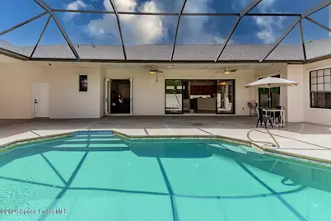
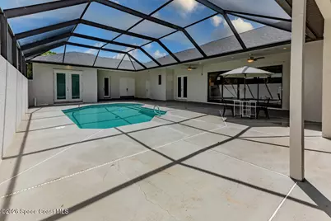
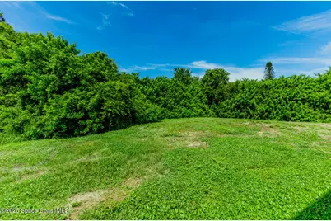
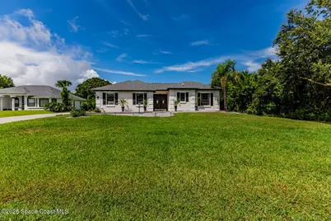
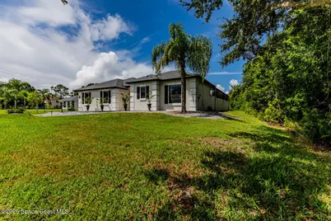
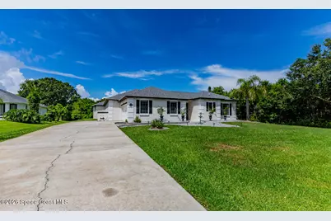
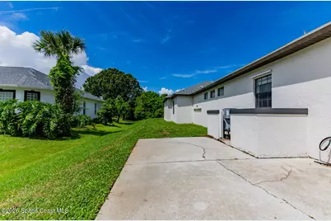
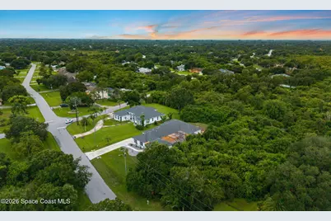
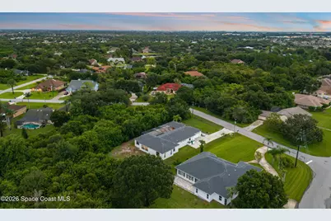
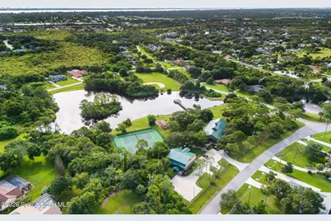
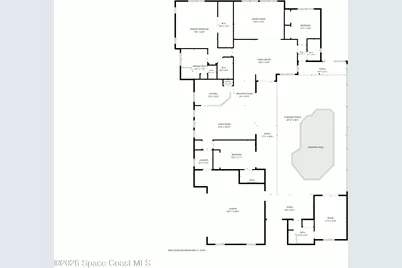
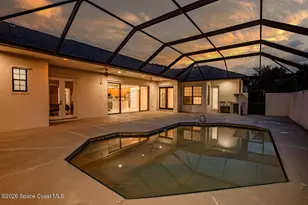
Tucked away on an extraordinary .55-acre lot in one of the area's most sought-after storybook neighborhoods, this one-of-a-kind courtyard estate is surrounded by nature preserves on the front, side, and rear, creating unmatched privacy and breathtaking views. Step through grand oversized double doors into your own private oasis featuring a newly tiled pool and expansive covered lanai. The 3-bedroom, 3-bath main home with a private detached 1-bedroom, 1-bath guest suite ideal for extended family or visitors, wraps around the courtyard, filling every room with serene pool views. Designed for entertaining, it offers spacious living and dining areas, a family room open to the gourmet kitchen with 42'' wood cabinetry, stainless appliances, gas range, breakfast bar, and dramatic 16' sliders. The luxurious primary retreat boasts two oversized walk-in closets, a spa bath with a jetted soaking tub for two, and a separate walk-in shower. A rare blend of elegance, privacy, and timeless design. Fantastic layout where each bedroom has its own bathroom, 3 of them are ensuite and 3 bedrooms have their own exterior entrance and access to the pool. Roof 2022. $20K upgrade in motorized blinds throughout home. Water Heater 2024 with warranty till 2027. AC 2025. Garage is oversized at 770 sf.
Full Property Details
Full Property Details for 4508 Canard Rd
General
- Price: $769,000
- HOA FEE: $33/month
- HOA FEE FREQ.: Annually
- Taxes: $6,823 (2025)
- Status: Active
- Type: Single Family
- Source: BrevardCounty
- MLS ID: 1083938
- Updated: 8/7/2026
- Added to Site: 2 day(s) ago
Interior
- Number of Rooms: 13
- Interior Features: Breakfast Bar, Ceiling Fan(s), Eat-in Kitchen, Entrance Foyer, Guest Suite, In-Law Floorplan, Kitchen Island, Open Floorplan, Pantry, Primary Bathroom -Tub with Separate Shower, Smart Thermostat, Split Bedrooms, Walk-In Closet(s)
- Appliances: Dishwasher, Disposal, Gas Range, Gas Water Heater, Microwave, Refrigerator
- Furnishings: Unfurnished
- Flooring: Carpet, Laminate, Tile
Rooms
Bathrooms
- Total Bathrooms: 4
- Full Bathrooms: 4
Bedrooms
- Total Bedrooms: 4
Other Rooms
- Laundry: Electric Dryer Hookup, Gas Dryer Hookup, Lower Level, Sink
Additional Information
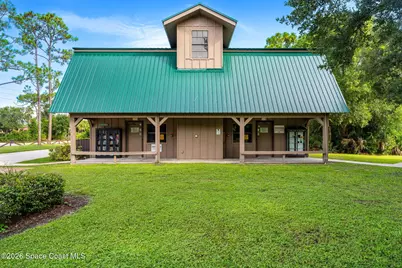
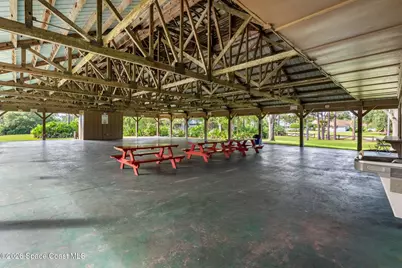
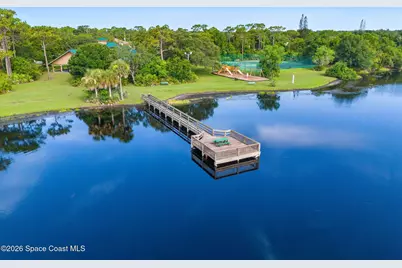
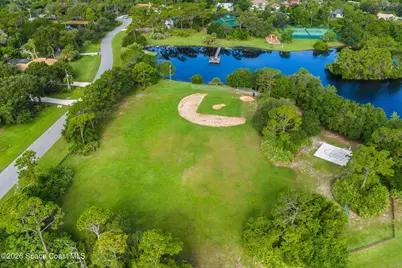
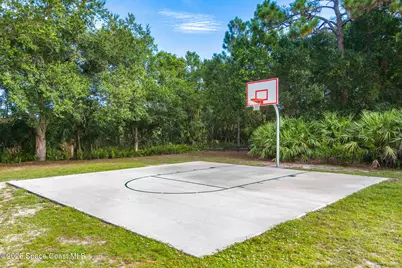
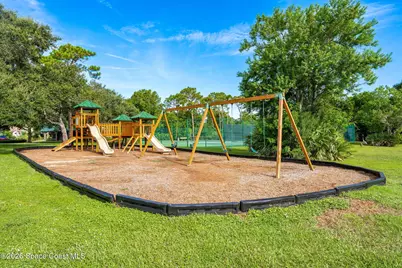
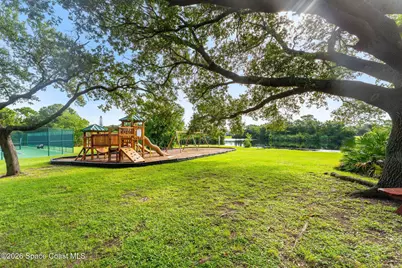
- Shared Amenities: Barbecue, Basketball Court, Clubhouse, Jogging Path, Management - Off Site, Park, Pickleball, Playground, Racquetball
- Pool: Yes
- Pool Description: In Ground, Screen Enclosure
- Security/Safety: Security System Owned, Smoke Detector(s)
Exterior
- Exterior Features: Courtyard, Storm Shutters
- Porch/Patio/Deck: Covered, Front Porch, Screened, Side Porch
Parking
- Garage: Yes
- Attached garage: Yes
- Garage Spaces: 2
- Parking Features: Attached, Garage
Location
- Area: 320 - Pineda/Lake Washington
- County: Brevard
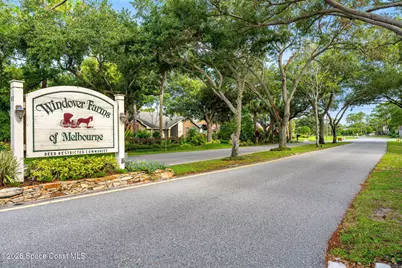
- Subdivision: Windover Farms of Melbourne PUD Phase 04 Unit 02
- Driving Directions: Post Road to North on Windover Way, , Right on Shady Run Rd Left onto Canard home is second home on the left.
- Direction Faces: Northeast
School Information
- Elementary School: Longleaf
- Middle School: Johnson
Community
- Community Features: Barbecue, Basketball Court, Clubhouse, Jogging Path, Management - Off Site, Park, Pickleball, Playground, Racquetball
- Association: Yes
- Assoc. Name: WINDOVER FARMS OF MELBOURNE
- Pets Allowed: Yes
- Pet Restrictions: Yes
Heating & Cooling
- Central air: Yes
- Air Conditioning: Yes
- Cooling Type: Central Air
- Heating Type: Central, Electric
- Water Heater: Gas
Utilities
- Sewer: Septic Tank
- Water: Public
- Cable Available: Yes
- Utility Description: Cable Available, Electricity Connected, Natural Gas Connected, Water Connected
Structural Information
- Architectural Style: Contemporary, Multi Generational, Other
- Exterior Const.: Concrete, Stucco
- Roof: Shingle
- Stories/Levels: 1
- Square Feet: 2,907
- Living Area: 2,907 Sq. Ft.
- Current Bldg. Use: Residential, Single Family
- Year Built: 1999
- Property Condition: Updated/Remodeled
Lot Features
- Property View: Trees/Woods, Protected Preserve
- Lot Size (Acres): 0.55
- Lot Size (Sq. Ft.): 23,958
- Frontage: City Street
- Street/Road Desc.: Asphalt
- Lot Features: Few Trees, Sprinklers In Front, Sprinklers In Rear
Financial Considerations
- Price Per Sq. Ft.: $264.53
- Association Fee: Yes
- Association Fee: $400
- Assoc Fee Freq.: Annually
- Tax Amount: $6,823.29
- Tax Year: 2025
- Terms: Cash, Conventional, FHA, VA Loan
Disclosures and Reports
- Special Conditions: Standard
- Property ID: 26-36-36-26-00000.0-0688.00
Listed by GT Realty
Get Pre-Approved Today
Schools
Schools serving 4508 Canard Rd
School District:Brevard County School District
| Name | Grades | Distance |
|---|---|---|
Longleaf Elementary School, Melbourne, FL 4290 North Wickham Road, Melbourne, FL 32935 | PK-6 | 0.7 mi |
Eau Gallie High School 1400 Commodore Boulevard, Melbourne, FL 32935 | 9-12 | 3.9 mi |
Lyndon B. Johnson Middle School 2155 Croton Road, Melbourne, FL 32935 | 7-8 | 3.2 mi |
Disclaimer:
School attendance boundaries provided by ATTOM Data Solutions and are for reference only. Contact the school directly to verify enrollment eligibility.
Price & Sales History for 4508 Canard Rd
Date
Details
Price
Change
Source
8/07/2026
Listed
$769,000
37.32%
MLS
9/27/2022
Sold
$560,000
—
Public Record
Disclaimer: Historical sales information is derived from public records provided by the county offices. Information is not guaranteed and should be independently verified.
Tax History
Tax History for 4508 Canard Rd
Year
Property Taxes
Change
Tax Assessment
Change
2025
$5,810
-14%
$518,160
-3%
2024
$6,754
-5%
$532,620
-3%
2023
$7,086
109%
$551,760
126%
2021
$3,390
4%
$244,320
-3%
2022
$3,273
-3%
$251,640
4%
2021
$3,390
3%
$240,950
4%
2018
$3,276
-1%
$231,150
2%
2017
$3,306
-2%
$226,400
2%
2016
$3,366
3%
$221,750
-6%
2019
$3,268
-6%
$235,540
7%
2015
$3,465
-1%
$220,210
1%
2014
$3,490
-1%
$218,470
1%
2013
$3,514
—
$215,250
—
Disclaimer: Historical tax information is derived from public records provided by the county offices. Information is not guaranteed and should be independently verified.
Estimate the Cost
Estimate the Cost for 4508 Canard Rd
4508 Canard Road, Melbourne, FL 32934 (MLS# 1083938) is a Single Family property with 4 bedrooms and 4 full bathrooms. 4508 Canard Road is currently listed for $769,000 and was received on August 07, 2026. Want to learn more about 4508 Canard Road? Do you have questions about finding other Single Family real estate for sale in Melbourne? You can browse all Melbourne real estate or contact a Coldwell Banker agent to request more information.