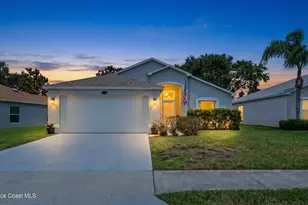
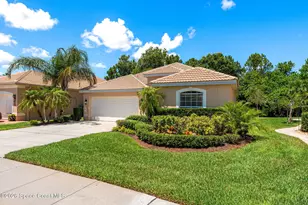
This is a carousel with tiles that activate property listing cards. Use the previous and next buttons to navigate.
1/38
$438,888
This is a carousel with tiles that activate property listing cards. Use the previous and next buttons to navigate.
1/38
Property Description
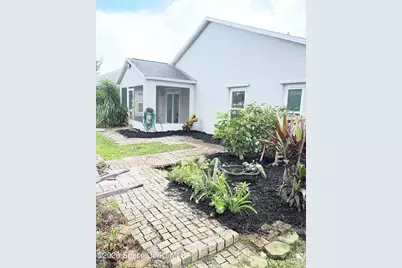
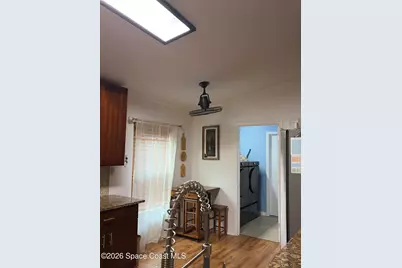
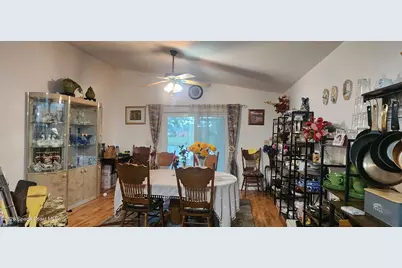
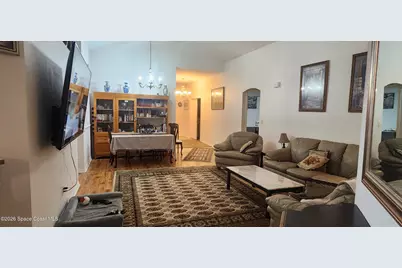
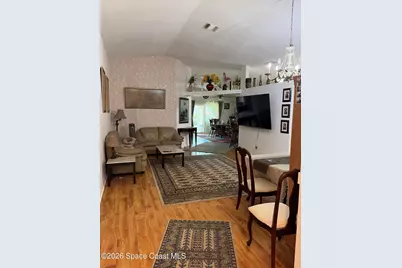
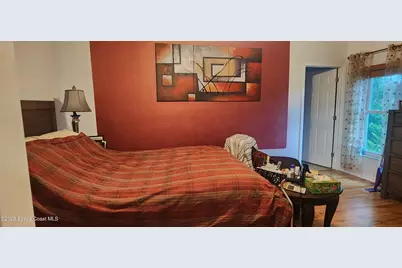
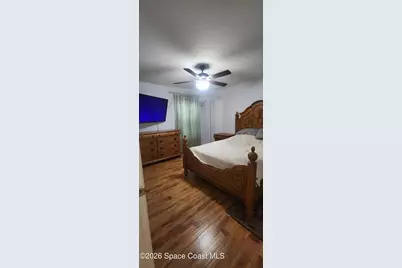
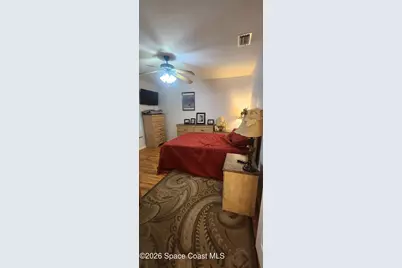
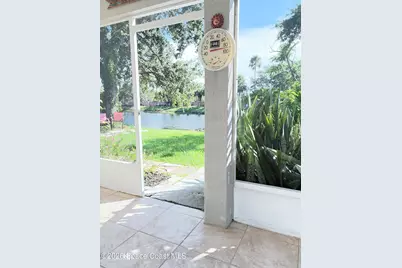
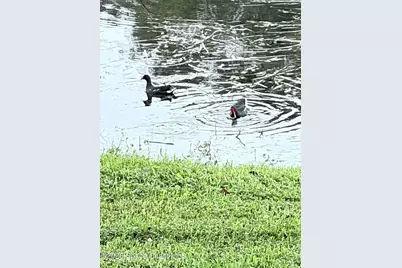
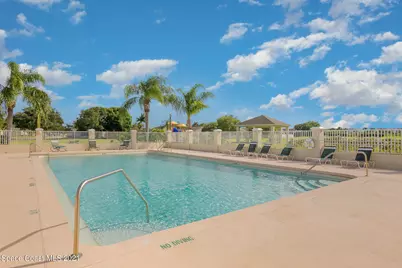
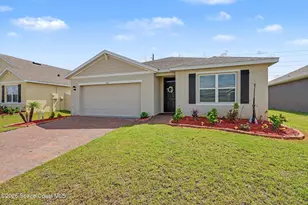
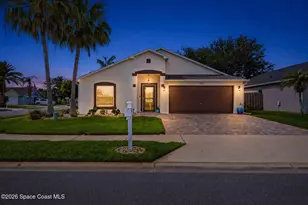
Motivated Seller!!! 4 Bed 2 Bath Concrete Block Home in the heart of Viera with peaceful lake views and an unbeatable location! Vaulted Ceilings create an airy expansive feel, Granite Countertops, Hurricane Rated Windows. All popcorn ceilings were removed. A large breakfast bar that opens directly into the main living and dining areas. Just beyond, a massive walk-in pantry offers exceptional storage. The home is centrally located walking distance or a Golf Cart Ride to all Viera has to offer. The French Doors in the 4th Bedroom allow flexibility with the space to be used as an office or additional living space. Enjoy the Screen Enclosure off of the living room as you look out over the water. Community offering a pool, Play Ground, Park Area, Pavilion & LOW HOA Fees. Hurricanes are a breeze with all impact windows & doors as well as being pre wired to hookup for a portable generator. Fridge, Water Softener & Reverse Osmosis Systems 2020. Hurricane Rated Windows & Slider 2020, Roof 2020, AC 2020. Located 1 mile from Quest elementary
Full Property Details
Full Property Details for 470 Wickham Lakes Dr
General
- Price: $438,888
- HOA FEE: $23/month
- HOA FEE FREQ.: Annually
- Taxes: $4,676 (2025)
- Status: Active
- Type: Single Family
- Source: BrevardCounty
- MLS ID: 1085782
- Updated: 9/29/2026
- Added to Site: 45 day(s) ago
Interior
- Interior Features: Breakfast Bar, Ceiling Fan(s), Open Floorplan, Pantry, Vaulted Ceiling(s), Walk-In Closet(s)
- Appliances: Dishwasher, Gas Range, Microwave
- Furnishings: Negotiable
- Flooring: Laminate, Tile
Rooms
Bathrooms
- Total Bathrooms: 2
- Full Bathrooms: 2
Bedrooms
- Total Bedrooms: 4
Other Rooms
- Laundry: In Unit
Additional Information
- Shared Amenities: Clubhouse, Fitness Center, Golf Course, Park, Playground, Pool
Exterior
- Porch/Patio/Deck: Covered, Rear Porch, Screened
Parking
- Garage: Yes
- Garage Spaces: 2
- Parking Features: Garage, Garage Door Opener
Location
- Area: 217 - Viera West of I 95
- County: Brevard
- Subdivision: Viera Central PUD Tract 12 Unit 1 Parcels 1-3 Pha
- Driving Directions: Exit 191 from I 95, proceed West on Wickham, left onto Lake Andrew Drive from 3rd exit of traffic circle. Wickham Lakes is on the left, two entrance options, no gate, proceed to Wickham Lakes Drive. Across the street from Viera Hospital.
- Direction Faces: West
School Information
- Elementary School: Quest
- Middle School: DeLaura
- High School: Viera
Community
- Community Features: Clubhouse, Fitness Center, Golf Course, Park, Playground, Pool
- Association: Yes
- Assoc. Name: WICKHAM LAKES HOA
- Assoc. Fees Include: Maintenance Grounds
- Pets Allowed: Yes
- Pet Restrictions: Yes
Heating & Cooling
- Central air: Yes
- Air Conditioning: Yes
- Cooling Type: Central Air, Electric
- Heating Type: Central, Electric
Utilities
- Sewer: Public Sewer
- Water: Public
- Utility Description: Cable Connected, Electricity Connected
Structural Information
- Architectural Style: Traditional
- Exterior Const.: Block, Concrete, Stucco
- Roof: Shingle
- Stories/Levels: 1
- Square Feet: 1,902
- Living Area: 1,902 Sq. Ft.
- Current Bldg. Use: Residential, Single Family
- Year Built: 1998
Lot Features
- Property View: Lake, Pond
- Lot Size (Acres): 0.13
- Lot Size (Sq. Ft.): 5,663
- Frontage: Private Road
- Street/Road Desc.: Asphalt
- Lot Features: Few Trees, Sprinklers In Front, Sprinklers In Rear
Water Features
- Water View: Yes
Financial Considerations
- Price Per Sq. Ft.: $230.75
- Association Fee: Yes
- Association Fee: $280
- Assoc Fee Freq.: Annually
- Other Assoc Fees: $230
- Tax Amount: $4,676.24
- Tax Year: 2025
- Terms: Cash, Conventional, FHA, VA Loan
Disclosures and Reports
- Special Conditions: Standard
- Property ID: 26-36-15-rb-0000a.0-0028.00
Listed by Salt Water Realty of Brevard

Get Pre-Approved Today
Schools
Schools serving 470 Wickham Lakes Dr
School District:Brevard County School District
| Name | Grades | Distance |
|---|---|---|
Quest Elementary School 8751 Trafford Drive, Melbourne, FL 32940 | K-6 | 0.5 mi |
Viera High School 6103 Stadium Pkwy, Viera, FL 32940 | 9-12 | 1.9 mi |
Disclaimer:
School attendance boundaries provided by ATTOM Data Solutions and are for reference only. Contact the school directly to verify enrollment eligibility.
Price & Sales History for 470 Wickham Lakes Dr
Date
Details
Price
Change
Source
9/23/2026
Price Reduced
$438,888
-2.23%
MLS
9/14/2026
Price Reduced
$448,888
-4.47%
MLS
9/07/2026
Price Reduced
$469,900
-3.88%
MLS
8/24/2026
Listed
$488,888
32.85%
MLS
6/29/2021
Sold
$368,000
—
Public Record
Disclaimer: Historical sales information is derived from public records provided by the county offices. Information is not guaranteed and should be independently verified.
Tax History
Tax History for 470 Wickham Lakes Dr
Year
Property Taxes
Change
Tax Assessment
Change
2025
$4,676
25%
$364,640
-1%
2025
$3,728
-15%
$369,710
3%
2024
$4,376
2%
$359,300
3%
2023
$4,301
8%
$348,840
3%
2022
$3,985
63%
$338,680
86%
2021
$2,448
—
$182,020
1%
2021
$2,448
5%
$179,510
4%
2018
$2,334
-41%
$172,210
-2%
2019
$3,949
68%
$175,480
4%
2017
$2,350
-2%
$168,670
2%
2016
$2,386
-3%
$165,210
1%
2015
$2,454
40%
$164,070
38%
2014
$1,750
—
$119,020
1%
2013
$1,753
—
$117,270
—
Disclaimer: Historical tax information is derived from public records provided by the county offices. Information is not guaranteed and should be independently verified.
Estimate the Cost
Estimate the Cost for 470 Wickham Lakes Dr
470 Wickham Lakes Drive, Melbourne, FL 32940 (MLS# 1085782) is a Single Family property with 4 bedrooms and 2 full bathrooms. 470 Wickham Lakes Drive is currently listed for $438,888 and was received on August 24, 2026. Want to learn more about 470 Wickham Lakes Drive? Do you have questions about finding other Single Family real estate for sale in Melbourne? You can browse all Melbourne real estate or contact a Coldwell Banker agent to request more information.