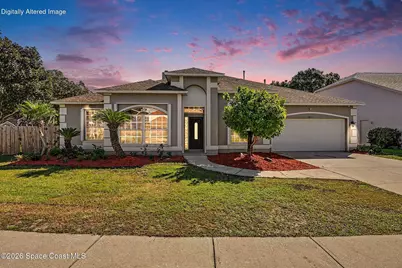
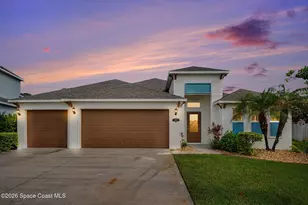
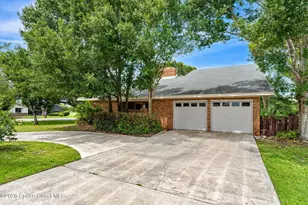
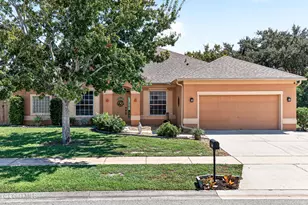
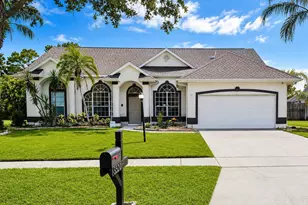
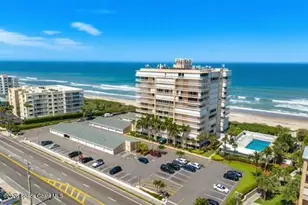
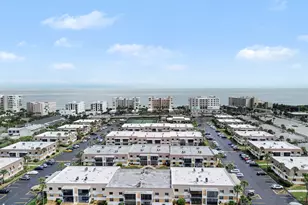
Full Property Details for 4811 Springwater Cir
General
- Price: $595,000
- HOA FEE: $30/month
- HOA FEE FREQ.: Annually
- Taxes: $7,329 (2025)
- Status: Active
- Type: Single Family
- Source: BrevardCounty
- MLS ID: 1090522
- Updated: Today (10/21/2026)
- Added to Site: Today
Interior
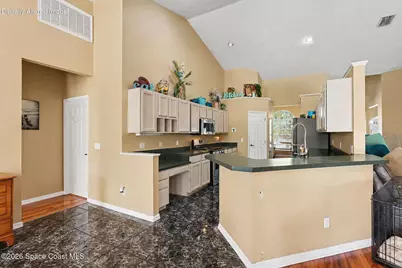
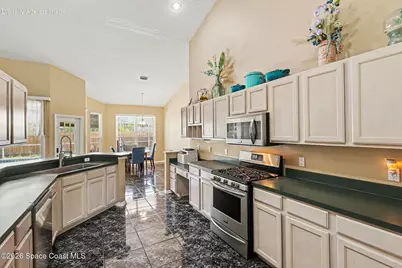
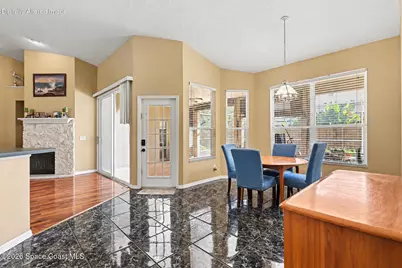
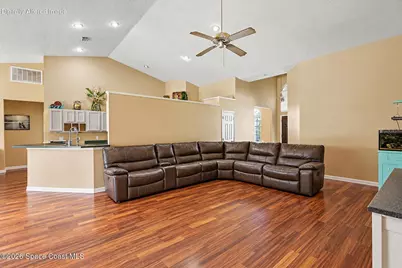
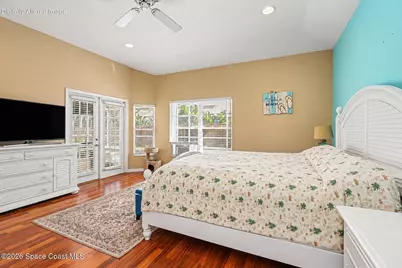
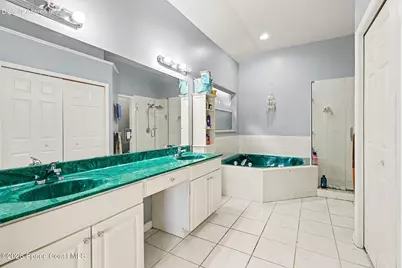
- Interior Features: Breakfast Bar, Ceiling Fan(s), Eat-in Kitchen, Open Floorplan, Primary Bathroom -Tub with Separate Shower, Split Bedrooms, Vaulted Ceiling(s), Walk-In Closet(s)
- Fireplace: Yes
- Fireplace(s): Wood Burning
- Appliances: Dishwasher, Gas Oven, Gas Range, Refrigerator
- Furnishings: Unfurnished
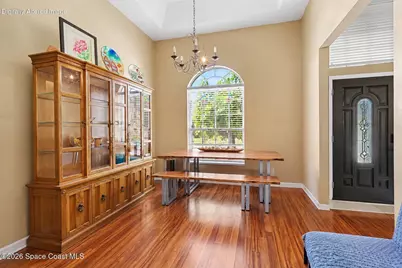
- Flooring: Tile, Wood
Rooms
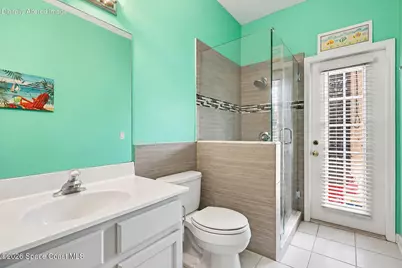
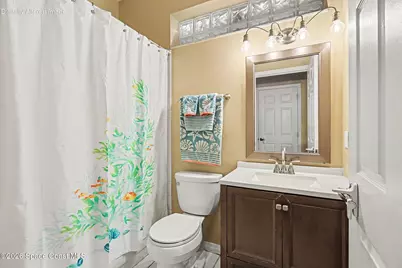
- Total Bathrooms: 3
- Full Bathrooms: 3
- Laundry: Electric Dryer Hookup, In Unit, Lower Level, Washer Hookup
Additional Information
- Shared Amenities: Management - Off Site
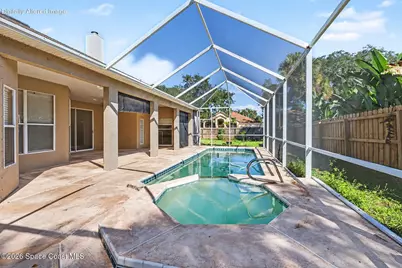
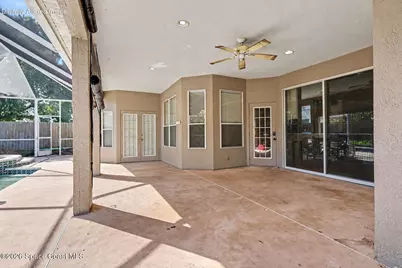
- Pool: Yes
- Pool Description: In Ground, Screen Enclosure
- Spa: Yes
- Spa Description: In Ground, Private
Exterior
- Porch/Patio/Deck: Rear Porch
Parking
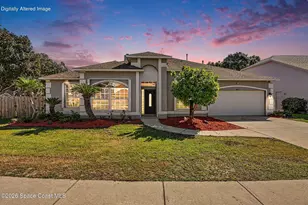
- Garage: Yes
- Attached garage: Yes
- Garage Spaces: 2
- Parking Features: Attached, Garage
Location
- Area: 322 - NE Melbourne/Palm Shores
- County: Brevard
- Subdivision: Summer Brook Section 1
- Driving Directions: From Pineda Cswy, South on Wickham Rd and East into Summerbrook. Turn left at the stop sign and left again on Springwater Cir to 4811 Springwater Cir (house on the right)
- Direction Faces: West
School Information
- Elementary School: Sherwood
- Middle School: DeLaura
- High School: Satellite
Community
- Community Features: Management - Off Site
- Association: Yes
- Assoc. Name: Summer Brook of Melbourne
- Assoc. Fees Include: Other
- Pets Allowed: Yes
- Pet Restrictions: Cats OK, Dogs OK, Yes
Heating & Cooling
- Central air: Yes
- Air Conditioning: Yes
- Cooling Type: Central Air, Electric
- Heating Type: Central, Natural Gas
Utilities
- Sewer: Public Sewer
- Water: Public
- Cable Available: Yes
- Utility Description: Cable Available, Electricity Available, Electricity Connected, Natural Gas Available, Natural Gas Connected, Sewer Available, Sewer Connected, Water Connected
Structural Information
- Architectural Style: Contemporary
- Exterior Const.: Concrete, Stucco
- Roof: Shingle
- Stories/Levels: 1
- Square Feet: 2,601
- Living Area: 2,601 Sq. Ft.
- Current Bldg. Use: Residential, Single Family
- Year Built: 1994
Lot Features
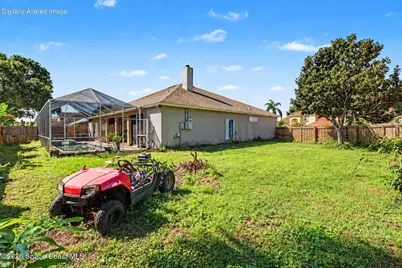
- Lot Size (Acres): 0.25
- Lot Size (Sq. Ft.): 10,890
- Lot Dimensions: 110 x 110 ft
- Frontage: County Road
- Street/Road Desc.: Asphalt
- Lot Features: Corner Lot, Sprinklers In Front, Sprinklers In Rear
- Fencing (Description): Wood
Financial Considerations
- Price Per Sq. Ft.: $228.76
- Association Fee: Yes
- Association Fee: $360
- Assoc Fee Freq.: Annually
- Tax Amount: $7,329.11
- Tax Year: 2025
- Terms: Cash, Conventional
Disclosures and Reports
- Special Conditions: In Foreclosure, Standard
- Property ID: 26-37-30-51-00000.0-0035.00
Listed by J. Edwards Real Estate