This is a carousel with tiles that activate property listing cards. Use the previous and next buttons to navigate.
1/36
$879,000
This is a carousel with tiles that activate property listing cards. Use the previous and next buttons to navigate.
1/36
Property Description
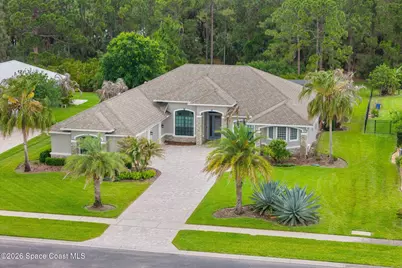
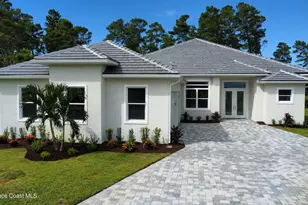
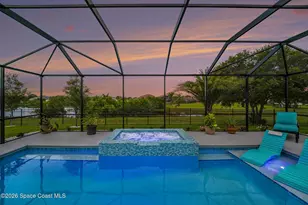
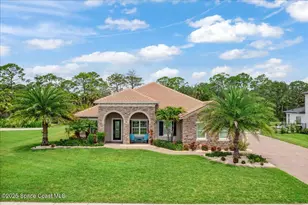
Expansive .67-acre estate meets eco-conscious construction, and a backyard that actually feels like an escape--set within a gated enclave w/ a preserve backdrop lined in palms & a heated saltwater pool w/ waterfall that immediately draws the eye. Built w/ efficiency at its core, the home features impact-rated PGT Low-E windows & doors, superior insulation & an eco-friendly approach that balances performance w/ refined living. Inside, the layout unfolds w/ purpose--formal living & dining spaces framed by arched openings & custom accent walls, flowing into a central great room w/ tray ceilings & a natural connection to the kitchen, where granite counters, raised island seating, wall oven, cooktop w/ hood, pantry & built-in desk create a highly functional workspace. The split plan offers privacy w/ two guest bedrooms sharing an Italian-tiled bath, while a separate guest suite & cabana bath sit opposite. The primary suite introduces a quieter, more private setting w/ a sitting area, dual walk-ins & a well-appointed bath featuring a tiled soaking tub, dual vanities & pass-through shower. A screened lanai w/ cool deck & fans, oversized 3-car garage & extended paver drive complete this stunning residence.
Full Property Details
Full Property Details for 4920 Stafford Dr
General
- Price: $879,000
- HOA FEE: $87/month
- HOA FEE FREQ.: Quarterly
- Taxes: $8,101 (2025)
- Status: Under Contract
- Type: Single Family
- Source: BrevardCounty
- MLS ID: 1075976
- Updated: 5/5/2026
- Added to Site: 27 day(s) ago
Interior
- Interior Features: Ceiling Fan(s), Entrance Foyer, Guest Suite, His and Hers Closets, Kitchen Island, Open Floorplan, Pantry, Primary Bathroom -Tub with Separate Shower, Primary Downstairs, Smart Home, Smart Thermostat, Split Bedrooms, Vaulted Ceiling(s), Walk-In Closet(s)
- Appliances: Dishwasher, Disposal, Electric Cooktop, Electric Oven, Electric Water Heater, Microwave, Refrigerator
- Furnishings: Unfurnished
- Flooring: Carpet, Tile
Rooms
Bathrooms
- Total Bathrooms: 3
- Full Bathrooms: 3
Bedrooms
- Total Bedrooms: 4
Other Rooms
- Laundry: Electric Dryer Hookup, Sink, Washer Hookup
Additional Information
- Shared Amenities: Gated, Maintenance Grounds, Management - Full Time
- Pool: Yes
- Pool Description: Electric Heat, Heated, In Ground, Salt Water, Screen Enclosure, Waterfall
- Security/Safety: Security Gate, Security System Owned
Exterior
- Exterior Features: Impact Windows
- Porch/Patio/Deck: Covered, Patio, Screened
Parking
- Garage: Yes
- Attached garage: Yes
- Garage Spaces: 3
- Parking Features: Attached, Garage, Garage Door Opener
Location
- Area: 321 - Lake Washington/S of Post
- County: Brevard
- Subdivision: Woodshire Preserve Phase I
- Driving Directions: US Rt 1 N/S to Lake Washington Rd Turn West on Lake Washington Rd Turn right on Washingtonia Dr. Turn left on Province Dr. Turn Left on Stafford Dr.
- Direction Faces: South
School Information
- Elementary School: Sabal
- Middle School: Johnson
Community
- Community Features: Gated, Maintenance Grounds, Management - Full Time
- Association: Yes
- Assoc. Name: Woodshire Preserve HOA
- Assoc. Fees Include: Maintenance Grounds
- Pets Allowed: Yes
- Pet Restrictions: Yes
Heating & Cooling
- Central air: Yes
- Air Conditioning: Yes
- Cooling Type: Central Air
- Heating Type: Central, Electric
- Water Heater: Electric
Utilities
- Sewer: Septic Tank
- Water: Public
- Utility Description: Electricity Connected, Sewer Not Available, Water Available
Structural Information
- Exterior Const.: Concrete, Stucco
- Stories/Levels: 1
- Square Feet: 2,794
- Living Area: 2,794 Sq. Ft.
- Current Bldg. Use: Residential, Single Family
- Year Built: 2015
Lot Features
- Property View: Pool, Protected Preserve
- Lot Size (Acres): 0.67
- Lot Size (Sq. Ft.): 29,185
- Frontage: Private Road
- Lot Features: Sprinklers In Front, Sprinklers In Rear, Wooded
Green Features
- Energy Efficient: Doors, Thermostat, Windows
Financial Considerations
- Price Per Sq. Ft.: $314.6
- Association Fee: Yes
- Association Fee: $262
- Assoc Fee Freq.: Quarterly
- Tax Amount: $8,101.36
- Tax Year: 2025
- Terms: Cash, Conventional
Disclosures and Reports
- Special Conditions: Standard
- Property ID: 27-36-03-Vv-0000c.0-0007.00
Listed by Compass Florida, LLC
Get Pre-Approved Today
Schools
Schools serving 4920 Stafford Dr
School District:Brevard County School District
| Name | Grades | Distance |
|---|---|---|
Sabal Elementary School 1401 North Wickham Road, Melbourne, FL 32935 | PK-6 | 3.4 mi |
Eau Gallie High School 1400 Commodore Boulevard, Melbourne, FL 32935 | 9-12 | 4.4 mi |
Lyndon B. Johnson Middle School 2155 Croton Road, Melbourne, FL 32935 | 7-8 | 3.9 mi |
Disclaimer:
School attendance boundaries provided by ATTOM Data Solutions and are for reference only. Contact the school directly to verify enrollment eligibility.
Price & Sales History for 4920 Stafford Dr
Date
Details
Price
Change
Source
5/01/2026
Listed
$879,000
66.16%
MLS
5/16/2016
Sold
$529,000
—
Public Record
Disclaimer: Historical sales information is derived from public records provided by the county offices. Information is not guaranteed and should be independently verified.
Tax History
Tax History for 4920 Stafford Dr
Year
Property Taxes
Change
Tax Assessment
Change
2024
$7,672
—
$493,250
3%
2024
$7,672
2%
$479,350
3%
2023
$7,521
4%
$465,390
6%
2021
$7,250
2%
$438,680
-3%
2022
$7,118
-2%
$451,840
4%
2021
$7,250
—
$432,630
2%
2019
$7,271
—
$422,910
2%
2018
$7,273
—
$415,030
2%
2017
$7,308
1%
$406,500
19%
2016
$7,208
433%
$342,170
470%
2015
$1,352
242%
$60,000
224%
2014
$395
—
$18,500
—
Disclaimer: Historical tax information is derived from public records provided by the county offices. Information is not guaranteed and should be independently verified.
Estimate the Cost
Estimate the Cost for 4920 Stafford Dr
4920 Stafford Drive, Melbourne, FL 32934 (MLS# 1075976) is a Single Family property with 4 bedrooms and 3 full bathrooms. 4920 Stafford Drive is currently listed for $879,000 and was received on April 29, 2026. Want to learn more about 4920 Stafford Drive? Do you have questions about finding other Single Family real estate for sale in Melbourne? You can browse all Melbourne real estate or contact a Coldwell Banker agent to request more information.