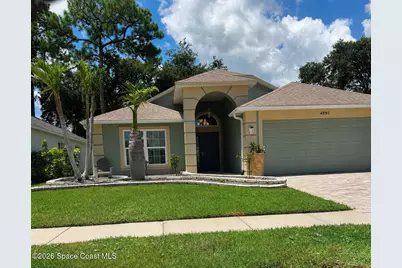
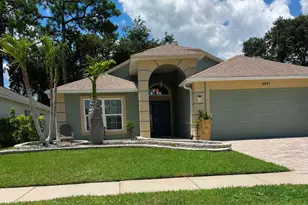
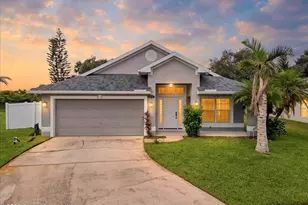
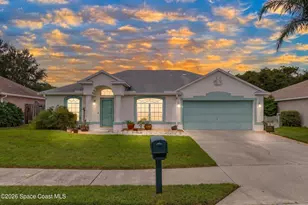
This is a carousel with tiles that activate property listing cards. Use the previous and next buttons to navigate.
1/48
$369,000
This is a carousel with tiles that activate property listing cards. Use the previous and next buttons to navigate.
1/48
Property Description
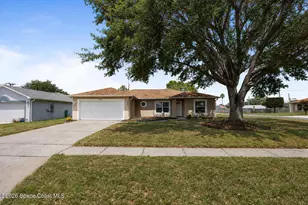
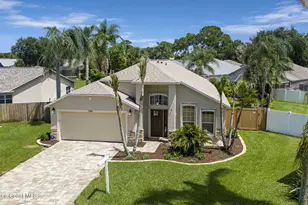
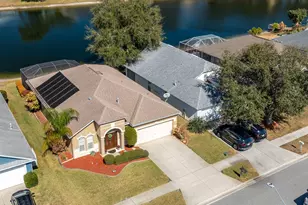
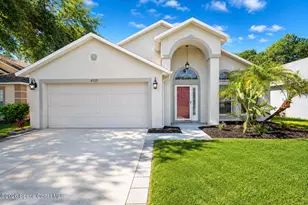
This 3/2/2 dream house with recent roof, tile thruout, newer a/c and all impact windows lead out to large Under Roof screened patio overlooking Adorable White Picket Fence, Mature Trees providing Shade while Viewing Beautiful Pond (with Fish). Home is All Electric, Kitchen Remodeled when Owner purchased with Updated Wood Cabinets and Granite Countertops, All Stainless Appliances, Newer Garbage Disposal Installed, Washer/Dryer Convey. Home has been beautifully maintained and has Stunning Curb Appeal with Pavers's front driveway and paths, fresh colorful Exterior Paint and Trim - Home located conveniently in Subdivision off Wickham Rd just south of Pineda Causeway Rd that leads West to I-95 (and Costco) or to the East to access Highway US-1
Full Property Details
Full Property Details for 4991 Erin Ln
General
- Price: $369,000
- HOA FEE: $35/month
- HOA FEE FREQ.: Annually
- Taxes: $4,578 (2025)
- Status: Under Contract
- Type: Single Family
- Source: BrevardCounty
- MLS ID: 1084789
- Updated: 8/14/2026
- Added to Site: 16 day(s) ago
Interior
- Interior Features: Breakfast Bar, Ceiling Fan(s), Eat-in Kitchen
- Appliances: Dishwasher, Disposal, Dryer, Electric Oven, Electric Range, Microwave, Refrigerator, Washer
- Furnishings: Unfurnished
- Flooring: Tile
Rooms
Bathrooms
- Total Bathrooms: 2
- Full Bathrooms: 2
Bedrooms
- Total Bedrooms: 3
Other Rooms
- Laundry: In Unit
Exterior
- Exterior Features: Impact Windows
- Porch/Patio/Deck: Covered, Screened
Parking
- Garage: Yes
- Garage Spaces: 2
- Parking Features: Garage, Garage Door Opener
Location
- Area: 320 - Pineda/Lake Washington
- County: Brevard
- Subdivision: Live Oak Phase 1
- Driving Directions: Wickham rd from Pineda south to Mariah de straight back to Erin ln
- Direction Faces: East
School Information
- Elementary School: Sherwood
- Middle School: DeLaura
- High School: Satellite
Community
- Association: Yes
- Assoc. Name: Live Oak
- Pets Allowed: Yes
- Pet Restrictions: Yes
Heating & Cooling
- Central air: Yes
- Air Conditioning: Yes
- Cooling Type: Central Air
- Heating Type: Central, Electric
Utilities
- Sewer: Public Sewer
- Water: Public
- Utility Description: Electricity Connected, Sewer Connected, Water Connected
Structural Information
- Architectural Style: Ranch
- Exterior Const.: Block, Stucco
- Roof: Shingle
- Stories/Levels: 1
- Square Feet: 1,572
- Living Area: 1,572 Sq. Ft.
- Current Bldg. Use: Residential, Single Family
- Year Built: 1994
Lot Features
- Property View: Lake, Pond
- Lot Size (Acres): 0.12
- Lot Size (Sq. Ft.): 5,227
- Frontage: City Street, State Road
- Street/Road Desc.: Asphalt
- Lot Features: Sprinklers In Front, Sprinklers In Rear
- Fencing (Description): Back Yard, Full, Vinyl
Water Features
- Water Front: Yes
- Water View: Yes
Financial Considerations
- Price Per Sq. Ft.: $234.73
- Association Fee: Yes
- Association Fee: $425
- Assoc Fee Freq.: Annually
- Tax Amount: $4,578.26
- Tax Year: 2025
- Terms: Cash, Conventional, VA Loan
Disclosures and Reports
- Special Conditions: Standard
- Property ID: 26-37-30-52-0000a.0-0026.00
Listed by 1 Percent Lists FL's Finest
Get Pre-Approved Today
Schools
Schools serving 4991 Erin Ln
School District:Brevard County School District
| Name | Grades | Distance |
|---|---|---|
Sherwood Elementary School, Melbourne, FL 2541 Post Road, Melbourne, FL 32935 | PK-6 | 1.4 mi |
Satellite Senior High School 300 Scorpion Court, Satellite Beach, FL 32937 | 9-12 | 4.3 mi |
Delaura Middle School 300 Jackson Avenue, Satellite Beach, FL 32937 | 7-8 | 4.3 mi |
Disclaimer:
School attendance boundaries provided by ATTOM Data Solutions and are for reference only. Contact the school directly to verify enrollment eligibility.
Price & Sales History for 4991 Erin Ln
Date
Details
Price
Change
Source
8/12/2026
Listed
$369,000
96.28%
MLS
3/22/2016
Sold
$188,000
—
Public Record
Disclaimer: Historical sales information is derived from public records provided by the county offices. Information is not guaranteed and should be independently verified.
Tax History
Tax History for 4991 Erin Ln
Year
Property Taxes
Change
Tax Assessment
Change
2025
$4,578
—
$266,200
-11%
2025
$4,578
-12%
$298,940
1%
2024
$5,211
5%
$296,600
1%
2023
$4,959
21%
$294,150
32%
2021
$4,103
-10%
$222,990
-24%
2022
$4,555
11%
$294,090
46%
2021
$4,103
17%
$201,610
13%
2018
$3,503
7%
$178,910
12%
2017
$3,265
-14%
$160,130
-17%
2019
$3,794
21%
$193,750
34%
2016
$3,124
133%
$144,770
45%
2015
$1,340
2%
$99,750
1%
2014
$1,319
22%
$98,960
1%
2013
$1,081
—
$97,500
—
Disclaimer: Historical tax information is derived from public records provided by the county offices. Information is not guaranteed and should be independently verified.
Estimate the Cost
Estimate the Cost for 4991 Erin Ln
4991 Erin Lane, Melbourne, FL 32940 (MLS# 1084789) is a Single Family property with 3 bedrooms and 2 full bathrooms. 4991 Erin Lane is currently listed for $369,000 and was received on August 12, 2026. Want to learn more about 4991 Erin Lane? Do you have questions about finding other Single Family real estate for sale in Melbourne? You can browse all Melbourne real estate or contact a Coldwell Banker agent to request more information.