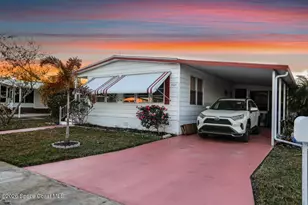
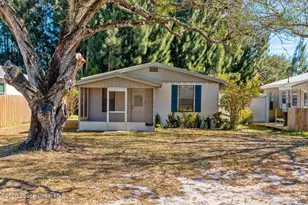
This is a carousel with tiles that activate property listing cards. Use the previous and next buttons to navigate.
1/20
$149,000
This is a carousel with tiles that activate property listing cards. Use the previous and next buttons to navigate.
1/20
Property Description
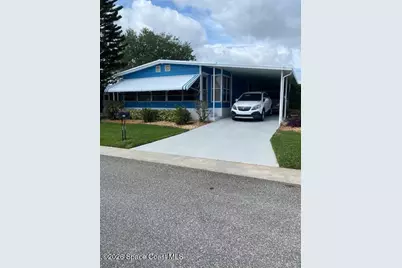
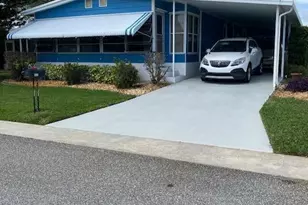
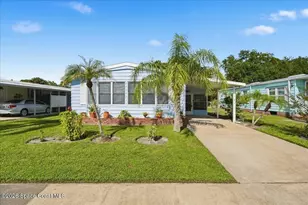
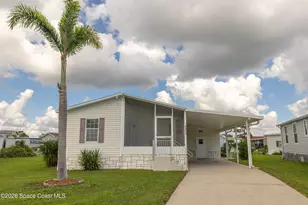
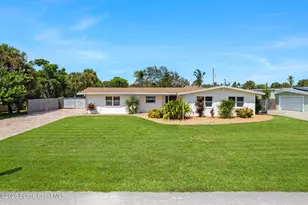
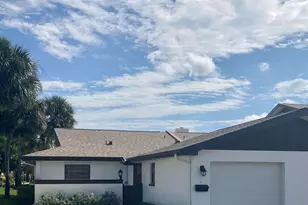
Welcome to Hollywood Estates where you OWN THE LAND! No lot Rent! 55+community. Community pool, shuffle board courts. This well maintained home offers the following: plywood sub floors -no particle board, 40 year metal roof installed 4/2020, updated anchors 6/2017, new hot water heater 8/2022, new AC unit 4/2023, 2 pantries, one with adjustable shelving. Full size French Door Fridge 1/2020. Glass top stove, Bosch dishwasher, high toilets in both bathrooms, sprinkler system with new timer 3/2026. House painted in 2025, metal storm shutters for rear and carport areas. 47 ft. long carport. Garbage disposal 8/2022. Electric fireplace multi features w/storage. 12' x 12' attached shed w/ overhead storage. 4 point inspection available. Large Master bedroom and Living Room. Formal Dining Room w/ lots of storage. Many other updates as well. Many other updates as well NO MAJOR REPLACEMENT WORRIES. Excellent landscaping with an easy to maintain yard. A great home at a great price at $149,000.00.
Full Property Details
Full Property Details for 533 Ruth Cir
General
- Price: $149,000
- HOA FEE: $100/month
- HOA FEE FREQ.: Voluntary
- Taxes: $518 (2025)
- Status: Under Contract
- Type: Mobile Home
- Source: BrevardCounty
- MLS ID: 1073413
- Updated: 5/25/2026
- Added to Site: 56 day(s) ago
Interior
- Interior Features: Built-in Features, Ceiling Fan(s), Pantry, Walk-In Closet(s), Other
- Fireplace: Yes
- Fireplace(s): Electric
- Appliances: Dishwasher, Dryer, Electric Cooktop, Electric Oven, Electric Water Heater, Refrigerator, Washer
- Furnishings: Partially
- Flooring: Carpet, Laminate, Tile
Rooms
Bathrooms
- Total Bathrooms: 2
- Full Bathrooms: 2
Bedrooms
- Total Bedrooms: 2
Other Rooms
- Laundry: In Carport
Additional Information
- Shared Amenities: Clubhouse, Management - Off Site, Pool, Shuffleboard Court
Exterior
- Exterior Features: Storm Shutters
Parking
- Carport Spaces: 2
- Parking Features: Attached Carport
Location
- Area: 331 - West Melbourne
- County: Brevard
- Subdivision: Hollywood Estates
- Driving Directions: From I-95 take the West Melbourne exit to 192 East. Take to Hollywood Blvd. and make a right. Make a left onto Henry Ave. and then a right on Thelma lane into Hollywood Estates. Make a right onGail Blvd. and a left on Ruth Circle. The home will be on your right.
- Direction Faces: North
School Information
- Elementary School: Meadowlane
- Middle School: Central
- High School: Melbourne
Community
- Community Features: Clubhouse, Management - Off Site, Pool, Shuffleboard Court
- Association: Yes
- Assoc. Name: Hollywood Estates Homeowners Association
- Assoc. Fees Include: Pest Control
- Pets Allowed: Yes
- Pet Restrictions: Yes
- Adult Community: Yes
Heating & Cooling
- Central air: Yes
- Air Conditioning: Yes
- Cooling Type: Central Air
- Heating Type: Central
- Water Heater: Electric
Utilities
- Sewer: Public Sewer
- Water: Public
- Cable Available: Yes
- Utility Description: Cable Available, Sewer Connected
Structural Information
- Architectural Style: Traditional
- Exterior Const.: Aluminum Siding
- Roof: Metal, Other
- Stories/Levels: 1
- Square Feet: 1,104
- Living Area: 1,104 Sq. Ft.
- Current Bldg. Use: Residential
- Year Built: 1981
Lot Features
- Lot Size (Acres): 0.12
- Lot Size (Sq. Ft.): 5,227
- Street/Road Desc.: Asphalt
- Lot Features: Few Trees
Financial Considerations
- Price Per Sq. Ft.: $134.96
- Association Fee: Yes
- Association Fee: $100
- Assoc Fee Freq.: Voluntary
- Tax Amount: $518.66
- Tax Year: 2025
- Terms: Cash, Conventional, FHA, VA Loan
Disclosures and Reports
- Special Conditions: Standard
- Property ID: 28-37-08-05-0000c.0-0019.00
Listed by Waterman Real Estate, Inc.
Get Pre-Approved Today
Schools
Schools serving 533 Ruth Cir
School District:Brevard County School District
| Name | Grades | Distance |
|---|---|---|
Meadowlane Intermediate Elementary School 2700 Wingate Boulevard, West Melbourne, FL 32904 | 3-6 | 1.1 mi |
Meadowlane Primary Elementary School 2800 Wingate Boulevard, West Melbourne, FL 32904 | PK-2 | 1.3 mi |
Central Middle School 2600 Wingate Boulevard, West Melbourne, FL 32904 | 7-8 | 1 mi |
Melbourne Senior High School 74 Bulldog Boulevard, Melbourne, FL 32901 | 9-12 | 2.4 mi |
Disclaimer:
School attendance boundaries provided by ATTOM Data Solutions and are for reference only. Contact the school directly to verify enrollment eligibility.
Price & Sales History for 533 Ruth Cir
Date
Details
Price
Change
Source
5/13/2026
Price Reduced
$149,000
-3.81%
MLS
4/10/2026
Price Reduced
$154,900
-3.13%
MLS
3/31/2026
Listed
$159,900
155.84%
MLS
6/30/2017
Sold
$62,500
—
Public Record
Disclaimer: Historical sales information is derived from public records provided by the county offices. Information is not guaranteed and should be independently verified.
Tax History
Tax History for 533 Ruth Cir
Year
Property Taxes
Change
Tax Assessment
Change
2024
$453
—
$63,170
3%
2024
$453
4%
$61,390
3%
2023
$436
1%
$59,610
6%
2021
$430
1%
$56,200
-3%
2022
$427
-1%
$57,880
4%
2021
$430
7%
$55,430
2%
2019
$403
—
$54,190
2%
2018
$402
78%
$53,180
60%
2017
$226
1%
$33,270
2%
2016
$223
—
$32,590
1%
2015
$224
—
$32,370
1%
2014
$223
1%
$32,120
1%
2013
$220
—
$31,650
—
Disclaimer: Historical tax information is derived from public records provided by the county offices. Information is not guaranteed and should be independently verified.
Estimate the Cost
Estimate the Cost for 533 Ruth Cir
533 Ruth Circle, Melbourne, FL 32904 (MLS# 1073413) is a Mobile Home property with 2 bedrooms and 2 full bathrooms. 533 Ruth Circle is currently listed for $149,000 and was received on March 31, 2026. Want to learn more about 533 Ruth Circle? Do you have questions about finding other Mobile Home real estate for sale in Melbourne? You can browse all Melbourne real estate or contact a Coldwell Banker agent to request more information.