This is a carousel with tiles that activate property listing cards. Use the previous and next buttons to navigate.
1/70
$1,399,900
This is a carousel with tiles that activate property listing cards. Use the previous and next buttons to navigate.
1/70
Property Description
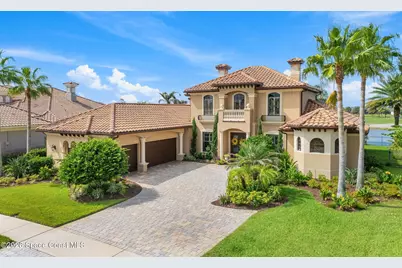
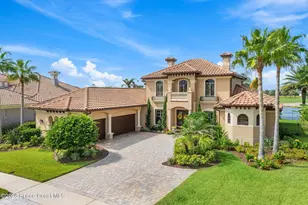
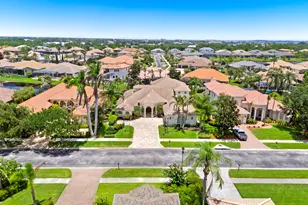
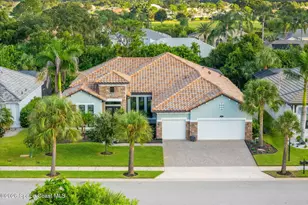
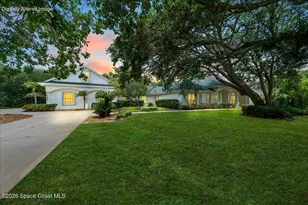
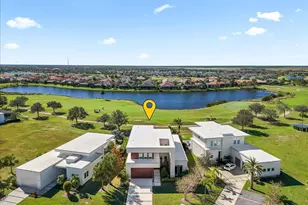
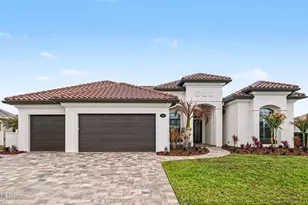
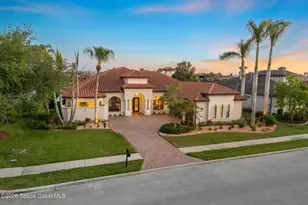
Experience the perfect blend of timeless elegance, exceptional craftsmanship, and resort-style living in this custom-built luxury residence offering 5 bedrooms, 4 bathrooms, and approximately 3,700 square feet of thoughtfully designed living space. Perfectly positioned to capture breathtaking lake and golf course views, this home has been meticulously upgraded with premium finishes and modern conveniences throughout. From the moment you enter, you're welcomed by soaring ceilings, abundant natural light, and an open, flowing floor plan that creates an inviting atmosphere ideal for both everyday living and elegant entertaining. Beautiful tile flooring spans the main living areas, while engineered hardwood flooring extends throughout every bedroom, offering a seamless, carpet-free design that is both sophisticated and easy to maintain. At the heart of the home is a stunning, fully updated chef's kitchen designed to impress. Featuring exquisite Mayan countertops, a premium Wolf gas cooktop, Wolf Speed Oven/Wall Oven, Bosch dishwasher, and an abundance of soft-close custom cabinetry, this space effortlessly combines luxury with functionality. A spacious walk-in pantry provides exceptional storage, while designer lighting and a custom tile backsplash complete the kitchen's refined aesthetic. The expansive primary suite serves as a private retreat, offering generous proportions, dual walk-in closets, and a spa-inspired ensuite featuring dual vanities, a soaking tub, and dual walk-in showers, creating the perfect place to unwind. A private guest suite on the first floor provides comfort and flexibility for overnight guests or multigenerational living. Upstairs, you'll find an inviting loft, two spacious guest bedrooms connected by a Jack-and-Jill bath, and an additional oversized guest suite complete with its own private balcony overlooking the pool, tranquil lake, and golf course--an ideal setting to enjoy spectacular Florida sunsets. Step outside to your own private backyard oasis where luxury living truly comes to life. The fully pavered lanai surrounds a beautiful pool and heated spa, creating an exceptional outdoor entertaining space with expansive water and golf course views that provide both beauty and privacy. Beyond its stunning appearance, this home has been thoughtfully enhanced with an extensive list of premium improvements, including whole-home foam insulation for enhanced energy efficiency, professionally installed window film, a mosquito misting system, integrated pool automation, pool heater, custom fireplace, garage mini-split HVAC system, insulated garage, upgraded lighting throughout, professional landscaping, and numerous designer finishes that elevate both comfort and convenience. Every detail of this residence reflects remarkable pride of ownership and a commitment to quality. Combining luxurious upgrades, an exceptional floor plan, breathtaking views, and resort-style outdoor living.
Full Property Details
Full Property Details for 6296 Arroyo Dr
General
- Price: $1,399,900
- HOA FEE: $125/month
- HOA FEE FREQ.: Semi-Annually
- Taxes: $993 (2025)
- Status: Under Contract
- Type: Single Family
- Source: BrevardCounty
- MLS ID: 1083636
- Updated: 7/30/2026
- Added to Site: 31 day(s) ago
Interior
- Interior Features: Breakfast Bar, Breakfast Nook, Butler Pantry, Ceiling Fan(s), Eat-in Kitchen, Guest Suite, Jack and Jill Bath, Kitchen Island, Pantry, Primary Bathroom -Tub with Separate Shower, Primary Downstairs, Split Bedrooms, Walk-In Closet(s)
- Appliances: Dishwasher, Double Oven, Gas Cooktop, Microwave, Refrigerator
- Furnishings: Unfurnished
- Flooring: Tile, Wood
Rooms
Bathrooms
- Total Bathrooms: 4
- Full Bathrooms: 4
Bedrooms
- Total Bedrooms: 5
Additional Information
- Shared Amenities: Barbecue, Basketball Court, Gated, Park, Pickleball, Playground, Pool, Tennis Court(s)
- Pool: Yes
- Pool Description: Gas Heat, Heated, In Ground
- Spa: Yes
- Spa Description: Heated, In Ground
- Security/Safety: Security Gate
Exterior
- Exterior Features: Balcony, Storm Shutters
- Porch/Patio/Deck: Patio
Parking
- Garage: Yes
- Garage Spaces: 3
- Parking Features: Garage
Location
- Area: 217 - Viera West of I 95
- County: Brevard
- Subdivision: Fairway Lakes at Viera Phase 3
- Driving Directions: From Stadium Parkway turn into Fairway Lakes. Turn right onto Arroyo take all the way down to the last house on the left.
- Direction Faces: North
School Information
- Elementary School: Quest
- Middle School: Kennedy
- High School: Viera
Community
- Community Features: Barbecue, Basketball Court, Gated, Park, Pickleball, Playground, Pool, Tennis Court(s)
- Association: Yes
- Assoc. Name: Fairway Management
Heating & Cooling
- Central air: Yes
- Air Conditioning: Yes
- Cooling Type: Central Air
- Heating Type: Central, Electric
Utilities
- Sewer: Public Sewer
- Water: Public
- Cable Available: Yes
- Utility Description: Cable Available, Electricity Connected, Sewer Connected, Water Connected, Propane
Structural Information
- Exterior Const.: Block, Frame, Stucco
- Roof: Tile
- Stories/Levels: 2
- Square Feet: 3,695
- Living Area: 3,695 Sq. Ft.
- Current Bldg. Use: Residential, Single Family
- Year Built: 2010
- Property Condition: Updated/Remodeled
Lot Features
- Property View: Golf Course, Lake, Pool, Water
- Lot Size (Acres): 0.32
- Lot Size (Sq. Ft.): 13,939
- Street/Road Desc.: Asphalt
- Lot Features: Sprinklers In Front, Sprinklers In Rear
- Fencing (Description): Wrought Iron
Water Features
- Water Front: Yes
- Water View: Yes
Financial Considerations
- Price Per Sq. Ft.: $378.86
- Association Fee: Yes
- Association Fee: $750
- Assoc Fee Freq.: Semi-Annually
- Other Assoc Fees: $280
- Tax Amount: $993.21
- Tax Year: 2025
- Terms: Cash, Conventional, FHA, VA Loan
Disclosures and Reports
- Special Conditions: Standard
- Property ID: 26-36-05-51-0000f.0-0001.00
Listed by Keller Williams Realty Brevard
Get Pre-Approved Today
Schools
Schools serving 6296 Arroyo Dr
School District:Brevard County School District
| Name | Grades | Distance |
|---|---|---|
Viera High School 6103 Stadium Pkwy, Viera, FL 32940 | 9-12 | 0.7 mi |
Viera Elementary School-3161 8300 Stadium Parkway, Melbourne, FL 32940 | K-6 | 2.5 mi |
Disclaimer:
School attendance boundaries provided by ATTOM Data Solutions and are for reference only. Contact the school directly to verify enrollment eligibility.
Price & Sales History for 6296 Arroyo Dr
Date
Details
Price
Change
Source
7/28/2026
Listed
$1,399,900
21.73%
MLS
9/20/2021
Sold
$1,150,000
—
Public Record
Disclaimer: Historical sales information is derived from public records provided by the county offices. Information is not guaranteed and should be independently verified.
Tax History
Tax History for 6296 Arroyo Dr
Year
Property Taxes
Change
Tax Assessment
Change
2025
$993
—
$1,018,200
-2%
2025
$993
24%
$1,038,350
3%
2024
$804
3%
$1,009,090
3%
2023
$780
-92%
$979,700
27%
2021
$10,147
-11%
$770,930
-19%
2022
$11,402
12%
$951,170
25%
2021
$10,147
—
$760,290
2%
2019
$10,171
-1%
$743,200
2%
2018
$10,249
129%
$729,350
137%
2017
$4,471
-2%
$307,150
2%
2016
$4,563
-3%
$300,840
1%
2015
$4,715
-1%
$298,750
1%
2014
$4,781
-1%
$296,380
2%
2013
$4,822
—
$292,000
—
Disclaimer: Historical tax information is derived from public records provided by the county offices. Information is not guaranteed and should be independently verified.
Estimate the Cost
Estimate the Cost for 6296 Arroyo Dr
6296 Arroyo Drive, Melbourne, FL 32940 (MLS# 1083636) is a Single Family property with 5 bedrooms and 4 full bathrooms. 6296 Arroyo Drive is currently listed for $1,399,900 and was received on July 28, 2026. Want to learn more about 6296 Arroyo Drive? Do you have questions about finding other Single Family real estate for sale in Melbourne? You can browse all Melbourne real estate or contact a Coldwell Banker agent to request more information.