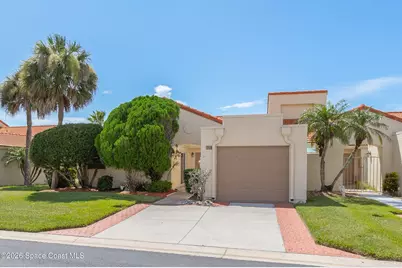
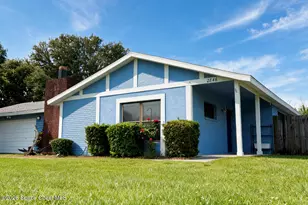
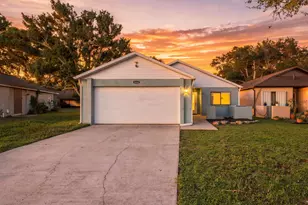
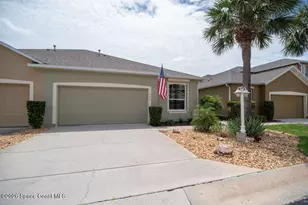
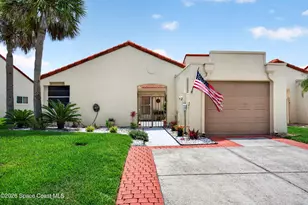
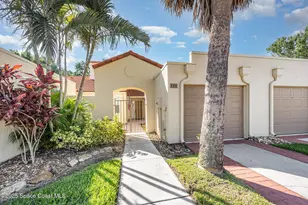
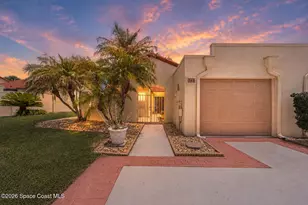
Full Property Details for 718 Pine Island Dr
General
- Sold For: $286,000
- HOA FEE: $490/month
- Taxes: (2025)
- Status: Closed
- Type: Single Family
- Source: BrevardCounty
- MLS ID: 1078673
- Added to Site: 136 day(s) ago
Interior
- Interior Features: Breakfast Bar, Ceiling Fan(s), Entrance Foyer, Open Floorplan, Pantry, Primary Bathroom - Tub with Shower, Primary Downstairs, Split Bedrooms, Vaulted Ceiling(s), Walk-In Closet(s)
- Appliances: Dishwasher, Electric Oven, Microwave, Refrigerator
- Furnishings: Unfurnished
- Flooring: Carpet, Tile
Rooms
- Total Bathrooms: 2
- Full Bathrooms: 2
- Laundry: Electric Dryer Hookup, Washer Hookup
Additional Information
- Shared Amenities: Basketball Court, Playground, Tennis Court(s)
- Spa: Yes
- Spa Description: Community, In Ground
- Security/Safety: Smoke Detector(s)
Exterior
- Exterior Features: Storm Shutters
- Porch/Patio/Deck: Covered, Rear Porch
Parking
- Garage: Yes
- Attached garage: Yes
- Garage Spaces: 1
- Parking Features: Attached, Garage Door Opener, Off Street
Location
- Area: 218 - Suntree S of Wickham
- County: Brevard
- Subdivision: Courtyards Suntree PUD Stage 5 Tr 62 Unit 3 Th
- Driving Directions: From Wickham Rd turn South on Pinehurst. Turn right into Pine Island Drive (Courtyards) House will be on your right pass the community pool.
- Direction Faces: South
School Information
- Elementary School: Suntree
- Middle School: DeLaura
- High School: Viera
Community
- Community Features: Basketball Court, Playground, Tennis Court(s)
- Association: Yes
- Assoc. Name: The Courtyards of Suntree
- Pets Allowed: Yes
- Pet Restrictions: Cats OK, Dogs OK, Yes
Heating & Cooling
- Central air: Yes
- Air Conditioning: Yes
- Cooling Type: Central Air
- Heating Type: Central, Electric
Utilities
- Sewer: Public Sewer
- Water: Public
- Cable Available: Yes
- Utility Description: Cable Available, Electricity Connected, Sewer Connected, Water Connected
Structural Information
- Exterior Const.: Concrete, Stucco
- Roof: Shingle
- Stories/Levels: 1
- Square Feet: 1,454
- Living Area: 1,454 Sq. Ft.
- Current Bldg. Use: Residential
- Year Built: 1985
- Property Condition: Updated/Remodeled
Lot Features
- Property View: Lake
- Lot Size (Acres): 0.06
- Lot Size (Sq. Ft.): 2,613.6
- Lot Dimensions: 33.0 ft x 87.0 ft
- Frontage: City Street
- Street/Road Desc.: Asphalt
- Lot Features: Dead End Street
Water Features
Financial Considerations
- Price Per Sq. Ft.: $195.94
- Association Fee: Yes
- Association Fee: $490
- Assoc Fee Freq.: Monthly
- Other Assoc Fees: $258
- Tax Year: 2025
- Terms: Cash, Conventional
Disclosures and Reports
- Special Conditions: Standard
- Property ID: 26-36-13-Nd-*-53
Listed by Peninsula Property Group
Sold by Real Broker, LLC