This is a carousel with tiles that activate property listing cards. Use the previous and next buttons to navigate.
1/1
$725,000
This is a carousel with tiles that activate property listing cards. Use the previous and next buttons to navigate.
1/1
Property Description
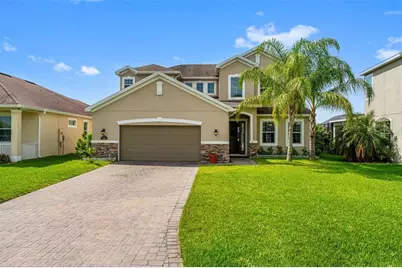
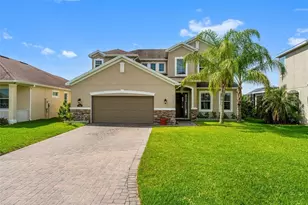
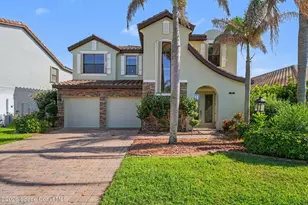
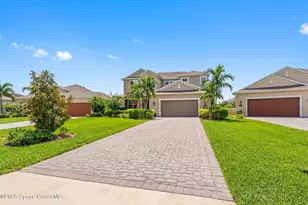
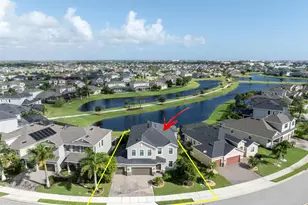
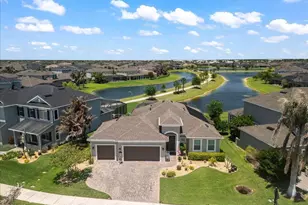
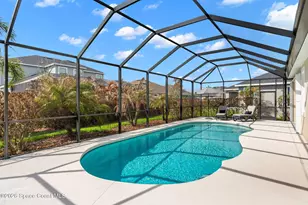
Welcome to this meticulously maintained, custom-built Davenport model located in one of the area's most desirable subdivisions. Offering 4 bedrooms, 3.5 bathrooms, and a 2-car garage, this beautiful home combines spacious living, modern finishes, and an exceptional location. The elegant and stylish foyer welcomes you into the home and flows seamlessly into the open-concept living space. As you pass through the foyer and kitchen, beautiful lake views unfold through multiple windows, creating a bright and inviting atmosphere filled with natural light. The spacious family room and dining area are perfectly positioned to take advantage of the scenic water views, making this home ideal for both everyday living and entertaining. Extending across the entire rear of the home is a generously sized covered patio, providing the perfect outdoor retreat to relax, dine, or entertain while enjoying the peaceful surroundings. The thoughtfully designed kitchen features granite countertops, white cabinetry, abundant storage, generous counter space, and a large center island that opens to the expansive family room-perfect for entertaining and everyday living. Ideally situated just minutes from shopping, dining, entertainment, and local attractions, this exceptional property offers the perfect blend of comfort, style, and convenience in a highly sought-after community. Don't miss the opportunity to make this beautiful home your own. All MLS information is intended to be accurate but cannot be guaranteed.
Full Property Details
Full Property Details for 7363 Poulicny Ln
General
- Sold For: $725,000
- HOA FEE: $47/month
- HOA FEE FREQ.: Annually
- Taxes: $6,150 (2025)
- Status: Closed
- Type: Single Family
- Source: MidFloridaRegionalMLS
- MLS ID: FC319050
- Added to Site: 51 day(s) ago
Rental Information
- Min. Lease: 6 Months
Interior
- Number of Rooms: 4
- Interior Features: Ceiling Fan(s), Kitchen and Family Room Combination, Living Room/Dining Room Combo, PrimaryBedroom Upstairs, Split Bedroom, Stone Counters, Walk-In Closet(s)
- Appliances: Convection Oven, Dishwasher, Microwave
- Furnishings: Unfurnished
- Flooring: Carpet, Tile
Rooms
Bathrooms
- Total Bathrooms: 4
- Full Bathrooms: 3
- Half Bathrooms: 1
Bedrooms
- Total Bedrooms: 4
Other Rooms
- Laundry: Electric Dryer Hookup, Gas Dryer Hookup, Inside, Laundry Room, Washer Hookup
Exterior
- Exterior Features: Sliding Doors
Parking
- Garage: Yes
- Garage Spaces: 2
- Covered Spaces: 2
Location
- Area: 32940 - Melbourne/Viera
- County: Brevard
- Development Name: 32940 - Melbourne/Viera
- Subdivision: TRASONA AT ADD
- Driving Directions: Take Exit 191 for Wickham Rd. Go west on Wickham Rd. Turn south on Millbrook Ave. Turn west on Trasona Dr.
- Direction Faces: Southeast
Community
- Community Name: 32940 - Melbourne/Viera
- Association: Yes
- Assoc. Name: Fairway Management of Brevard, Inc.
Heating & Cooling
- Cooling Type: Central Air
- Heating Type: Central, Electric
Utilities
- Sewer: Public Sewer
- Water: Public
- Utility Description: Cable TV Available, Electricity Connected, Natural Gas Connected, Sewer Connected, Water Connected
Structural Information
- Exterior Const.: Block, Stucco
- Roof: Shingle
- Stories/Levels: Two
- Square Feet: 2,786
- Sq. Ft. Source: Appraiser
- Living Area: 2,786 Sq. Ft.
- Year Built: 2019
Lot Features
- Lot Size (Acres): 0.18
- Lot Size (Sq. Ft.): 7,841
- Lot Size: 7841
- Street/Road Desc.: Asphalt
Financial Considerations
- Association Fee: $560
- Assoc Fee Freq.: Annually
- Assoc Fee Desc.: Required
- CDD: Yes
- Tax Amount: $6,150.09
- Tax Year: 2025
Disclosures and Reports
- Ownership: Fee Simple
- Special Conditions: None
- Legal Description: TRASONA AT ADDISON VILLAGE - PHASE 7 BLK V LOT 7
- Flood Zone Info: X
- APN: 26 361775V7
- Property ID: 26 361775V7
- Block/Lot/Section: V
Listed and Sold by Keller Williams Rlty Fl. Partn

Get Pre-Approved Today
Schools
Schools serving 7363 Poulicny Ln
School District:Brevard County School District
| Name | Grades | Distance |
|---|---|---|
Viera Elementary School-3161 8300 Stadium Parkway, Melbourne, FL 32940 | K-6 | 1 mi |
Viera High School 6103 Stadium Pkwy, Viera, FL 32940 | 9-12 | 2.2 mi |
Disclaimer:
School attendance boundaries provided by ATTOM Data Solutions and are for reference only. Contact the school directly to verify enrollment eligibility.
Price & Sales History for 7363 Poulicny Ln
Date
Details
Price
Change
Source
7/15/2026
Sold
$725,000
-4.48%
MLS
6/05/2026
Listed
$759,000
—
MLS
Disclaimer: Historical sales information is derived from public records provided by the county offices. Information is not guaranteed and should be independently verified.
7363 Poulicny Lane, Melbourne, FL 32940 (MLS# FC319050) is a Single Family property that was sold at $725,000 on July 15, 2026. Want to learn more about 7363 Poulicny Lane? Do you have questions about finding other Single Family real estate for sale in Melbourne? You can browse all Melbourne real estate or contact a Coldwell Banker agent to request more information.