This is a carousel with tiles that activate property listing cards. Use the previous and next buttons to navigate.
1/1
$4,700
This is a carousel with tiles that activate property listing cards. Use the previous and next buttons to navigate.
1/1
Property Description
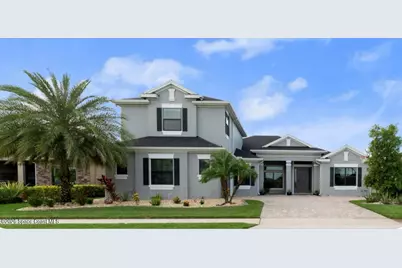
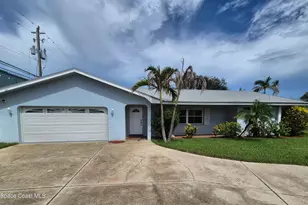
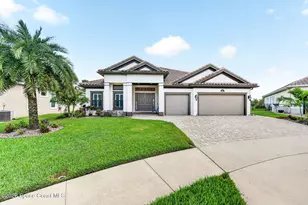
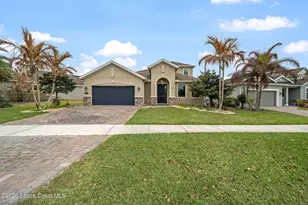
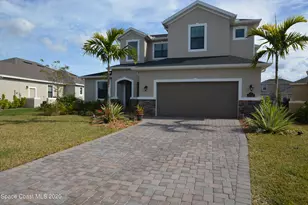
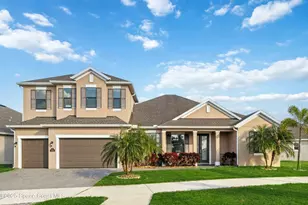
Exceptional rental opportunity in the desirable gated community of Kerrington! This beautifully maintained 5-bedroom, 4-bath home with a 2-car garage offers the space, comfort, and quality you've been looking for. The versatile floor plan includes spacious living and dining areas plus a private study, perfect for a home office or flex space. The gourmet kitchen features granite countertops, stainless steel appliances, ample storage, and a café-style breakfast area. Wood-look tile flooring provides a stylish, easy-care finish. Step outside and enjoy true Florida living with a covered lanai, screened outdoor area, beautiful pergolas, and an impressive summer kitchen featuring built-in gas and wood-fired grills. With generous living spaces and an excellent Melbourne location near shopping, dining, and everyday conveniences, this is a home you'll be proud to call your own. Schedule your private showing today! As a resident, you'll also enjoy access to the impressive Addison Village Club, a 10-acre community center designed for recreation, fitness, and relaxation. Amenities include an 11,000-square-foot clubhouse, meeting rooms, indoor multi-sport gymnasium, 7,700-square-foot family splash pool, and a separate four-lane, 25-meter lap pool. Residents can also enjoy six tennis courts, pickleball and bocce ball facilities, plus multiple shaded outdoor pavilions perfect for gatherings and outdoor enjoyment. An incredible collection of resort-style amenities to enjoy right within the community!
Full Property Details
Full Property Details for 7699 Kerrington Dr
General
- Rent: $4,700
- Status: Closed
- Type: Single Family
- Source: BrevardCounty
- MLS ID: 1087732
- Added to Site: 21 day(s) ago
Rental Information
- Rent Includes: None
- Date Available: 9/16/2026
Interior
- Number of Rooms: 13
- Interior Features: Butler Pantry, Ceiling Fan(s), His and Hers Closets, Open Floorplan, Pantry, Primary Bathroom -Tub with Separate Shower, Smart Thermostat, Vaulted Ceiling(s), Walk-In Closet(s)
- Fireplace: Yes
- Fireplace(s): Electric
- Appliances: Convection Oven, Dishwasher, Disposal, Double Oven, Dryer, Electric Oven, Freezer, Gas Cooktop, Ice Maker, Microwave, Plumbed For Ice Maker, Refrigerator, Tankless Water Heater, Washer, Washer/Dryer Stacked
- Furnishings: Unfurnished
Rooms
Bathrooms
- Total Bathrooms: 4
- Full Bathrooms: 4
Bedrooms
- Total Bedrooms: 5
Additional Information
- Shared Amenities: Basketball Court, Clubhouse, Gated, Pickleball, Playground, Pool, Tennis Court(s)
- Security/Safety: Smoke Detector(s)
Exterior
- Exterior Features: Outdoor Kitchen, Storm Shutters
- Porch/Patio/Deck: Covered, Screened
Parking
- Garage: Yes
- Garage Spaces: 2
- Parking Features: Garage
Location
- Area: 217 - Viera West of I 95
- County: Brevard
- Subdivision: Kerrington
- Driving Directions: I-95 to Exit 191 Heading West on Wickham Road- take the 2nd exit at roundabout towards Wickham Road. Continue straight until you reach Wyndham Dr. Then turn Left onto Wyndham Drive, then right onto Trasona Dr. You can also use Google Maps
- Direction Faces: South
School Information
- Elementary School: Quest
- Middle School: DeLaura
- High School: Viera
Community
- Community Features: Basketball Court, Clubhouse, Gated, Pickleball, Playground, Pool, Tennis Court(s)
- Association: Yes
- Pets Allowed: Yes
- Pet Restrictions: Breed Restrictions, Call, Dogs OK, Size Limit
Heating & Cooling
- Central air: Yes
- Air Conditioning: Yes
- Cooling Type: Central Air
- Heating Type: Central
- Water Heater: Tankless
Utilities
- Cable Available: Yes
- Utility Description: Cable Available, Electricity Available, Sewer Available, Water Available
Structural Information
- Architectural Style: Other
- Stories/Levels: 2
- Square Feet: 3,561
- Living Area: 3,561 Sq. Ft.
- Year Built: 2019
Lot Features
- Lot Size (Acres): 0.22
- Lot Size (Sq. Ft.): 9,583.2
- Frontage: City Street
- Street/Road Desc.: Paved
Financial Considerations
- Price Per Sq. Ft.: $1.32
- Application Fee: $55
- Owner Pays: Other
Disclosures and Reports
- Property ID: 26-36-17-Wj-0000b.0-0023.00
Listed and Sold by Weichert REALTORS Hallmark Pro

Schools
Schools serving 7699 Kerrington Dr
School District:Brevard County School District
| Name | Grades | Distance |
|---|---|---|
Viera Elementary School-3161 8300 Stadium Parkway, Melbourne, FL 32940 | K-6 | 0.8 mi |
Viera High School 6103 Stadium Pkwy, Viera, FL 32940 | 9-12 | 2.1 mi |
Disclaimer:
School attendance boundaries provided by ATTOM Data Solutions and are for reference only. Contact the school directly to verify enrollment eligibility.
Price History for 7699 Kerrington Dr
Date
Details
Price
Change
Source
9/25/2026
Sold
$4,700
—
MLS
9/16/2026
Listed
$4,700
—
MLS
Disclaimer: Historical sales information is derived from public records provided by the county offices. Information is not guaranteed and should be independently verified.
7699 Kerrington Drive, Melbourne, FL 32940 (MLS# 1087732) is a Single Family property that was sold at $4,700 on September 25, 2026. Want to learn more about 7699 Kerrington Drive? Do you have questions about finding other real estate for sale or rent in Melbourne? You can browse all Melbourne rentals or contact a Coldwell Banker agent to request more information.