This is a carousel with tiles that activate property listing cards. Use the previous and next buttons to navigate.
1/1
$298,000
This is a carousel with tiles that activate property listing cards. Use the previous and next buttons to navigate.
1/1
Property Description
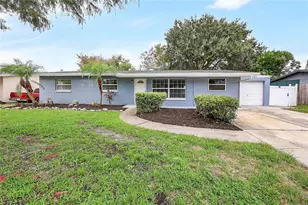
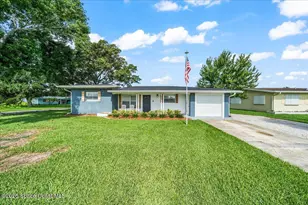
Step inside this beautifully refreshed 3-bedroom, 2-bath home, where modern updates meet comfortable living. Designed for today's lifestyle, this move-in-ready home offers a functional layout, stylish finishes, and low-maintenance living. Whether you're buying your first home, need more space, looking to simplify, or adding to your investment portfolio, this property is ready to fit your needs. Even better--there's **no HOA**, giving you more freedom and fewer monthly expenses. In 2023 big updates were completed, AC and Ductwork, ALL Cast Iron Pipes Were Replaced with PVC (underfloor waste line and waterlines), Updated Electrical Panel, A 2023 ROOF, and Fully Fenced in yard. Schedule your private showing today and see all this home has to offer!
Full Property Details
Full Property Details for 780 Mohawk Ave
General
- Sold For: $298,000
- Taxes: $4,103 (2025)
- Status: Closed
- Type: Single Family
- Source: BrevardCounty
- MLS ID: 1080798
- Added to Site: 114 day(s) ago
Interior
- Appliances: Dishwasher, Dryer, Electric Cooktop, Electric Oven, Microwave, Refrigerator, Washer
- Furnishings: Unfurnished
Rooms
Bathrooms
- Total Bathrooms: 2
- Full Bathrooms: 2
Bedrooms
- Total Bedrooms: 3
Exterior
- Porch/Patio/Deck: Rear Porch, Screened
Parking
- Carport Spaces: 1
- Parking Features: Attached Carport
Location
- Area: 323 - Eau Gallie
- County: Brevard
- Subdivision: Indian Head Unit 1
- Driving Directions: Heading east on Sarno Rd, right on Osage Ave, first right on Mohawk Ave. 780 will be on the right.
- Direction Faces: East
School Information
- Elementary School: Roy Allen
- Middle School: Central
Community
- Pets Allowed: Yes
- Pet Restrictions: Cats OK, Dogs OK, Yes
Heating & Cooling
- Central air: Yes
- Air Conditioning: Yes
- Cooling Type: Central Air
- Heating Type: Central
Utilities
- Sewer: Public Sewer
- Water: Public
- Utility Description: Cable Connected, Electricity Connected
Structural Information
- Exterior Const.: Block, Concrete, Stucco
- Roof: Shingle
- Stories/Levels: 1
- Square Feet: 1,519
- Living Area: 1,519 Sq. Ft.
- Current Bldg. Use: Investment, Single Family
- Year Built: 1964
Lot Features
- Lot Size (Acres): 0.15
- Lot Size (Sq. Ft.): 6,534
- Lot Features: Other
- Fencing (Description): Fenced, Full, Wood
Financial Considerations
- Price Per Sq. Ft.: $200.72
- Tax Amount: $4,103.9
- Tax Year: 2025
- Terms: Cash, Conventional, FHA, VA Loan
Disclosures and Reports
- Special Conditions: Standard
- Property ID: 27-37-19-50-00002.0-0018.00
Get Pre-Approved Today
Schools
Schools serving 780 Mohawk Ave
School District:Brevard County School District
| Name | Grades | Distance |
|---|---|---|
Roy Allen Elementary School 2601 Fountainhead Boulevard, Melbourne, FL 32935 | K-6 | 0.2 mi |
Eau Gallie High School 1400 Commodore Boulevard, Melbourne, FL 32935 | 9-12 | 1.4 mi |
Central Middle School 2600 Wingate Boulevard, West Melbourne, FL 32904 | 7-8 | 3.9 mi |
Disclaimer:
School attendance boundaries provided by ATTOM Data Solutions and are for reference only. Contact the school directly to verify enrollment eligibility.
Price & Sales History for 780 Mohawk Ave
Date
Details
Price
Change
Source
8/31/2026
Sold
$298,000
-2.26%
MLS
7/16/2026
Price Reduced
$304,900
-4.69%
MLS
6/22/2026
Listed
$319,900
—
MLS
Disclaimer: Historical sales information is derived from public records provided by the county offices. Information is not guaranteed and should be independently verified.
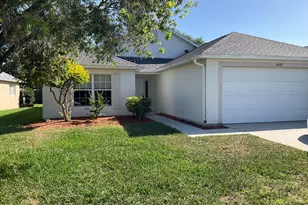
780 Mohawk Avenue, Melbourne, FL 32935 (MLS# 1080798) is a Single Family property that was sold at $298,000 on August 31, 2026. This property was listed by Breonna Caudle from our Central/North Brevard Office.Want to learn more about 780 Mohawk Avenue? Do you have questions about finding other Single Family real estate for sale in Melbourne? You can browse all Melbourne real estate or contact a Coldwell Banker agent to request more information.