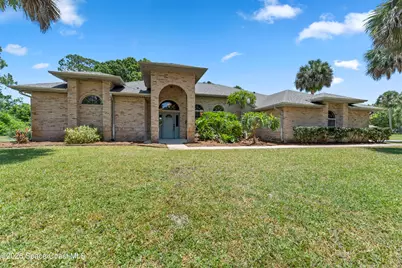
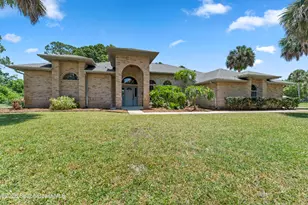
This is a carousel with tiles that activate property listing cards. Use the previous and next buttons to navigate.
1/1
$3,300
This is a carousel with tiles that activate property listing cards. Use the previous and next buttons to navigate.
1/1
Property Description
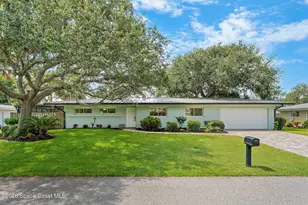
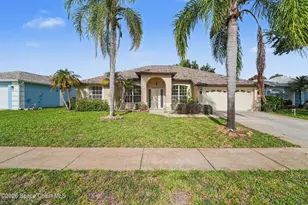
Tucked away in a quiet cul-de-sac this large brick 4 bedroom 3 bath home is awaiting its new family! A grand open split floor plan boasts 2783 sq ft. The master suite has walk in closet, relaxing jet tub and walk in shower. Formal dining and living rooms, fireplace, and 3 bed and 2 more full baths! Updated flooring and new countertops in the kitchen. Eat in kitchen with nook. Large 2 car garage with shelving space. Wraparound screened in porch to relax in the backyard. Lawn care included. Come and tour your west melbourne paradise.
Full Property Details
Full Property Details for 7922 Timberlake Dr
General
- Rent: $3,300
- Status: Closed
- Type: Single Family
- Source: BrevardCounty
- MLS ID: 1079472
- Added to Site: 42 day(s) ago
Rental Information
- Date Available: 6/9/2026
Interior
- Interior Features: Breakfast Nook, Ceiling Fan(s), Primary Bathroom -Tub with Separate Shower, Split Bedrooms, Walk-In Closet(s)
- Fireplace: Yes
- Number of Fireplaces: 1
- Fireplace(s): Wood Burning
- Appliances: Dishwasher, Electric Oven, Microwave, Refrigerator
- Furnishings: Unfurnished
Rooms
Bathrooms
- Total Bathrooms: 3
- Full Bathrooms: 3
Bedrooms
- Total Bedrooms: 4
Other Rooms
- Laundry: Electric Dryer Hookup, In Unit, Washer Hookup
Additional Information
- Spa: Yes
- Spa Description: Bath
Exterior
- Porch/Patio/Deck: Screened, Wrap Around
Parking
- Garage: Yes
- Garage Spaces: 2
- Parking Features: Garage, On Street
Location
- Area: 331 - West Melbourne
- County: Brevard
- Subdivision: Timberlake
- Driving Directions: From Wickham Rd head West on Sheridan Rd, right into Timberlake Estates, follow road right. Home is located on right second culde-sac 7922 Timberlake.
- Direction Faces: South
School Information
- Elementary School: Roy Allen
- Middle School: Central
- High School: Melbourne
Community
- Pets Allowed: Yes
- Pet Restrictions: Breed Restrictions, Call, Yes
Heating & Cooling
- Central air: Yes
- Air Conditioning: Yes
- Cooling Type: Central Air, Electric
- Heating Type: Central, Electric
Utilities
- Cable Available: Yes
- Utility Description: Cable Available, Electricity Available, Sewer Connected, Water Available
Structural Information
- Stories/Levels: 1
- Square Feet: 2,783
- Living Area: 2,783 Sq. Ft.
- Year Built: 1993
Lot Features
- Lot Size (Acres): 0.46
- Lot Size (Sq. Ft.): 20,037.6
Financial Considerations
- Price Per Sq. Ft.: $1.19
- Application Fee: $55
- Security Deposit: $3,500
- Owner Pays: Grounds Care, Taxes
- Tenant Pays: Electricity, Water
Disclosures and Reports
- Property ID: 27-36-36-54-00000.0-0031.00
Listed by Real Estate Direct of Florida
Sold by Real Estate Housewives

Schools
Schools serving 7922 Timberlake Dr
School District:Brevard County School District
| Name | Grades | Distance |
|---|---|---|
Roy Allen Elementary School 2601 Fountainhead Boulevard, Melbourne, FL 32935 | K-6 | 2.1 mi |
Central Middle School 2600 Wingate Boulevard, West Melbourne, FL 32904 | 7-8 | 2.3 mi |
Melbourne Senior High School 74 Bulldog Boulevard, Melbourne, FL 32901 | 9-12 | 3.8 mi |
Disclaimer:
School attendance boundaries provided by ATTOM Data Solutions and are for reference only. Contact the school directly to verify enrollment eligibility.
Price History for 7922 Timberlake Dr
Date
Details
Price
Change
Source
7/12/2026
Sold
$3,300
—
MLS
6/09/2026
Listed
$3,300
—
MLS
Disclaimer: Historical sales information is derived from public records provided by the county offices. Information is not guaranteed and should be independently verified.
7922 Timberlake Drive, Melbourne, FL 32904 (MLS# 1079472) is a Single Family property that was sold at $3,300 on July 12, 2026. Want to learn more about 7922 Timberlake Drive? Do you have questions about finding other real estate for sale or rent in Melbourne? You can browse all Melbourne rentals or contact a Coldwell Banker agent to request more information.