This is a carousel with tiles that activate property listing cards. Use the previous and next buttons to navigate.
1/46
$3,800
This is a carousel with tiles that activate property listing cards. Use the previous and next buttons to navigate.
1/46
Property Description
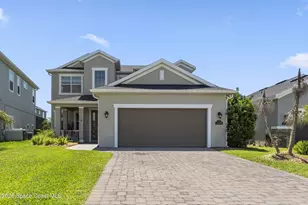
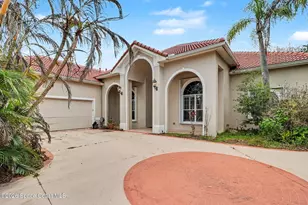
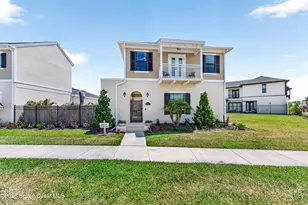
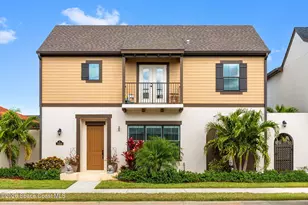
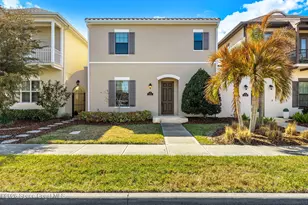
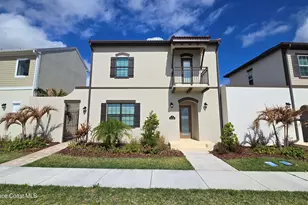
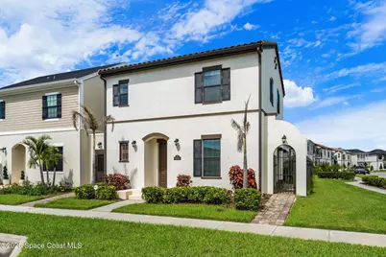
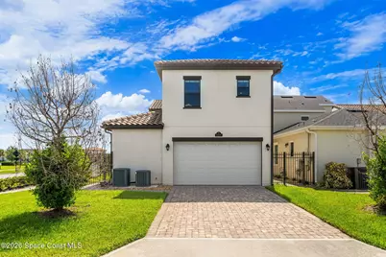
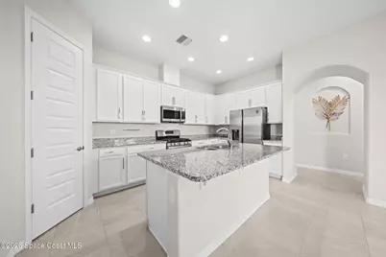
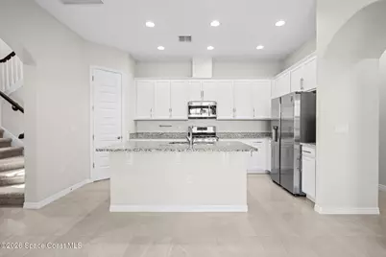
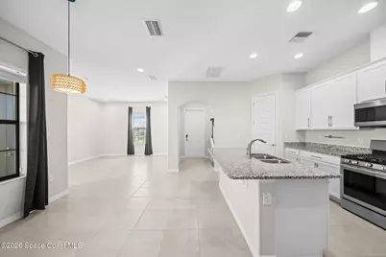
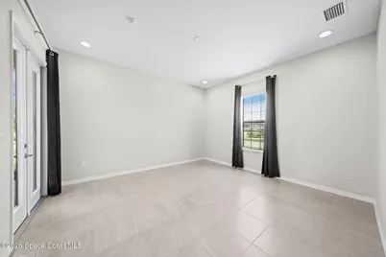
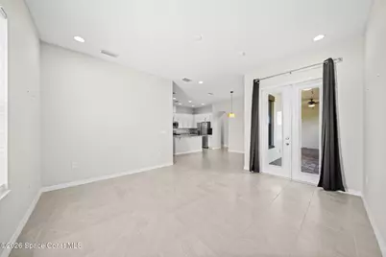
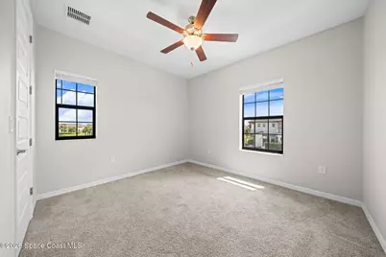
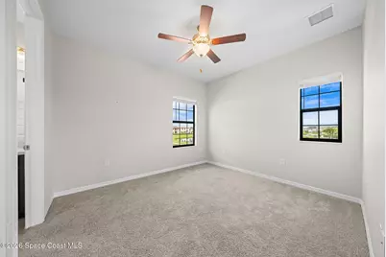
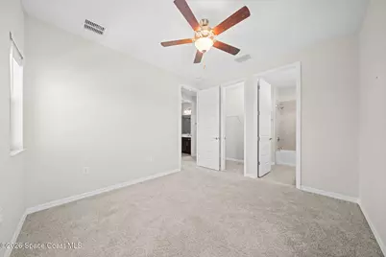
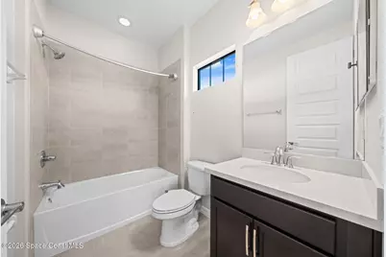
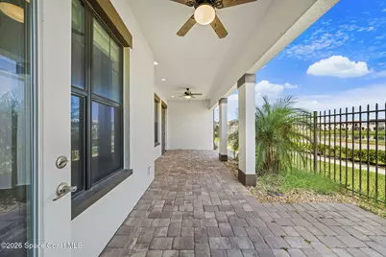
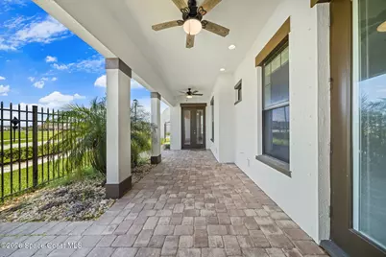
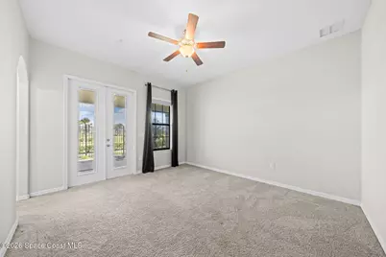
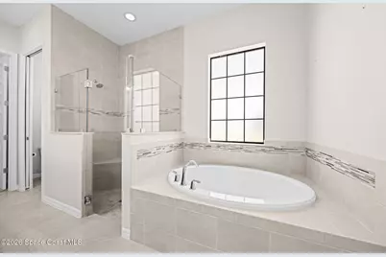
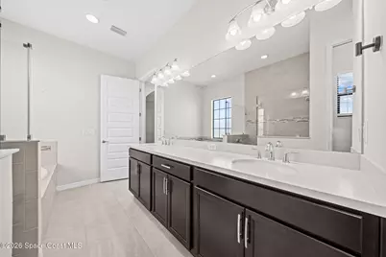
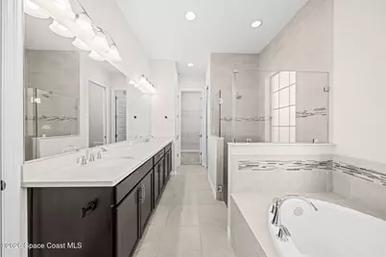
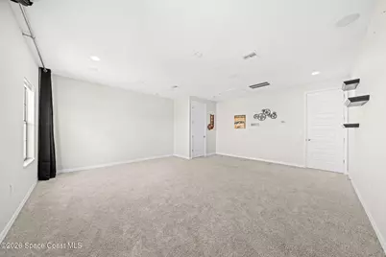
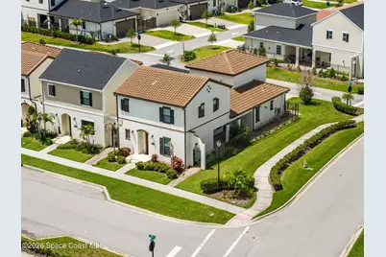
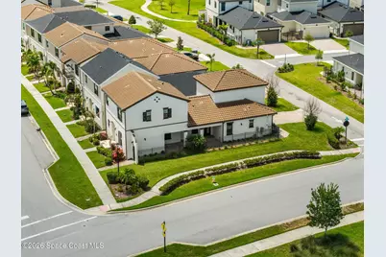
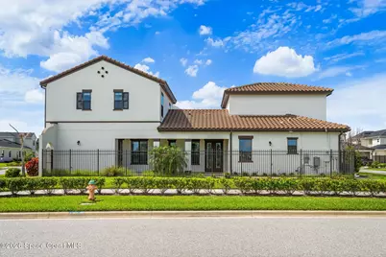
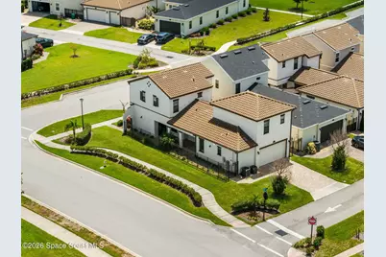
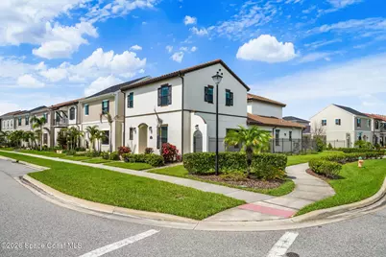
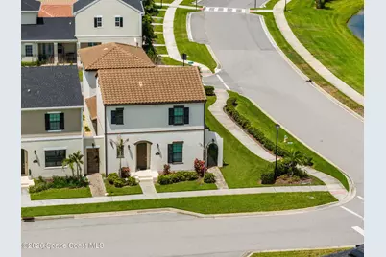
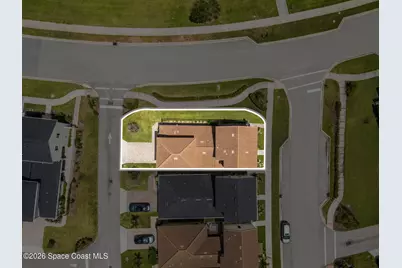
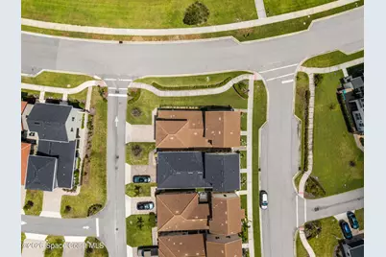
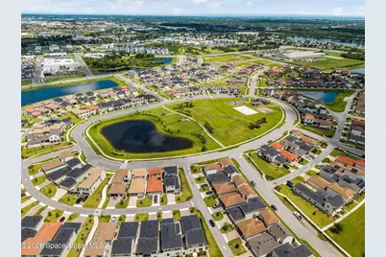
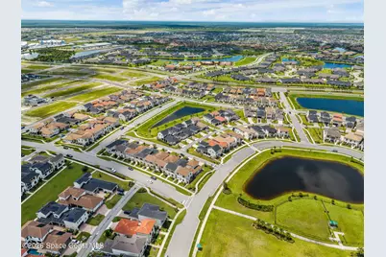
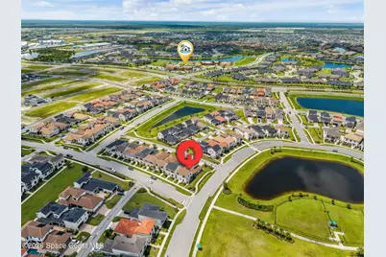
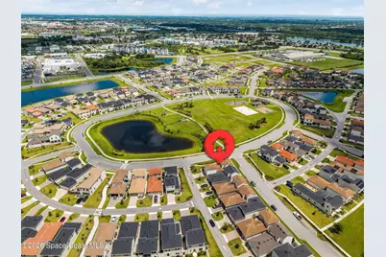
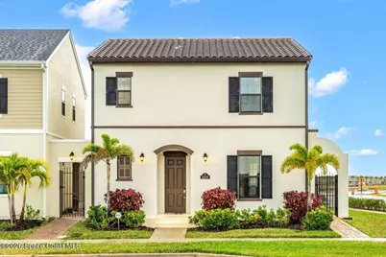
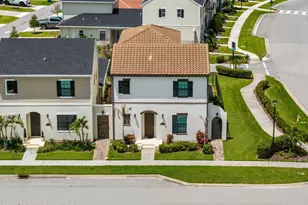
This beautiful, move-in ready home sits on a magnificent corner lot directly across the street from the huge park with playground, dog park, sand volleyball and more! This pristine 4 bedroom, 3.5 bath, 2-car garage home hosts a serene courtyard and a split floor plan with the primary bedroom on the 1st floor. Gorgeous kitchen with granite countertops, lots of cabinets and stainless steel appliances. The 4th bedroom is upstairs is huge and is currently used as a theater room with amazing built-in surround sound. A 10-year structural warranty follows this home and the HOA repaints your home every seven years! Lawn maintenance is also included. As a resident of Addison Village, you belong to the Addison Village Club which provides you exclusive access to the 9,000 SF clubhouse with a family pavilion, resort-style pools (including lap lanes), tennis courts, pickleball, bocce, croquet, dog park, & more. The clubhouse also includes a gym, meeting rooms, club rooms, and kitchen.
Full Property Details
Full Property Details for 8008 Gullen Dr
General
- Rent: $3,800
- Status: Active
- Type: Single Family
- Source: BrevardCounty
- MLS ID: 1087793
- Updated: 9/25/2026
- Added to Site: 9 day(s) ago
Rental Information
- Date Available: 9/16/2026
Interior
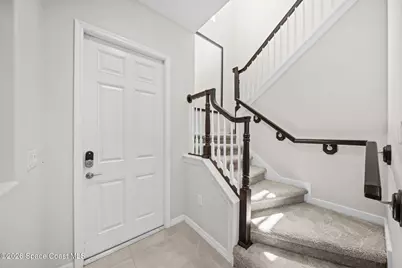
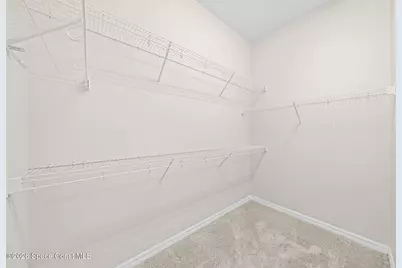
- Interior Features: Breakfast Bar, Breakfast Nook, Built-in Features, Ceiling Fan(s), Eat-in Kitchen, Entrance Foyer, Kitchen Island, Pantry, Primary Downstairs, Vaulted Ceiling(s), Walk-In Closet(s)
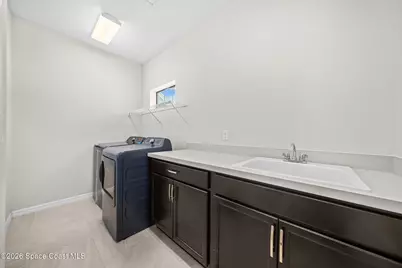
- Appliances: Dishwasher, Dryer, Gas Cooktop, Gas Range, Ice Maker, Microwave, Refrigerator, Tankless Water Heater, Washer
- Furnishings: Unfurnished
Rooms
Bathrooms
- Total Bathrooms: 4
- Full Bathrooms: 3
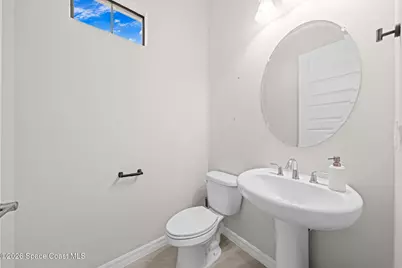
- Half Bathrooms: 1
Bedrooms
- Total Bedrooms: 4
Other Rooms
- Laundry: In Unit, Upper Level
Additional Information
- Shared Amenities: Basketball Court, Children's Pool, Clubhouse, Dog Park, Fitness Center, Jogging Path, Maintenance Grounds, Park, Pickleball, Playground, Pool, Racquetball, Spa/Hot Tub, Tennis Court(s)
- Security/Safety: Security System Owned
Exterior
- Exterior Features: Courtyard, Impact Windows, Storm Shutters
- Porch/Patio/Deck: Covered, Porch
Parking
- Garage: Yes
- Attached garage: Yes
- Garage Spaces: 2
- Parking Features: Attached, Garage, Garage Door Opener
Location
- Area: 217 - Viera West of I 95
- County: Brevard
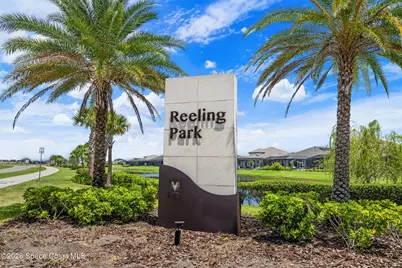
- Subdivision: Reeling Park
- Driving Directions: I-95 to Exit 191 heading west on Wickham Road. At roundabout, take 2nd exit and continue on N. Wickham Rd. Turn left on Stadium Pkwy, left on Lyside Dr, left on Allure Dr.
- Direction Faces: East
School Information
- Elementary School: Quest
- Middle School: DeLaura
- High School: Viera
Community
- Community Features: Basketball Court, Children's Pool, Clubhouse, Dog Park, Fitness Center, Jogging Path, Maintenance Grounds, Park, Pickleball, Playground, Pool, Racquetball, Spa/Hot Tub, Tennis Court(s)
- Association: Yes
- Assoc. Name: Reeling Park South HOA
- Assoc. Fees Include: Maintenance Grounds
- Pets Allowed: Yes
- Pet Restrictions: Call
Heating & Cooling
- Central air: Yes
- Air Conditioning: Yes
- Cooling Type: Central Air, Electric
- Heating Type: Central, Electric
- Water Heater: Tankless
Utilities
- Utility Description: Electricity Connected, Natural Gas Connected, Sewer Connected, Water Connected
Structural Information
- Architectural Style: Contemporary
- Stories/Levels: 2
- Square Feet: 2,517
- Living Area: 2,517 Sq. Ft.
- Year Built: 2021
Lot Features
- Property View: Other
- Lot Size (Acres): 0.11
- Lot Size (Sq. Ft.): 4,791.6
- Frontage: County Road
- Street/Road Desc.: Asphalt
- Fencing (Description): Fenced
Financial Considerations
- Price Per Sq. Ft.: $1.51
- Application Fee: $50
- Security Deposit: $3,800
- Owner Pays: Association Fees, Taxes
- Tenant Pays: Electricity, Gas, Sewer, Water
Disclosures and Reports
- Property ID: 26-36-16-51-0000s.0-0008.00
Listed by EXP Realty, LLC
Schools
Schools serving 8008 Gullen Dr
School District:Brevard County School District
| Name | Grades | Distance |
|---|---|---|
Quest Elementary School 8751 Trafford Drive, Melbourne, FL 32940 | K-6 | 0.4 mi |
Viera High School 6103 Stadium Pkwy, Viera, FL 32940 | 9-12 | 2.4 mi |
Disclaimer:
School attendance boundaries provided by ATTOM Data Solutions and are for reference only. Contact the school directly to verify enrollment eligibility.
Price History for 8008 Gullen Dr
Date
Details
Price
Change
Source
9/16/2026
Listed
$3,800
—
MLS
Disclaimer: Historical sales information is derived from public records provided by the county offices. Information is not guaranteed and should be independently verified.

8008 Gullen Drive, Melbourne, FL 32940 (MLS# 1087793) is a Single Family property with 4 bedrooms, 3 full bathrooms and 1 partial bathroom. 8008 Gullen Drive is currently listed for rent at $3,800 and was received on September 16, 2026. Want to learn more about 8008 Gullen Drive? Do you have questions about finding other real estate for sale or rent in Melbourne? You can browse all Melbourne rentals or contact a Coldwell Banker agent to request more information.