This is a carousel with tiles that activate property listing cards. Use the previous and next buttons to navigate.
1/57
$975,000 Sale Pending
This is a carousel with tiles that activate property listing cards. Use the previous and next buttons to navigate.
1/57
Property Description
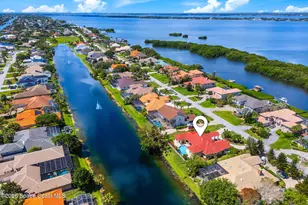
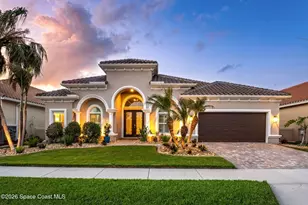
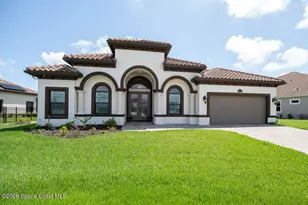
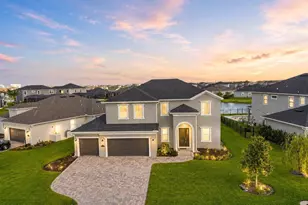
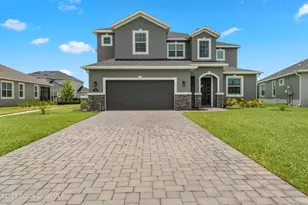
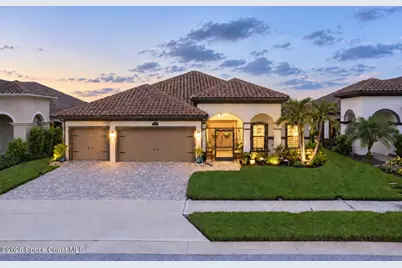
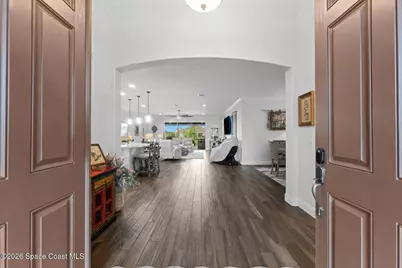
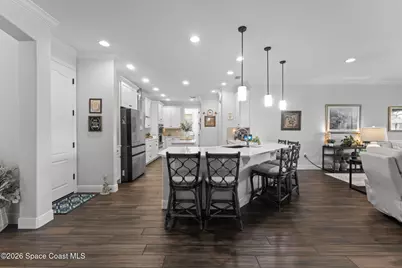
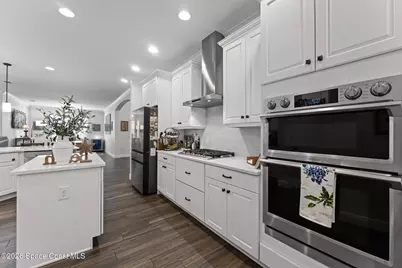
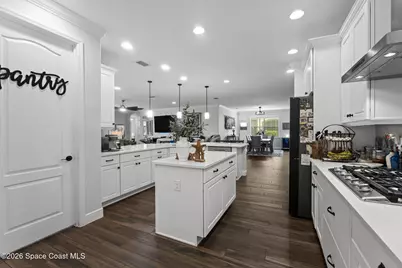
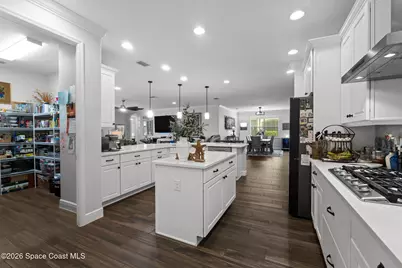
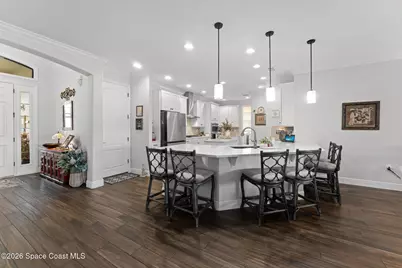
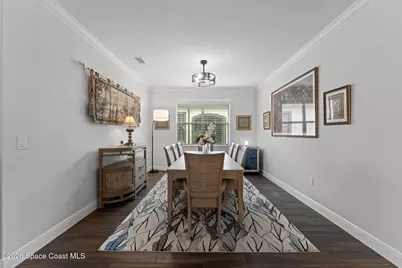
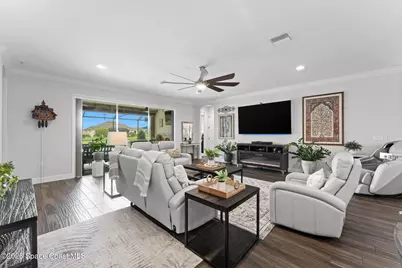
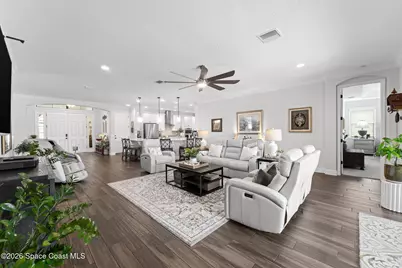
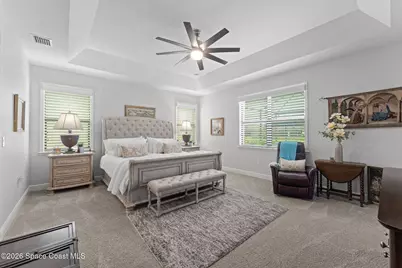
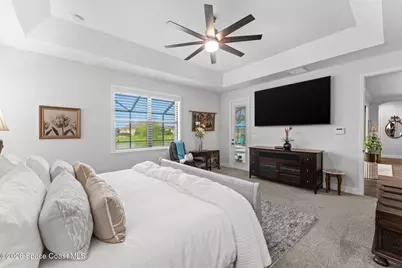
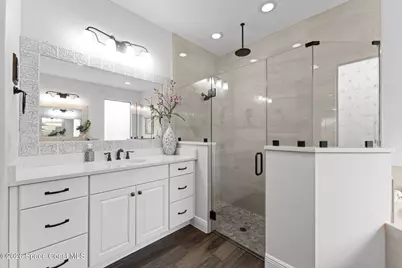
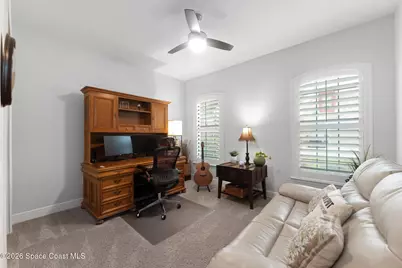
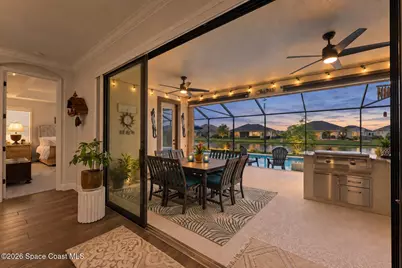
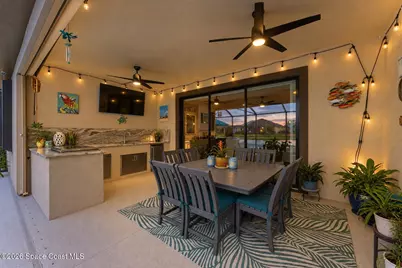
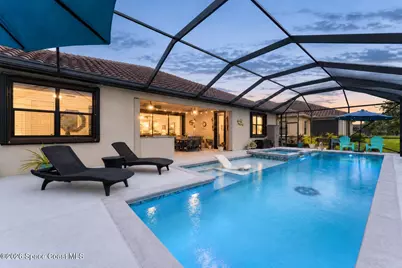
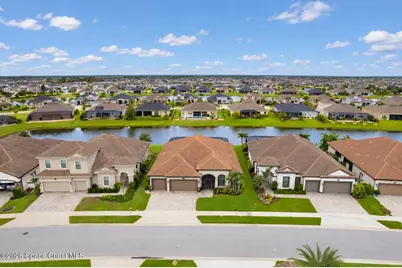
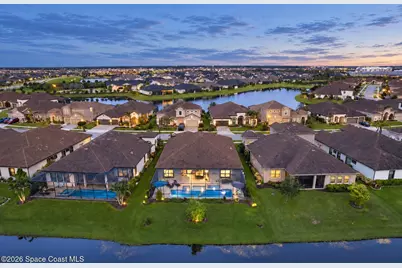
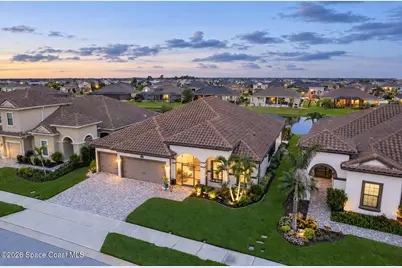
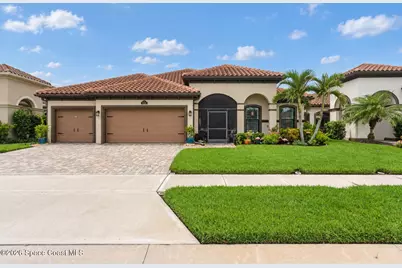
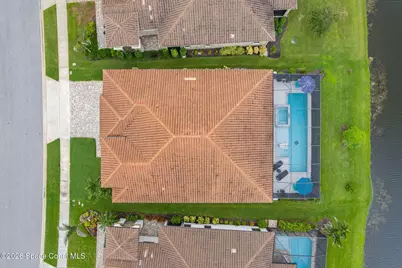
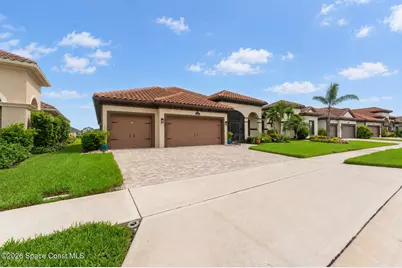
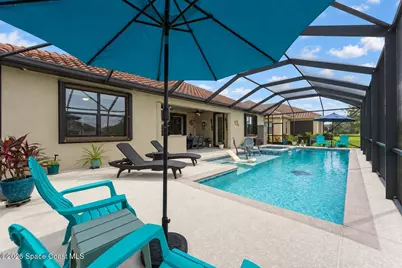
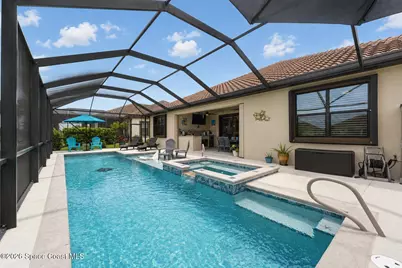
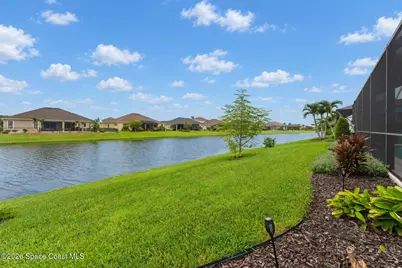
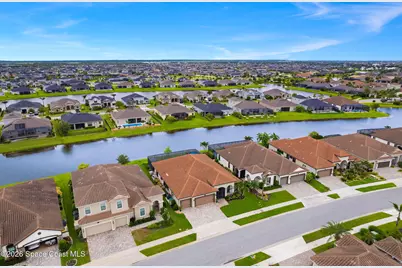
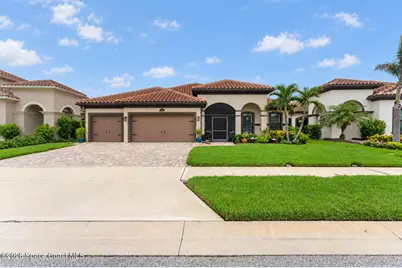
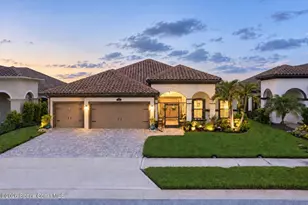
Wake up to water. This lakefront home opens wide, kitchen and living room running together as one big space, sightlines carrying out to the screened pool and spa. Outside is where you will live: a sun shelf wide enough for a chair in the water, a full summer kitchen with sink, flat-top griddle, fridge and storage, sunshades and screened front entry. Inside, wood-look tile flows throughout and the kitchen means business - gas cooktop, gourmet appliance package with steam oven, and a split dual-zone oven that cooks two dishes at two temperatures at once, plus a touch faucet and soft-close cabinetry. The primary suite pairs a luxury shower with a soaking tub. Three large TVs stay. Custom plantation shutters, patio door privacy slider, impact-resistant front windows, whole-home surge suppression. Type 2 EV charger, insulated garage panels, overhead racks, 5' of blown attic insulation. Nest lock, smart coach lights, Wi-Fi garage doors. Shops and golf close by, the beach 15 miles away.
Full Property Details
Full Property Details for 8146 Stonecrest Dr
General
- Price: $975,000
- HOA FEE: $250/month
- Taxes: $1,161 (2025)
- Status: Pending
- Type: Single Family
- Source: BrevardCounty
- MLS ID: 1087359
- Updated: 9/12/2026
- Added to Site: 31 day(s) ago
Interior
- Number of Rooms: 13
- Interior Features: Breakfast Bar, Breakfast Nook, Ceiling Fan(s), Eat-in Kitchen, His and Hers Closets, Kitchen Island, Open Floorplan, Pantry, Primary Bathroom -Tub with Separate Shower, Split Bedrooms, Walk-In Closet(s)
- Appliances: Dishwasher, Disposal, Double Oven, Dryer, Gas Range, Gas Water Heater, Ice Maker, Microwave, Refrigerator, Washer
- Furnishings: Unfurnished
- Flooring: Carpet, Tile
Rooms
Bathrooms
- Total Bathrooms: 3
- Full Bathrooms: 3
Bedrooms
- Total Bedrooms: 4
Other Rooms
- Laundry: Electric Dryer Hookup, Gas Dryer Hookup, Sink, Washer Hookup
Additional Information
- Shared Amenities: Basketball Court, Children's Pool, Clubhouse, Jogging Path, Maintenance Grounds, Management - Full Time, Park, Pickleball, Playground, Pool, Tennis Court(s)
- Pool: Yes
- Pool Description: Gas Heat, In Ground, Salt Water
- Spa: Yes
- Spa Description: Heated, In Ground, Private
- Security/Safety: Security System Owned, Smoke Detector(s)
Exterior
- Exterior Features: Storm Shutters
- Porch/Patio/Deck: Patio, Porch, Rear Porch, Screened
Parking
- Garage: Yes
- Attached garage: Yes
- Garage Spaces: 3
- Parking Features: Attached, Garage, Garage Door Opener
Location
- Area: 217 - Viera West of I 95
- County: Brevard
- Subdivision: Stonecrest
- Driving Directions: From I-95, take Exit 191 for Wickham Road toward Viera. Head west on Wickham Road, then turn right onto Stadium Parkway. Turn left onto Addison Drive, then right onto Crimson Drive. Turn right onto Stonecrest Drive and continue to 8146 Stonecrest Drive.
- Direction Faces: Northwest
School Information
- Elementary School: Viera
- Middle School: Viera
- High School: Viera
Community
- Community Features: Basketball Court, Children's Pool, Clubhouse, Jogging Path, Maintenance Grounds, Management - Full Time, Park, Pickleball, Playground, Pool, Tennis Court(s)
- Association: Yes
- Assoc. Name: Stonecrest HOA (Vesta Properties)
- Assoc. Fees Include: Maintenance Grounds
- Pets Allowed: Yes
- Pet Restrictions: Yes
Heating & Cooling
- Central air: Yes
- Air Conditioning: Yes
- Cooling Type: Central Air, Electric
- Heating Type: Central, Electric
- Water Heater: Gas
Utilities
- Sewer: Public Sewer
- Water: Public
- Cable Available: Yes
- Utility Description: Cable Available, Cable Connected, Electricity Available, Electricity Connected, Natural Gas Available, Natural Gas Connected, Sewer Available, Sewer Connected, Water Connected
Structural Information
- Architectural Style: Traditional
- Exterior Const.: Block, Concrete, Stucco
- Roof: Tile
- Stories/Levels: 1
- Square Feet: 2,805
- Living Area: 2,805 Sq. Ft.
- Current Bldg. Use: Residential, Single Family
- Year Built: 2020
Lot Features
- Property View: Lake, Pond, Water
- Lot Size (Acres): 0.2
- Lot Size (Sq. Ft.): 8,712
- Frontage: Private Road
- Street/Road Desc.: Asphalt, Paved
- Lot Features: Few Trees, Sprinklers In Front, Sprinklers In Rear
Water Features
- Water Front: Yes
- Water View: Yes
Financial Considerations
- Price Per Sq. Ft.: $347.59
- Association Fee: Yes
- Association Fee: $250
- Assoc Fee Freq.: Monthly
- Other Assoc Fees: $260
- Tax Amount: $1,161.89
- Tax Year: 2025
- Terms: Cash, Conventional, FHA, VA Loan
Disclosures and Reports
- Special Conditions: Standard
- Property ID: 26-36-17-Wu-0000e.0-0018.00
Listed by RE/MAX Elite
Get Pre-Approved Today
Schools
Schools serving 8146 Stonecrest Dr
School District:Brevard County School District
| Name | Grades | Distance |
|---|---|---|
Viera Elementary School-3161 8300 Stadium Parkway, Melbourne, FL 32940 | K-6 | 0.5 mi |
Viera High School 6103 Stadium Pkwy, Viera, FL 32940 | 9-12 | 2.5 mi |
Disclaimer:
School attendance boundaries provided by ATTOM Data Solutions and are for reference only. Contact the school directly to verify enrollment eligibility.
Price & Sales History for 8146 Stonecrest Dr
Date
Details
Price
Change
Source
9/11/2026
Listed
$975,000
70.22%
MLS
5/05/2020
Sold
$572,800
—
Public Record
Disclaimer: Historical sales information is derived from public records provided by the county offices. Information is not guaranteed and should be independently verified.
Tax History
Tax History for 8146 Stonecrest Dr
Year
Property Taxes
Change
Tax Assessment
Change
2025
$1,162
100%
$541,310
3%
2025
-100%
$527,080
3%
2024
$973
3%
$512,230
3%
2023
$949
-85%
$497,320
6%
2021
$6,366
5%
$468,780
-3%
2022
$6,079
-5%
$482,840
360%
2021
$6,366
305%
$105,000
—
2019
$1,570
763%
$105,000
720%
2018
$182
—
$12,800
—
Disclaimer: Historical tax information is derived from public records provided by the county offices. Information is not guaranteed and should be independently verified.
Estimate the Cost
Estimate the Cost for 8146 Stonecrest Dr
8146 Stonecrest Drive, Melbourne, FL 32940 (MLS# 1087359) is a Single Family property with 4 bedrooms and 3 full bathrooms. 8146 Stonecrest Drive is currently listed for $975,000 and was received on September 11, 2026. Want to learn more about 8146 Stonecrest Drive? Do you have questions about finding other Single Family real estate for sale in Melbourne? You can browse all Melbourne real estate or contact a Coldwell Banker agent to request more information.