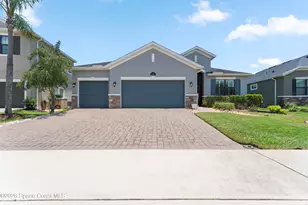
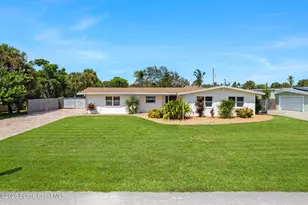
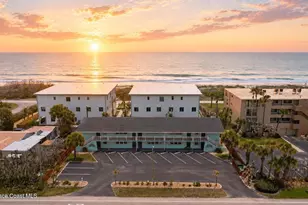
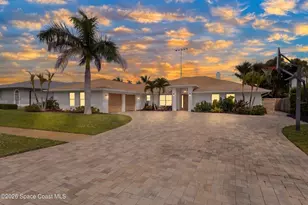
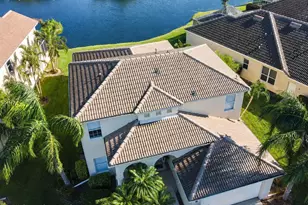
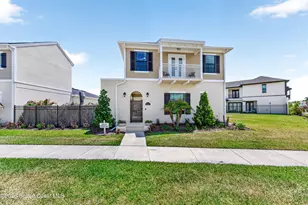
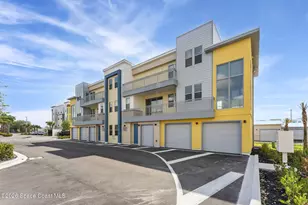
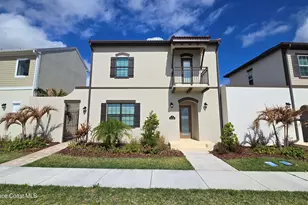
Full Property Details for 8426 Stalwart Cir
General
- Rent: $3,500
- Status: Closed
- Type: Single Family
- Source: BrevardCounty
- MLS ID: 1085191
- Added to Site: 59 day(s) ago
Rental Information
- Rent Includes: Other
- Date Available: 8/10/2026
Interior
- Interior Features: Breakfast Bar, Built-in Features, Ceiling Fan(s), Guest Suite, His and Hers Closets, Kitchen Island, Open Floorplan, Pantry, Primary Bathroom - Tub with Shower, Primary Bathroom -Tub with Separate Shower, Split Bedrooms, Walk-In Closet(s)
- Appliances: Dishwasher, Gas Range, Microwave, Refrigerator
- Furnishings: Unfurnished
Rooms
- Total Bathrooms: 4
- Full Bathrooms: 3
- Half Bathrooms: 1
- Laundry: Electric Dryer Hookup, In Unit, Washer Hookup
Additional Information
- Shared Amenities: Clubhouse, Fitness Center, Pickleball, Playground, Pool, Tennis Court(s)
- Spa: Yes
- Spa Description: Community
- Security/Safety: Smoke Detector(s)
Exterior
- Exterior Features: Other, Storm Shutters
- Porch/Patio/Deck: Front Porch, Porch, Rear Porch, Screened
Parking
- Garage: Yes
- Attached garage: Yes
- Garage Spaces: 3
- Parking Features: Attached, Garage, Garage Door Opener
Location
- Area: 217 - Viera West of I 95
- County: Brevard
- Subdivision: Strom Park
- Driving Directions: From N. Wickham Road/ I 95 go West on Wickham to circular rotunda. Take third right turn on to Lake Andrew Drive. Drive about 1 mile and turn left on STROM PARK DR to STALWART CIRCLE TO 8426 STALWART
- Direction Faces: West
School Information
- Elementary School: Quest
- Middle School: DeLaura
- High School: Viera
Community
- Community Features: Clubhouse, Fitness Center, Pickleball, Playground, Pool, Tennis Court(s)
- Association: Yes
- Pets Allowed: Yes
- Pet Restrictions: Dogs OK, Yes
Heating & Cooling
- Central air: Yes
- Air Conditioning: Yes
- Cooling Type: Central Air, Electric
- Heating Type: Central, Electric
Utilities
- Utility Description: Natural Gas Available, Natural Gas Connected, Sewer Available, Sewer Connected, Water Available, Water Connected
Structural Information
- Stories/Levels: 1
- Square Feet: 2,583
- Living Area: 2,583 Sq. Ft.
- Year Built: 2015
Lot Features
- Lot Size (Acres): 0.2
- Lot Size (Sq. Ft.): 8,712
- Frontage: City Street
- Street/Road Desc.: Asphalt
- Fencing (Description): Fenced, Vinyl
Financial Considerations
- Price Per Sq. Ft.: $1.36
- Application Fee: $75
- Security Deposit: $3,800
- Owner Pays: Association Fees
Disclosures and Reports
- Special Conditions: Smoking Prohibited
- Property ID: 26-36-15-Vz-0000c.0-0020.00
Listed by Real Estate Direct of Florida
Sold by CENTURY 21 Baytree Realty