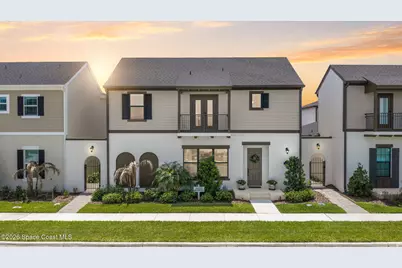
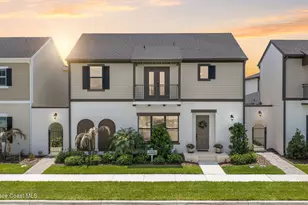
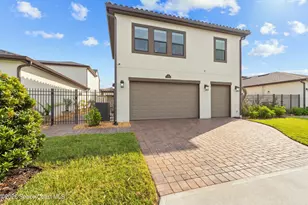

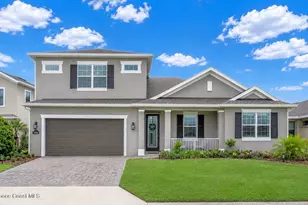
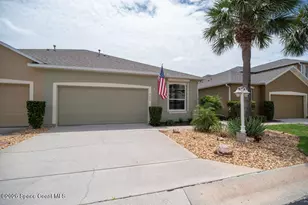
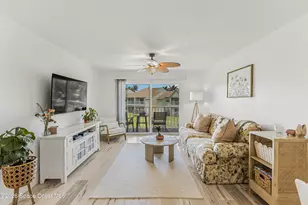
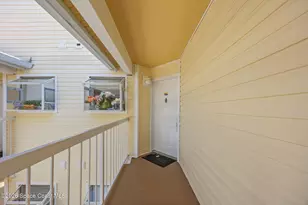
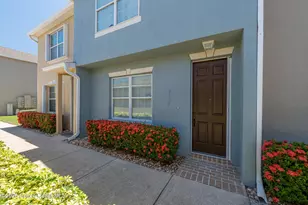
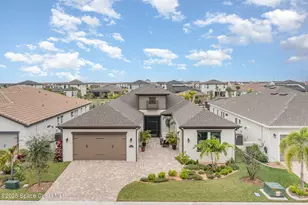
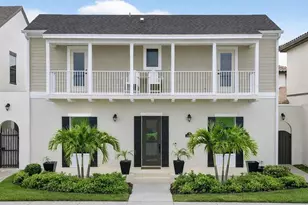
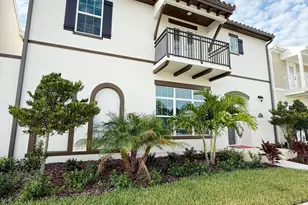
Full Property Details for 8437 Gullen Dr
General
- Sold For: $735,000
- HOA FEE: $225/month
- HOA FEE FREQ.: Quarterly
- Taxes: $1,511 (2025)
- Status: Closed
- Type: Single Family
- Source: BrevardCounty
- MLS ID: 1086294
- Added to Site: 44 day(s) ago
Interior
- Interior Features: Breakfast Bar, Built-in Features, Ceiling Fan(s), Eat-in Kitchen, Entrance Foyer, Guest Suite, Jack and Jill Bath, Kitchen Island, Pantry, Primary Bathroom - Shower No Tub, Primary Downstairs, Smart Thermostat, Split Bedrooms, Walk-In Closet(s)
- Appliances: Convection Oven, Dishwasher, Disposal, Electric Oven, Gas Cooktop, Refrigerator
- Furnishings: Unfurnished
- Flooring: Carpet, Tile
Rooms
- Total Bathrooms: 5
- Full Bathrooms: 4
- Half Bathrooms: 1
- Laundry: Electric Dryer Hookup, Gas Dryer Hookup, In Unit, Washer Hookup
Additional Information
- Shared Amenities: Barbecue, Basketball Court, Clubhouse, Dog Park, Fitness Center, Jogging Path, Maintenance Grounds, Park, Pickleball, Playground, Pool, Tennis Court(s)
Exterior
- Exterior Features: Balcony, Courtyard, Impact Windows
- Porch/Patio/Deck: Deck, Patio
Parking
- Garage: Yes
- Attached garage: Yes
- Garage Spaces: 2
- Parking Features: Attached, Garage
Location
- Area: 217 - Viera West of I 95
- County: Brevard
- Subdivision: Reeling Park
- Driving Directions: Off Stadium Parkway
- Direction Faces: North
School Information
- Elementary School: Viera
- Middle School: Viera Middle School
- High School: Viera
Community
- Community Features: Barbecue, Basketball Court, Clubhouse, Dog Park, Fitness Center, Jogging Path, Maintenance Grounds, Park, Pickleball, Playground, Pool, Tennis Court(s)
- Association: Yes
- Assoc. Name: Reeling Park South Neighborhood Association
- Pets Allowed: Yes
- Pet Restrictions: Cats OK, Dogs OK
Heating & Cooling
- Central air: Yes
- Air Conditioning: Yes
- Cooling Type: Central Air
- Heating Type: Central
Utilities
- Sewer: Public Sewer
- Water: Public
- Utility Description: Cable Connected, Electricity Connected, Natural Gas Connected, Sewer Connected, Water Connected
Structural Information
- Architectural Style: Spanish
- Exterior Const.: Block, Frame, Stucco
- Roof: Shingle
- Stories/Levels: 2
- Square Feet: 3,572
- Living Area: 3,572 Sq. Ft.
- Current Bldg. Use: Residential, Single Family
- Year Built: 2024
- Property Condition: Updated/Remodeled
Lot Features
- Property View: Other
- Lot Size (Acres): 0.13
- Lot Size (Sq. Ft.): 5,663
- Frontage: City Street
- Street/Road Desc.: Paved
- Lot Features: Other
- Fencing (Description): Privacy
Financial Considerations
- Price Per Sq. Ft.: $215.54
- Association Fee: Yes
- Association Fee: $676
- Assoc Fee Freq.: Quarterly
- Other Assoc Fees: $682
- Tax Amount: $1,511.45
- Tax Year: 2025
- Terms: Cash, Conventional, FHA, VA Loan
Disclosures and Reports
- Special Conditions: Standard
- Property ID: 26-36-21-Yk-000cc.0-0004.00
Listed by Blue Marlin Real Estate
Sold by Surfside Properties & Mgmt.