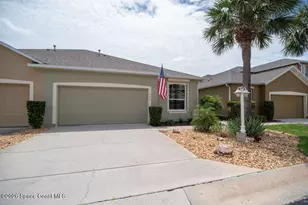
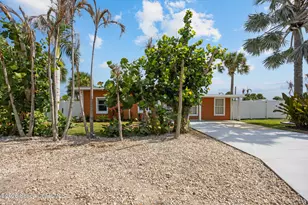
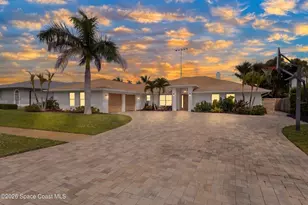
Full Property Details for 918 Nelson Dr
General
- Sold For: $1,251,000
- HOA FEE: $21/month
- HOA FEE FREQ.: Annually
- Taxes: $9,042 (2025)
- Status: Closed
- Type: Single Family
- Source: BrevardCounty
- MLS ID: 1073476
- Added to Site: 194 day(s) ago
Interior
- Interior Features: Breakfast Bar, Built-in Features, Butler Pantry, Ceiling Fan(s), Central Vacuum, Eat-in Kitchen, Entrance Foyer, Guest Suite, His and Hers Closets, Jack and Jill Bath, Kitchen Island, Open Floorplan, Pantry, Primary Bathroom -Tub with Separate Shower, Primary Downstairs, Smart Thermostat, Split Bedrooms, Vaulted Ceiling(s), Walk-In Closet(s), Wet Bar, Wine Cellar
- Fireplace: Yes
- Number of Fireplaces: 1
- Fireplace(s): Gas
- Appliances: Dishwasher, Disposal, Double Oven, Dryer, Freezer, Gas Cooktop, Gas Oven, Gas Range, Gas Water Heater, Ice Maker, Microwave, Refrigerator, Tankless Water Heater, Washer, Water Softener Owned
- Furnishings: Unfurnished
- Flooring: Carpet, Tile
Rooms
- Total Bathrooms: 6
- Full Bathrooms: 4
- Half Bathrooms: 2
- Laundry: Electric Dryer Hookup, Gas Dryer Hookup, Lower Level, Washer Hookup
Additional Information
- Shared Amenities: Maintenance Grounds
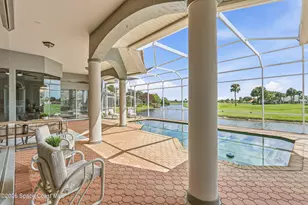
- Pool: Yes
- Pool Description: Gas Heat, Heated, In Ground, Salt Water, Screen Enclosure
- Spa: Yes
- Spa Description: Heated, In Ground
- Security/Safety: Security System Owned
Exterior
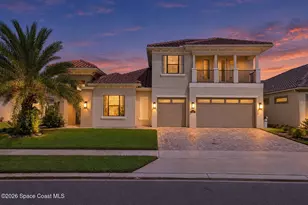
- Exterior Features: Balcony, Outdoor Kitchen
- Porch/Patio/Deck: Rear Porch, Screened
Parking
- Garage: Yes
- Attached garage: Yes
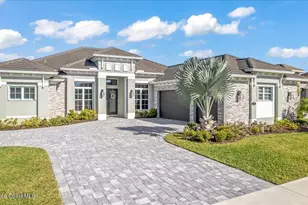
- Garage Spaces: 3
- Parking Features: Attached, Garage, Garage Door Opener
Location
- Area: 218 - Suntree S of Wickham
- County: Brevard
- Subdivision: Legends Unit 3 The
- Driving Directions: FROM I-95 TAKE WICKHAM RD SOUTH PROCEED TO INTERLACHEN RD MAKE RIGHT PROCEED TO NICKLAUS DR TURN LEFT PROCEED STRAIGHT TO HOUSE.
- Direction Faces: Southeast
School Information
- Elementary School: Suntree
- Middle School: DeLaura
- High School: Viera
Community
- Community Features: Maintenance Grounds
- Association: Yes
- Assoc. Name: Suntree Master Homeowner Association & Legends HOA
- Assoc. Fees Include: Maintenance Grounds
Heating & Cooling
- Central air: Yes
- Air Conditioning: Yes
- Cooling Type: Central Air, Electric, Multi Units
- Heating Type: Central, Electric
- Water Heater: Gas
Utilities
- Sewer: Public Sewer
- Water: Public
- Cable Available: Yes
- Utility Description: Cable Available, Electricity Connected, Natural Gas Connected, Sewer Connected, Water Connected
Structural Information
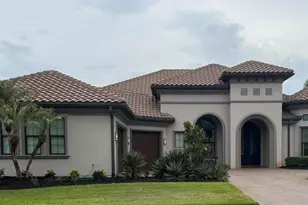
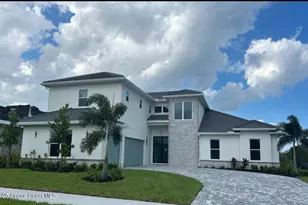
- Architectural Style: Traditional
- Exterior Const.: Block, Frame, Stucco
- Roof: Tile
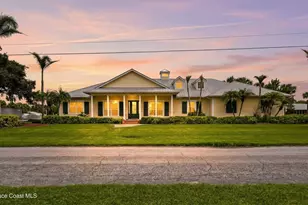
- Stories/Levels: 2
- Square Feet: 5,142
- Living Area: 5,142 Sq. Ft.
- Current Bldg. Use: Residential, Single Family
- Year Built: 1999
- Property Condition: Updated/Remodeled
Lot Features
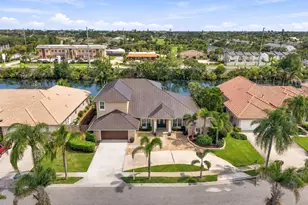
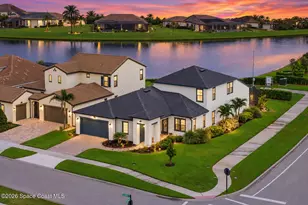
- Property View: Golf Course, Pond, Water
- Lot Size (Acres): 0.38
- Lot Size (Sq. Ft.): 16,553
- Street/Road Desc.: Asphalt
- Lot Features: Few Trees, On Golf Course, Sprinklers In Front, Sprinklers In Rear
Water Features
- Water Front: Yes
- Water View: Yes
Financial Considerations
- Price Per Sq. Ft.: $243.1
- Association Fee: Yes
- Association Fee: $257
- Assoc Fee Freq.: Annually
- Other Assoc Fees: $300
- Tax Amount: $9,042.52
- Tax Year: 2025
- Terms: Cash, Conventional, FHA, VA Loan
Disclosures and Reports
- Special Conditions: Third Party Approval, Standard
- Property ID: 26-36-14-Ps-00000.0-0073.00
Listed by HomeSmart Coastal Realty
Sold by Denovo Realty