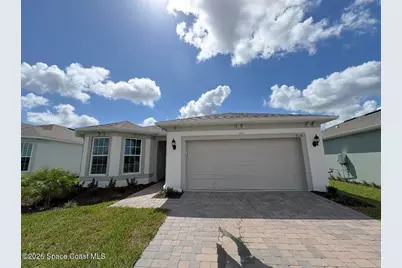
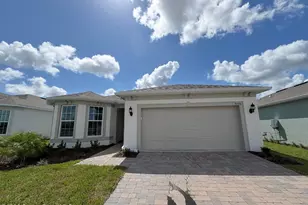
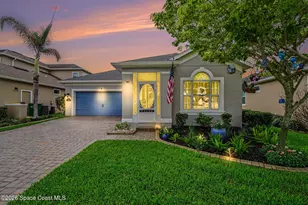
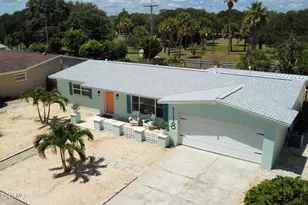
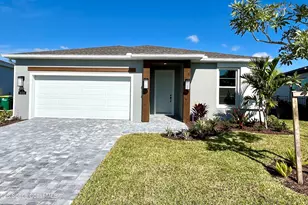
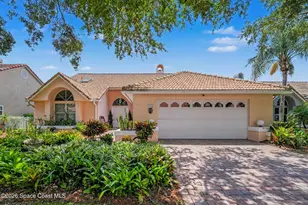
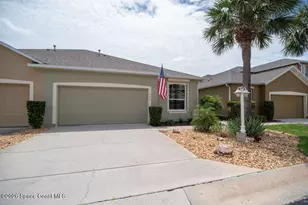
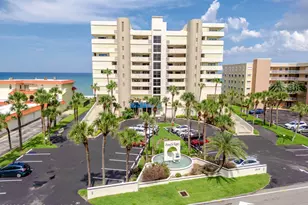
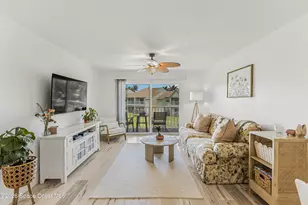
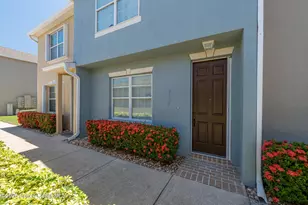
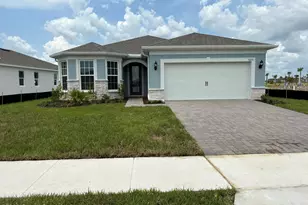
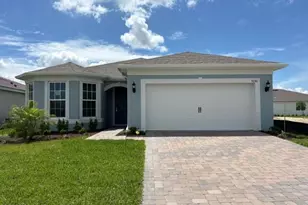
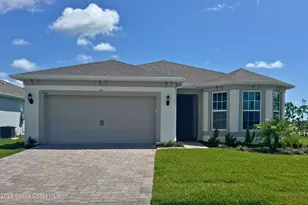
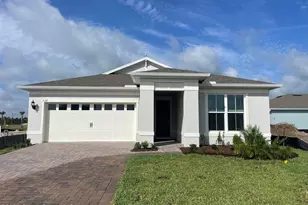
Full Property Details for 9276 Pacific Palms Ave
General
- Sold For: $644,000
- HOA FEE: $367/month
- Taxes: (2025)
- Status: Closed
- Type: Single Family
- Source: BrevardCounty
- MLS ID: 1077965
- Added to Site: 147 day(s) ago
Interior
- Interior Features: Open Floorplan, Primary Bathroom - Shower No Tub, Split Bedrooms, Walk-In Closet(s)
- Appliances: Dishwasher, Disposal, Electric Oven, Microwave, Refrigerator, Tankless Water Heater
- Furnishings: Unfurnished
- Flooring: Carpet, Tile
Rooms
- Total Bathrooms: 2
- Full Bathrooms: 2
Additional Information
- Shared Amenities: Cable TV, Clubhouse, Fitness Center, Pickleball, Pool, Spa/Hot Tub, Tennis Court(s)
- Pool: Yes
- Pool Description: In Ground
- Security/Safety: Gated with Guard, Security Gate
Exterior
- Porch/Patio/Deck: Covered, Rear Porch, Screened
Parking
- Garage: Yes
- Attached garage: Yes
- Garage Spaces: 2
- Parking Features: Attached
Location
- Area: 217 - Viera West of I 95
- County: Brevard
- Subdivision: Del Webb at Viera Phase 4
- Driving Directions: Pineda to Stadium Pkwy, S on Stadium, to Rt into Del Webb Circle, Rt at Clubhouse, Left on Wander Try, Rt on Pacific Palms.
- Direction Faces: Northwest
School Information
- Middle School: Johnson
- High School: Viera
Community
- Community Features: Cable TV, Clubhouse, Fitness Center, Pickleball, Pool, Spa/Hot Tub, Tennis Court(s)
- Association: Yes
- Assoc. Name: Del Webb
- Assoc. Fees Include: Cable TV, Insurance, Trash
- Adult Community: Yes
Heating & Cooling
- Central air: Yes
- Air Conditioning: Yes
- Cooling Type: Central Air, Electric
- Heating Type: Central, Electric
- Water Heater: Tankless
Utilities
- Sewer: Public Sewer
- Water: Public
- Utility Description: Cable Connected, Electricity Connected, Natural Gas Connected
Structural Information
- Exterior Const.: Concrete, Stucco
- Roof: Shingle
- Stories/Levels: 1
- Square Feet: 1,670
- Living Area: 1,670 Sq. Ft.
- Current Bldg. Use: Residential, Single Family
- Year Built: 2026
- Property Condition: Under Construction
Lot Features
- Lot Size (Acres): 0.16
- Lot Size (Sq. Ft.): 6,970
- Frontage: Private Road
- Street/Road Desc.: Asphalt
- Lot Features: Sprinklers In Front
Water Features
Financial Considerations
- Price Per Sq. Ft.: $385.63
- Association Fee: Yes
- Association Fee: $367
- Assoc Fee Freq.: Monthly
- Other Assoc Fees: $260
- Tax Year: 2025
- Terms: Conventional, VA Loan
Disclosures and Reports
- Special Conditions: Standard
- Property ID: 26-36-29-01-0000h.0-0009.00
Listed by Non-MLS or Out of Area
Sold by RE/MAX Elite