This is a carousel with tiles that activate property listing cards. Use the previous and next buttons to navigate.
1/1
$359,900
This is a carousel with tiles that activate property listing cards. Use the previous and next buttons to navigate.
1/1
Property Description
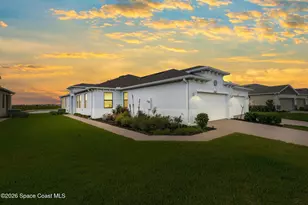
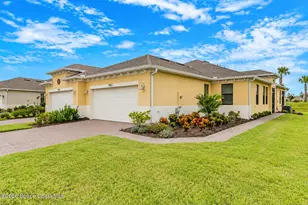
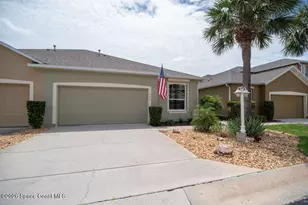
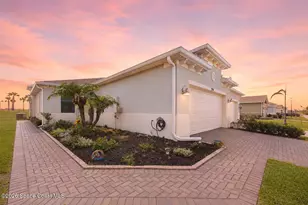
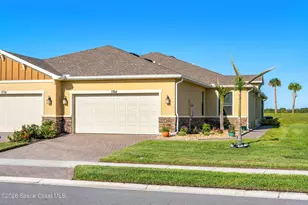
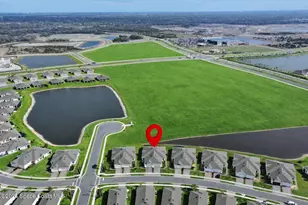
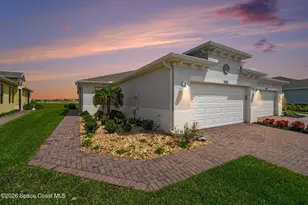
AMAZING price on this villa in the maintenance-free, luxury living, 55+ community of Bridgewater! This beautifully upgraded home offers 2 bedrooms, 2 bathrooms, plus a flexible bonus room ideal for a home office, hobby room, or optional 3rd bedroom. Interior has just been freshly painted. Discover the elegant 24-inch tile flooring throughout, recessed lighting, and an open-concept design that creates a bright and inviting atmosphere. The stunning kitchen features quartz countertops, white cabinetry, stainless steel appliances, and ample space for entertaining family and friends. IMPACT WINDOWS throughout the home protect you from storms! The spacious primary suite offers serene lake views along with dual vanities, a large walk-in closet, and an upgraded glass-enclosed walk-in shower. Relax and unwind on the extended covered/screened porch overlooking the expansive peaceful lake -- the perfect backdrop for enjoying Florida sunsets, morning coffee, or outdoor gatherings. Residents of Bridgewater at Viera enjoy true resort-style, maintenance-free living with lawn care included and access to an impressive amenity center featuring a luxurious pool and spa, fitness center, aerobics studio, movie theater, pickleball and tennis courts, game and craft rooms, plus an active social calendar filled with community events and activities. Conveniently located near Viera's newest shopping, restaurants, parks, and top-rated medical facilities, and less than 30 minutes from the beaches, this exceptional home offers the perfect combination of comfort, convenience, and Florida lifestyle living.
Full Property Details
Full Property Details for 9503 Alister Dr
General
- Sold For: $359,900
- HOA FEE: $492/month
- Taxes: $2,225 (2025)
- Status: Closed
- Type: Single Family
- Source: BrevardCounty
- MLS ID: 1078443
- Added to Site: 94 day(s) ago
Interior
- Interior Features: Breakfast Bar, Breakfast Nook, Built-in Features, Ceiling Fan(s), Eat-in Kitchen, Pantry, Vaulted Ceiling(s), Walk-In Closet(s)
- Appliances: Dishwasher, Disposal, Dryer, Electric Range, Ice Maker, Refrigerator, Tankless Water Heater, Washer
- Furnishings: Unfurnished
- Flooring: Tile
Rooms
Bathrooms
- Total Bathrooms: 2
- Full Bathrooms: 2
Bedrooms
- Total Bedrooms: 3
Other Rooms
- Laundry: In Unit
Additional Information
- Shared Amenities: Clubhouse, Fitness Center, Gated, Jogging Path, Maintenance Grounds, Management - Live In, Park, Pickleball, Tennis Court(s)
- Security/Safety: 24 Hour Security, Closed Circuit Camera(s), Security Gate
Exterior
- Exterior Features: Impact Windows
Parking
- Garage: Yes
- Garage Spaces: 2
- Parking Features: Garage
Location
- Area: 217 - Viera West of I 95
- County: Brevard
- Subdivision: Bridgewater at Viera
- Driving Directions: Enter through gate, must have approval to enter. Follow traffic circle to the South, turn left on Alister, home on right.
- Direction Faces: North
School Information
- Middle School: Johnson
- High School: Viera
Community
- Community Features: Clubhouse, Fitness Center, Gated, Jogging Path, Maintenance Grounds, Management - Live In, Park, Pickleball, Tennis Court(s)
- Association: Yes
- Assoc. Name: Bridgewater HOA
- Assoc. Fees Include: Maintenance Grounds, Security
- Pets Allowed: Yes
- Pet Restrictions: Yes
- Adult Community: Yes
Heating & Cooling
- Central air: Yes
- Air Conditioning: Yes
- Cooling Type: Central Air, Electric
- Heating Type: Central, Electric
- Water Heater: Tankless
Utilities
- Sewer: Public Sewer
- Water: Public
- Cable Available: Yes
- Utility Description: Cable Available, Electricity Connected, Sewer Connected, Water Connected
Structural Information
- Architectural Style: Villa
- Exterior Const.: Block, Stucco
- Roof: Shingle
- Stories/Levels: 1
- Square Feet: 1,565
- Living Area: 1,565 Sq. Ft.
- Current Bldg. Use: Residential
- Year Built: 2022
- Property Condition: Updated/Remodeled
Lot Features
- Property View: Lake
- Lot Size (Acres): 0.13
- Lot Size (Sq. Ft.): 5,663
- Frontage: County Road
- Street/Road Desc.: Asphalt
- Lot Features: Sprinklers In Front, Sprinklers In Rear
Water Features
- Water Front: Yes
- Water View: Yes
Financial Considerations
- Price Per Sq. Ft.: $229.97
- Association Fee: Yes
- Association Fee: $492
- Assoc Fee Freq.: Monthly
- Tax Amount: $2,225.84
- Tax Year: 2025
- Terms: Cash, Conventional, FHA, VA Loan
Disclosures and Reports
- Special Conditions: Standard
- Property ID: 26-36-28-Xt-0000i.0-0018.00
Listed by EXP Realty, LLC
Sold by Non-MLS or Out of Area

Get Pre-Approved Today
Schools
Schools serving 9503 Alister Dr
School District:Brevard County School District
| Name | Grades | Distance |
|---|---|---|
Viera Elementary School-3161 8300 Stadium Parkway, Melbourne, FL 32940 | K-6 | 1.4 mi |
Viera High School 6103 Stadium Pkwy, Viera, FL 32940 | 9-12 | 4 mi |
Disclaimer:
School attendance boundaries provided by ATTOM Data Solutions and are for reference only. Contact the school directly to verify enrollment eligibility.
Price & Sales History for 9503 Alister Dr
Date
Details
Price
Change
Source
8/07/2026
Sold
$359,900
—
MLS
6/16/2026
Price Reduced
$359,900
-2.73%
MLS
5/30/2026
Listed
$370,000
—
MLS
Disclaimer: Historical sales information is derived from public records provided by the county offices. Information is not guaranteed and should be independently verified.
9503 Alister Drive, Melbourne, FL 32940 (MLS# 1078443) is a Single Family property that was sold at $359,900 on August 07, 2026. Want to learn more about 9503 Alister Drive? Do you have questions about finding other Single Family real estate for sale in Melbourne? You can browse all Melbourne real estate or contact a Coldwell Banker agent to request more information.