![[Address not provided], Melbourne, FL 32940 - Photo 2](https://m1.cbhomes.com/p/323/1085527/cD6AC49B2E5047e/pds23tp.webp)
![[Address not provided], Melbourne, FL 32940 - Photo 3](https://m.cbhomes.com/p/323/1085527/4018939235e74e9/pds23tp.webp)
![[Address not provided], Melbourne, FL 32940 - Photo 4](https://m1.cbhomes.com/p/323/1085527/9EF4E1631b4C437/pds23tp.webp)
![[Address not provided], Melbourne, FL 32940 - Photo 5](https://m.cbhomes.com/p/323/1085527/EeF64A4A60E1482/pds23tp.webp)
![[Address not provided], Melbourne, FL 32940 - Photo 6](https://m1.cbhomes.com/p/323/1085527/9a1ff817f09d435/pds23tp.webp)
![[Address not provided], Melbourne, FL 32940 - Photo 7](https://m.cbhomes.com/p/323/1085527/7653BA953847492/pds23tp.webp)
![[Address not provided], Melbourne, FL 32940 - Photo 8](https://m1.cbhomes.com/p/323/1085527/76CE1Ba4806E4eC/pds23tp.webp)
![[Address not provided], Melbourne, FL 32940 - Photo 9](https://m.cbhomes.com/p/323/1085527/168f05a648704a1/pds23tp.webp)
![[Address not provided], Melbourne, FL 32940 - Photo 10](https://m1.cbhomes.com/p/323/1085527/a296a9a1D3DF4bC/pds23tp.webp)
![[Address not provided], Melbourne, FL 32940 - Photo 11](https://m.cbhomes.com/p/323/1085527/45d46ccBACa54E4/pds23tp.webp)
![[Address not provided], Melbourne, FL 32940 - Photo 12](https://m1.cbhomes.com/p/323/1085527/b5D77A37C4104a1/pds23tp.webp)
![[Address not provided], Melbourne, FL 32940 - Photo 13](https://m.cbhomes.com/p/323/1085527/2627c24e4FDA466/pds23tp.webp)
![[Address not provided], Melbourne, FL 32940 - Photo 14](https://m1.cbhomes.com/p/323/1085527/E894B4eFb944449/pds23tp.webp)
![[Address not provided], Melbourne, FL 32940 - Photo 15](https://m.cbhomes.com/p/323/1085527/7C3C39a1078a485/pds23tp.webp)
![[Address not provided], Melbourne, FL 32940 - Photo 16](https://m1.cbhomes.com/p/323/1085527/e0241A2dCA5E431/pds23tp.webp)
![[Address not provided], Melbourne, FL 32940 - Photo 17](https://m.cbhomes.com/p/323/1085527/31fc84c5e5dD4C9/pds23tp.webp)
![[Address not provided], Melbourne, FL 32940 - Photo 18](https://m1.cbhomes.com/p/323/1085527/824385F756464a8/pds23tp.webp)
![[Address not provided], Melbourne, FL 32940 - Photo 19](https://m.cbhomes.com/p/323/1085527/ff463CC5EE534a3/pds23tp.webp)
![[Address not provided], Melbourne, FL 32940 - Photo 20](https://m1.cbhomes.com/p/323/1085527/bcC5b6afE71443e/pds23tp.webp)
![[Address not provided], Melbourne, FL 32940 - Photo 21](https://m.cbhomes.com/p/323/1085527/9a2C4EAacDDE41d/pds23tp.webp)
![[Address not provided], Melbourne, FL 32940 - Photo 22](https://m1.cbhomes.com/p/323/1085527/d6a74749d2dF490/pds23tp.webp)
![[Address not provided], Melbourne, FL 32940 - Photo 23](https://m.cbhomes.com/p/323/1085527/7a334AF3BC17492/pds23tp.webp)
![[Address not provided], Melbourne, FL 32940 - Photo 24](https://m1.cbhomes.com/p/323/1085527/C99f95DFB979439/pds23tp.webp)
![[Address not provided], Melbourne, FL 32940 - Photo 25](https://m.cbhomes.com/p/323/1085527/3C44fCE0081e438/pds23tp.webp)
![[Address not provided], Melbourne, FL 32940 - Photo 26](https://m1.cbhomes.com/p/323/1085527/333Aae2978C44A6/pds23tp.webp)
![[Address not provided], Melbourne, FL 32940 - Photo 27](https://m.cbhomes.com/p/323/1085527/bFE35236f327487/pds23tp.webp)
![[Address not provided], Melbourne, FL 32940 - Photo 28](https://m1.cbhomes.com/p/323/1085527/3d96c452134D464/pds23tp.webp)
![[Address not provided], Melbourne, FL 32940 - Photo 29](https://m.cbhomes.com/p/323/1085527/04e905C3fa894A5/pds23tp.webp)
![[Address not provided], Melbourne, FL 32940 - Photo 30](https://m1.cbhomes.com/p/323/1085527/dC1f252dEB074Dd/pds23tp.webp)
![[Address not provided], Melbourne, FL 32940 - Photo 31](https://m.cbhomes.com/p/323/1085527/2B188cC2D7a64c8/pds23tp.webp)
![[Address not provided], Melbourne, FL 32940 - Photo 32](https://m1.cbhomes.com/p/323/1085527/9274B3FD4131427/pds23tp.webp)
![[Address not provided], Melbourne, FL 32940 - Photo 33](https://m.cbhomes.com/p/323/1085527/7310B12bD2dc465/pds23tp.webp)
![[Address not provided], Melbourne, FL 32940 - Photo 34](https://m1.cbhomes.com/p/323/1085527/a676b7DBA035460/pds23tp.webp)
![[Address not provided], Melbourne, FL 32940 - Photo 35](https://m.cbhomes.com/p/323/1085527/0760b3Fe5adA410/pds23tp.webp)
![[Address not provided], Melbourne, FL 32940 - Photo 36](https://m1.cbhomes.com/p/323/1085527/F6aAa7CA1bF64a0/pds23tp.webp)
![[Address not provided], Melbourne, FL 32940 - Photo 37](https://m.cbhomes.com/p/323/1085527/a43d1d8F14c0489/pds23tp.webp)
![[Address not provided], Melbourne, FL 32940 - Photo 38](https://m1.cbhomes.com/p/323/1085527/F7daB40384Df40B/pds23tp.webp)
![[Address not provided], Melbourne, FL 32940 - Photo 39](https://m.cbhomes.com/p/323/1085527/94552aB3D55544e/pds23tp.webp)
![[Address not provided], Melbourne, FL 32940 - Photo 40](https://m1.cbhomes.com/p/323/1085527/dC992703d5e9411/pds23tp.webp)
![[Address not provided], Melbourne, FL 32940 - Photo 41](https://m.cbhomes.com/p/323/1085527/2BBbe0148e864BD/pds23tp.webp)
![[Address not provided], Melbourne, FL 32940 - Photo 42](https://m1.cbhomes.com/p/323/1085527/bd659829ad4f4C8/pds23tp.webp)
![[Address not provided], Melbourne, FL 32940 - Photo 43](https://m.cbhomes.com/p/323/1085527/00B7654424034c6/pds23tp.webp)
![[Address not provided], Melbourne, FL 32940 - Photo 44](https://m1.cbhomes.com/p/323/1085527/D41d6223980244b/pds23tp.webp)
![[Address not provided], Melbourne, FL 32940 - Photo 45](https://m.cbhomes.com/p/323/1085527/4BEc2957DA824eA/pds23tp.webp)
![[Address not provided], Melbourne, FL 32940 - Photo 46](https://m1.cbhomes.com/p/323/1085527/932E441F088944e/pds23tp.webp)
![[Address not provided], Melbourne, FL 32940 - Photo 47](https://m.cbhomes.com/p/323/1085527/C88852f71E25404/pds23tp.webp)
![[Address not provided], Melbourne, FL 32940 - Photo 48](https://m1.cbhomes.com/p/323/1085527/585F06d4A4744F1/pds23tp.webp)
![[Address not provided], Melbourne, FL 32940 - Photo 49](https://m.cbhomes.com/p/323/1085527/ae1c121De02f425/pds23tp.webp)
![[Address not provided], Melbourne, FL 32940 - Photo 50](https://m1.cbhomes.com/p/323/1085527/0EfD412A66574DB/pds23tp.webp)
![[Address not provided], Melbourne, FL 32940 - Photo 51](https://m.cbhomes.com/p/323/1085527/C4F7F89BE8644F6/pds23tp.webp)
![[Address not provided], Melbourne, FL 32940 - Photo 52](https://m1.cbhomes.com/p/323/1085527/0836E047922C4D3/pds23tp.webp)
![[Address not provided], Melbourne, FL 32940 - Photo 53](https://m.cbhomes.com/p/323/1085527/91847E1dD6e54D3/pds23tp.webp)
![[Address not provided], Melbourne, FL 32940 - Photo 54](https://m1.cbhomes.com/p/323/1085527/223ac466546F4C0/pds23tp.webp)
![[Address not provided], Melbourne, FL 32940 - Photo 55](https://m.cbhomes.com/p/323/1085527/baf1e4000c54453/pds23tp.webp)

Date
Details
Price
Change
Source
8/21/2026
Listed
$412,000
—
MLS
Disclaimer: Historical sales information is derived from public records provided by the county offices. Information is not guaranteed and should be independently verified.

This is a carousel with tiles that activate property listing cards. Use the previous and next buttons to navigate.
![[Address not provided], Melbourne, FL 32940 - Photo 1](https://m.cbhomes.com/p/323/1085527/b6A45245656a468/pds23tp.webp)
$412,000 Just Listed
This is a carousel with tiles that activate property listing cards. Use the previous and next buttons to navigate.
![[Address not provided], Melbourne, FL 32940 - Photo 1](https://m1.cbhomes.com/p/323/1085527/b6A45245656a468/pds23tp.webp)
Listed by aReal Estate Service Team
aReal Estate Service Team

 NMLS#: 1598647
This is a carousel with tiles that activate property listing cards. Use the previous and next buttons to navigate.


This is a carousel with tiles that activate property listing cards. Use the previous and next buttons to navigate.

This is a carousel with tiles that activate property listing cards. Use the previous and next buttons to navigate.
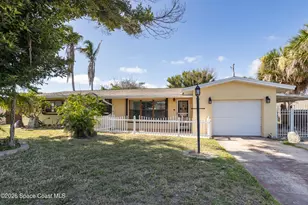
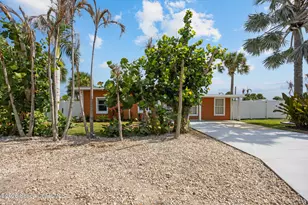
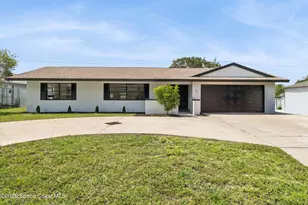
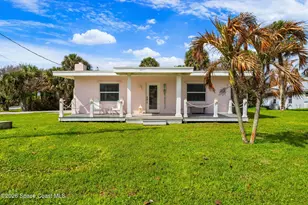
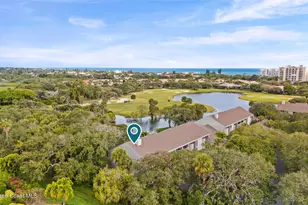
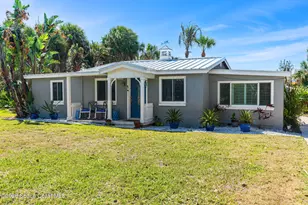
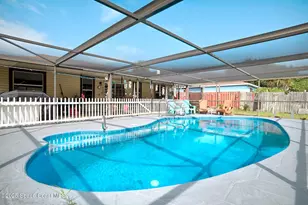
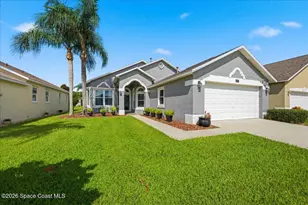
MLS# 1085527, Melbourne, FL 32940 (MLS# 1085527) is a Single Family property with 3 bedrooms and 2 full bathrooms. MLS# 1085527 is currently listed for $412,000 and was received on August 21, 2026. Want to learn more about MLS# 1085527? Do you have questions about finding other Single Family real estate for sale in Melbourne? You can browse all Melbourne real estate or contact a Coldwell Banker agent to request more information.