This is a carousel with tiles that activate property listing cards. Use the previous and next buttons to navigate.
1/44
$294,900
This is a carousel with tiles that activate property listing cards. Use the previous and next buttons to navigate.
1/44
Property Description
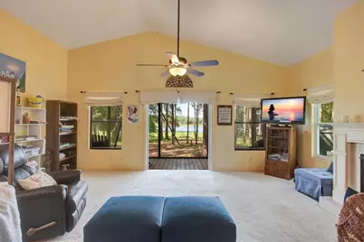
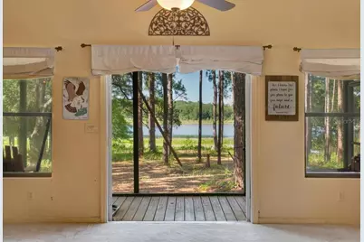
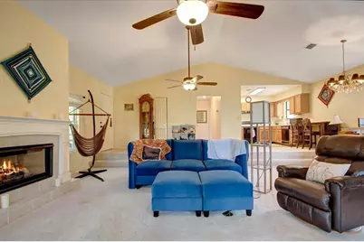
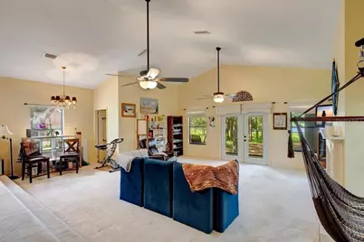
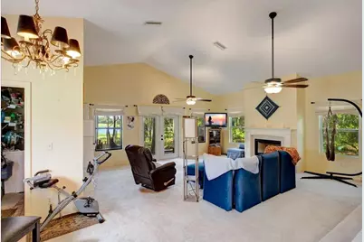
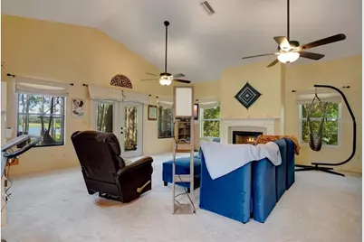
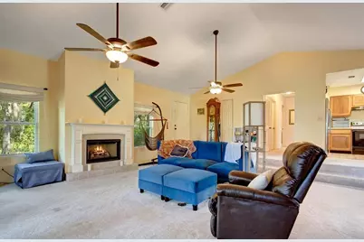
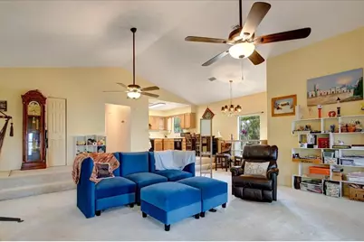
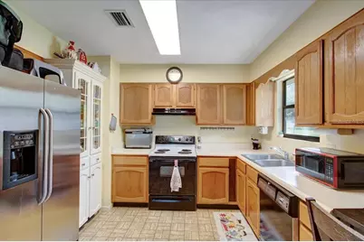
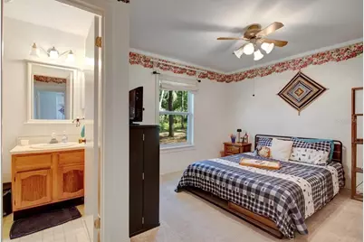
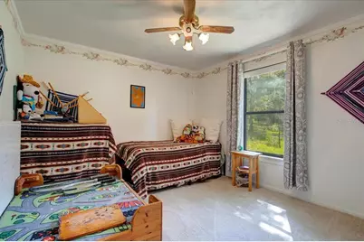
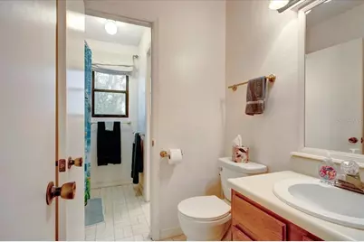
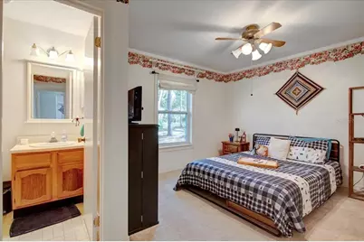
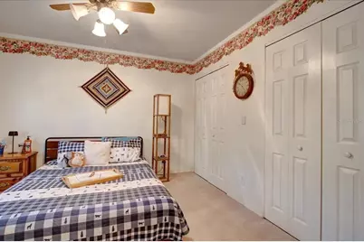
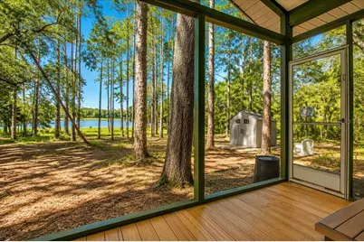
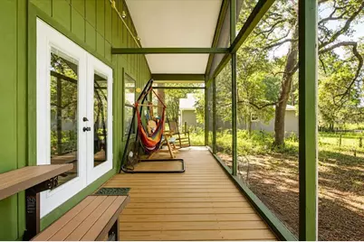
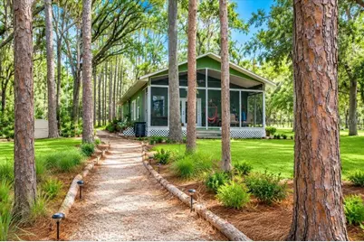
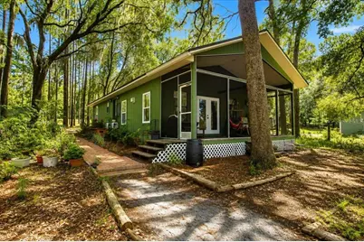
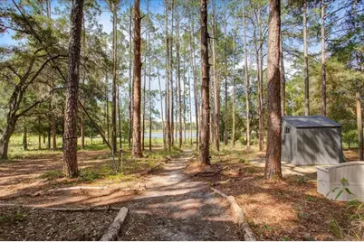
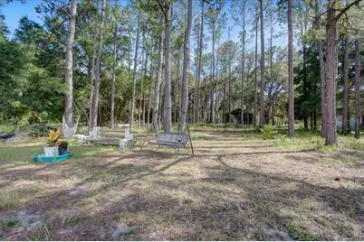
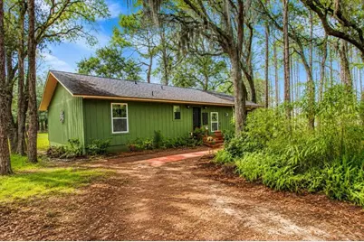
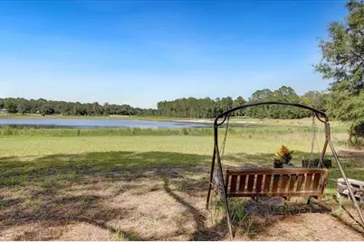
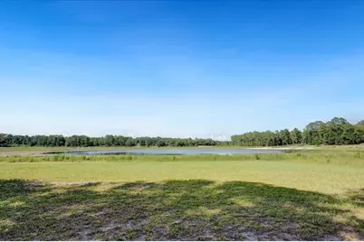
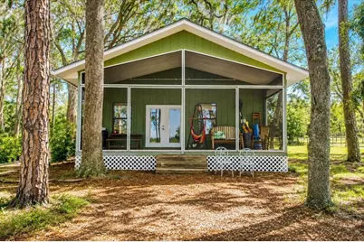
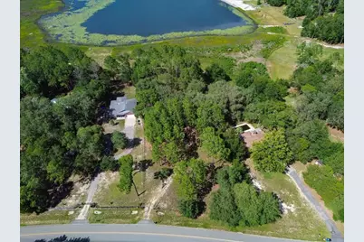
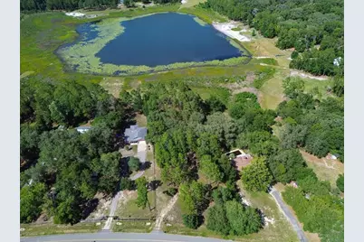
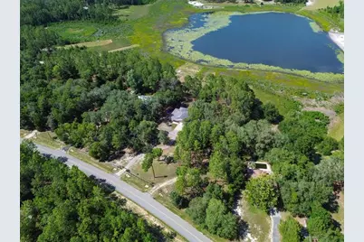
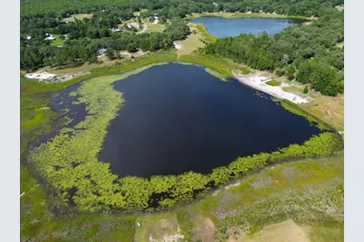
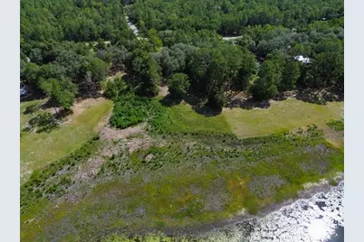
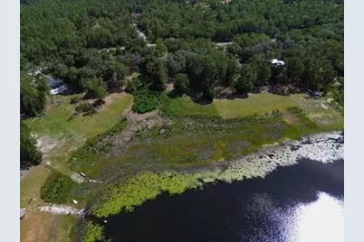
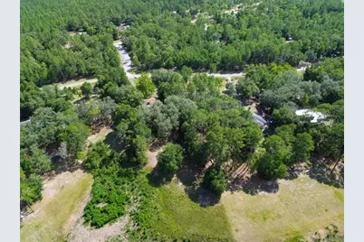
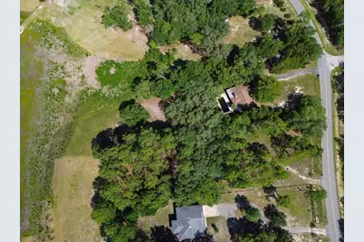
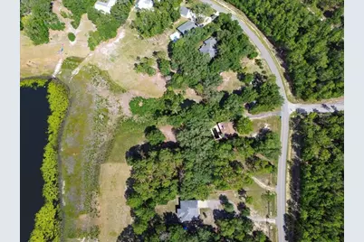
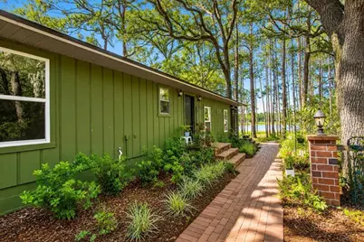
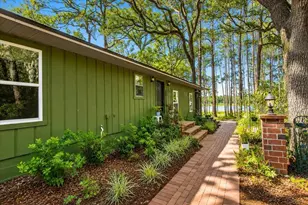
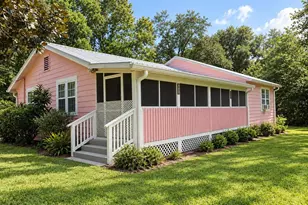
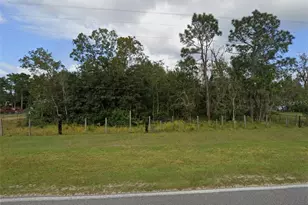
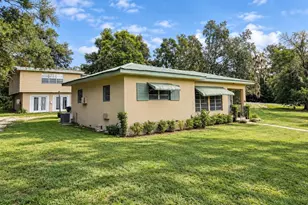
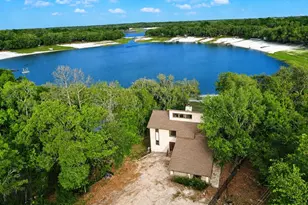
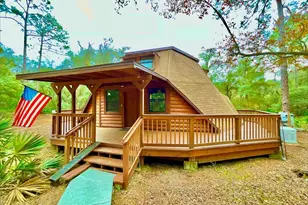
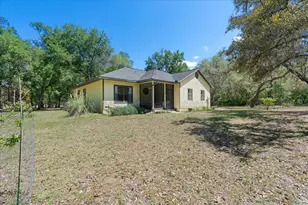
Peaceful Lakefront Cottage Retreat!! Escape to your own private waterfront sanctuary! This charming 2-bedroom, 1.5-bath home offers the perfect blend of comfort, nature, and tranquility in a picturesque lakefront cottage setting. Step inside to a spacious open floor plan featuring a large family room with soaring ceilings and a cozy gas fireplace, creating a warm and inviting space for relaxing or entertaining. The expansive screened porch is the perfect place to enjoy your morning coffee, unwind in the evening, or take in breathtaking lake views. Surrounded by abundant wildlife, this peaceful retreat feels miles away from it all while offering the comforts of home. The calm lake is ideal for kayaking, fishing, or simply enjoying the beauty of nature right from your backyard. Whether you're looking for a full-time residence, a weekend getaway, a vacation home, or to use as an air-bnb, this lakefront gem offers the serene lifestyle you've been dreaming of.
Full Property Details
Full Property Details for 235 Ashley Lake Dr
General
- Price: $294,900
- HOA FEE: $5/month
- HOA FEE FREQ.: Annually
- Taxes: $971 (2025)
- Status: Active
- Type: Single Family
- Source: MidFloridaRegionalMLS
- MLS ID: GC541685
- Updated: 7/12/2026
- Added to Site: 48 day(s) ago
Rental Information
- Min. Lease: No Minimum
Interior
- Number of Rooms: 4
- Interior Features: Ceiling Fan(s), Living Room/Dining Room Combo, Open Floorplan, Primary Bedroom Main Floor, Vaulted Ceiling(s), Window Treatments
- Fireplace: Yes
- Fireplace(s): Gas, Living Room
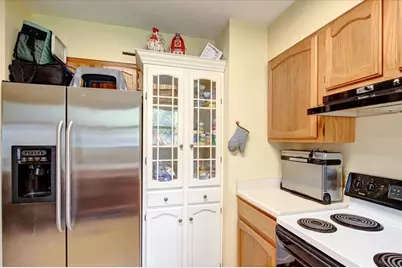
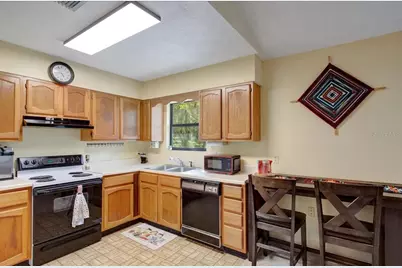
- Appliances: Dishwasher, Dryer, Electric Water Heater, Range, Range Hood, Refrigerator, Washer
- Furnishings: Unfurnished
- Flooring: Carpet, Luxury Vinyl
Rooms
Bathrooms
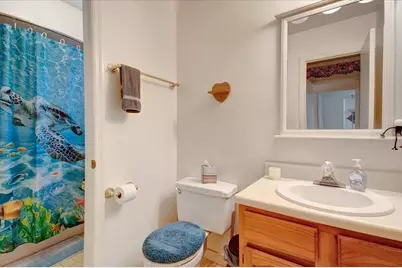
- Total Bathrooms: 2
- Full Bathrooms: 1
- Half Bathrooms: 1
Bedrooms
- Total Bedrooms: 2
Other Rooms
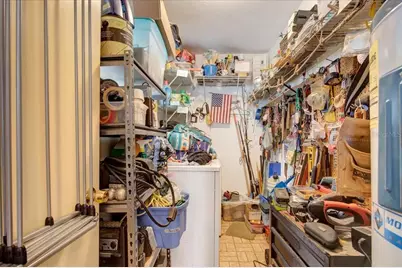
- Laundry: Laundry Room
Exterior
- Exterior Features: French Doors, Private Mailbox, Private Yard
- Deck/Patio: Rear Porch, Screened
- Porch/Patio/Deck: Rear Porch, Screened
Parking
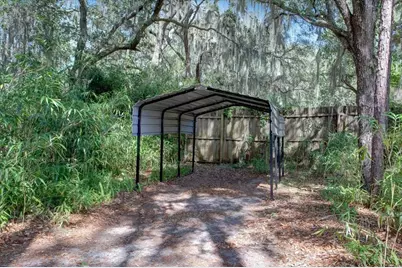
- Carports: Yes
- Carport: 1
- Carport Spaces: 1
- Covered Spaces: 1
Location
- Area: 32666 - Melrose
- County: Putnam
- Development Name: 32666 - Melrose
- Subdivision: ASHLEY LAKE PLANTATION
- Driving Directions: Take NW 39th Avenue East (turns into SR 26) to Melrose, to through the light in Melrose (still heading east) to Ashley Lake Drive/Blvd (turn right), turn right again onto Ashley Lake Drive look for sign on left. (GPS also works well for this property)
- Direction Faces: South
Community
- Community Name: 32666 - Melrose
- Association: Yes
- Assoc. Name: Ashley Lake Association
Heating & Cooling
- Cooling Type: Central Air
- Heating Type: Central, Electric
Utilities
- Sewer: Septic Tank
- Water District: LAKE ASHLEY
- Water: Well
- Utility Description: Electricity Connected, Underground Utilities, Water Connected
Structural Information
- Architectural Info: Cottage
- Architectural Style: Cottage
- Exterior Const.: Wood Frame
- Roof: Shingle
- Stories/Levels: One
- Square Feet: 1,248
- Sq. Ft. Source: Public Records
- Year Built: 1986
Additional Structures
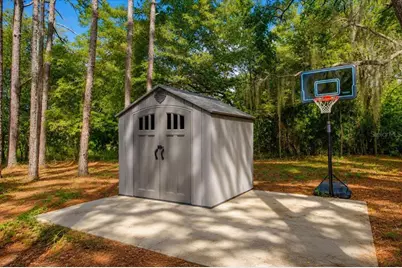
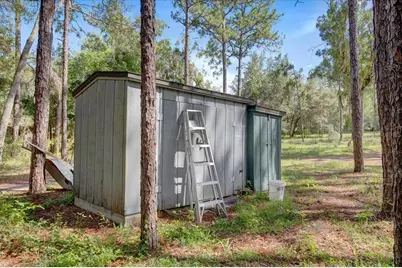
- Other Structures: Shed(s)
Lot Features
- Property View: Water
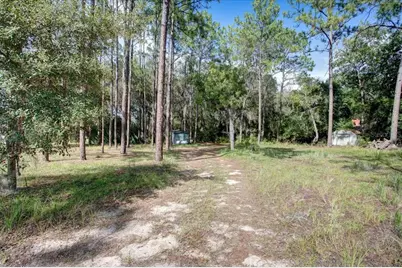
- Lot Size (Acres): 1.25
- Lot Size (Sq. Ft.): 54,450
- Lot Size: 1.25
- Lot Dimensions: 124.6 x 429
- Frontage: Street Paved
- Street/Road Desc.: Paved
- Fencing (Description): Wire
Water Features
- Water Front: Yes
- Water View: Yes
- Water Access: Yes
- Water Access Desc: Lake, Lake - Chain of Lakes
- Water Extras: Yes
- Water Front Name: LAKE ASHLEY
- Water Front Desc.: Lake Front, Lake - Chain of Lakes
Financial Considerations
- Association Fee: $60
- Assoc Fee Freq.: Annually
- Assoc Fee Desc.: Required
- Tax Amount: $971.5
- Tax Year: 2025
Disclosures and Reports
- Ownership: Fee Simple
- Special Conditions: None
- Legal Description: ASHLEY LAKE PLANTATION MB 6 P 30 BLK B LOT 24
- Flood Zone Info: X*
- APN: 200923010000200240
- Property ID: 200923010000200240
- Block/Lot/Section: B
Listed by Exit Realty Producers

Get Pre-Approved Today
Schools
Schools serving 235 Ashley Lake Dr
School District:Putnam County School District
| Name | Grades | Distance |
|---|---|---|
Melrose Elementary School, Melrose, FL 401 State Road 26, Melrose, FL 32666 | PK-6 | 1.1 mi |
Interlachen High School 126 N State Rd 315, Interlachen, FL 32148 | 9-12 | 9.8 mi |
Disclaimer:
School attendance boundaries provided by ATTOM Data Solutions and are for reference only. Contact the school directly to verify enrollment eligibility.
Price & Sales History for 235 Ashley Lake Dr
Date
Details
Price
Change
Source
7/11/2026
Listed
$294,900
110.64%
MLS
11/08/2019
Sold
$140,000
—
Public Record
Disclaimer: Historical sales information is derived from public records provided by the county offices. Information is not guaranteed and should be independently verified.
Tax History
Tax History for 235 Ashley Lake Dr
Year
Property Taxes
Change
Tax Assessment
Change
2025
$972
14%
$84,320
3%
2024
$853
5%
$81,950
3%
2023
$813
-1%
$79,570
6%
2021
$823
—
$75,010
-3%
2022
$826
—
$77,260
4%
2021
$823
-48%
$73,980
-1%
2019
$1,591
1%
$75,070
4%
2018
$1,568
3%
$72,330
7%
2017
$1,527
7%
$67,810
7%
2016
$1,421
-1%
$63,450
—
2015
$1,442
-4%
$63,667
-1%
2014
$1,503
10%
$64,574
—
2013
$1,372
—
$64,736
—
Disclaimer: Historical tax information is derived from public records provided by the county offices. Information is not guaranteed and should be independently verified.
Estimate the Cost
Estimate the Cost for 235 Ashley Lake Dr
235 Ashley Lake Drive, Melrose, FL 32666 (MLS# GC541685) is a Single Family property with 2 bedrooms, 1 full bathroom and 1 partial bathroom. 235 Ashley Lake Drive is currently listed for $294,900 and was received on July 11, 2026. Want to learn more about 235 Ashley Lake Drive? Do you have questions about finding other Single Family real estate for sale in Melrose? You can browse all Melrose real estate or contact a Coldwell Banker agent to request more information.