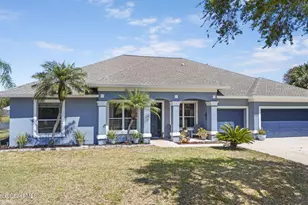
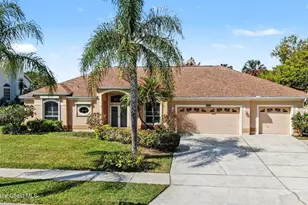
This is a carousel with tiles that activate property listing cards. Use the previous and next buttons to navigate.
1/50
$675,000 Just Listed
This is a carousel with tiles that activate property listing cards. Use the previous and next buttons to navigate.
1/50
Property Description
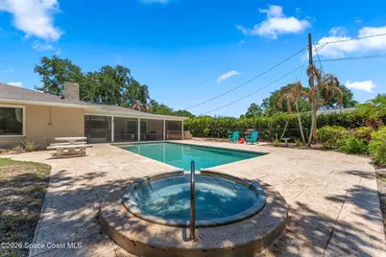
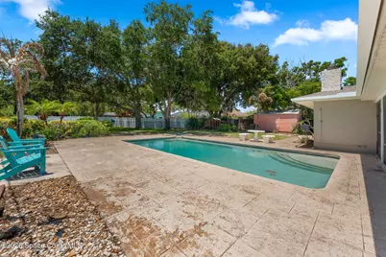
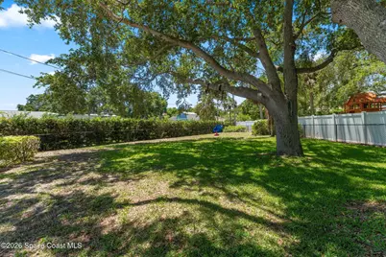
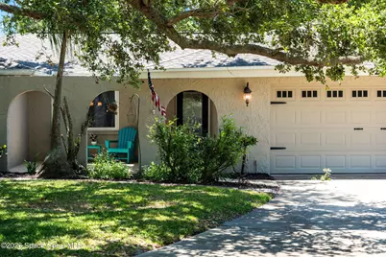
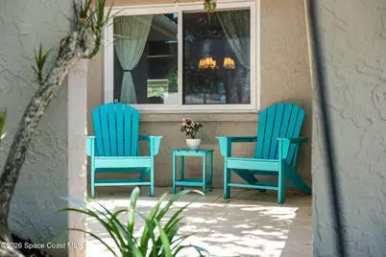
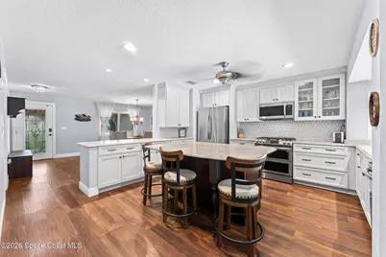
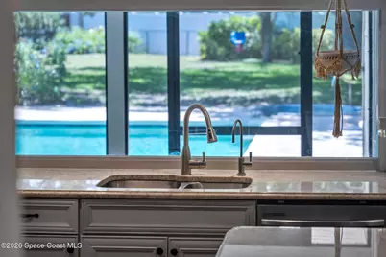
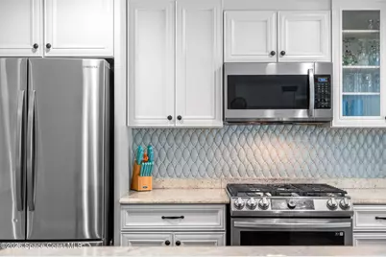
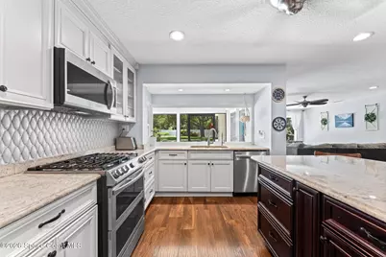
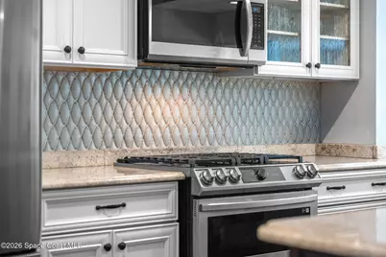
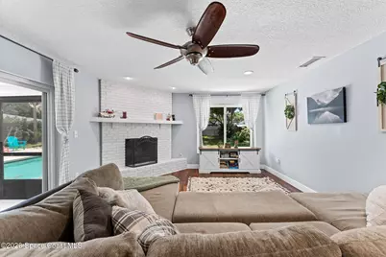
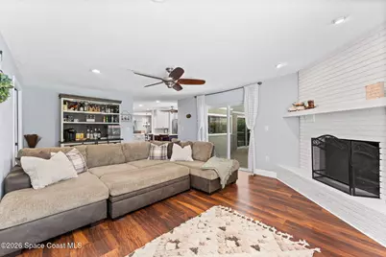
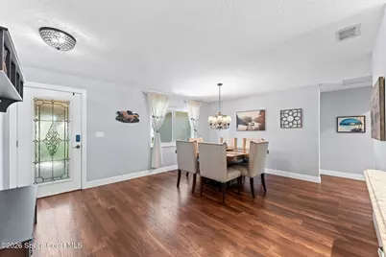
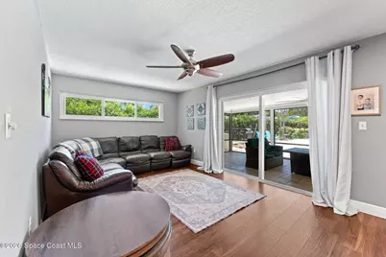
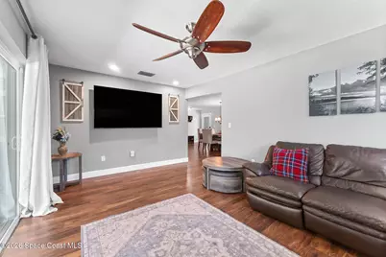
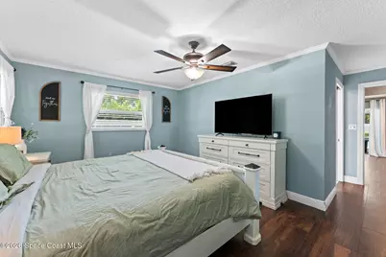
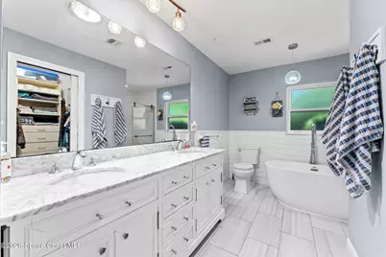
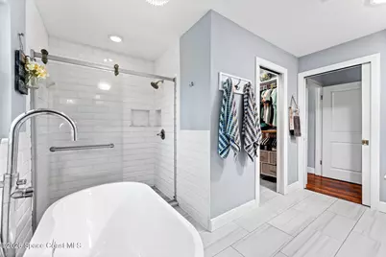
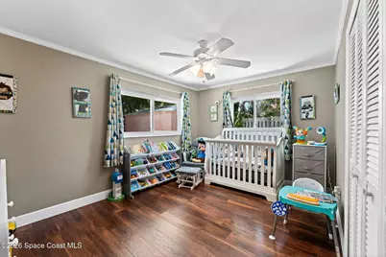
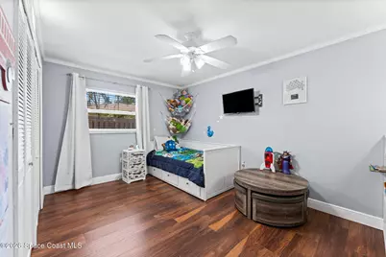
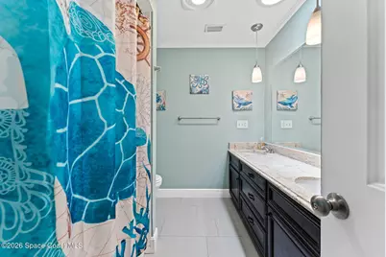
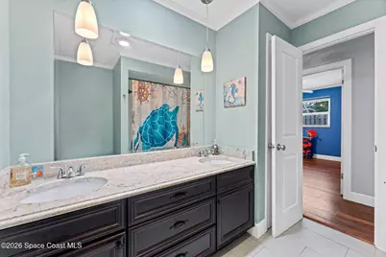
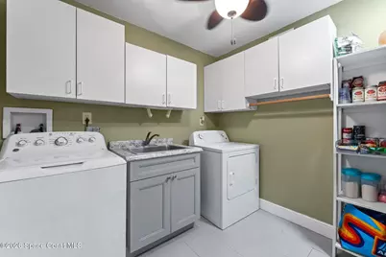
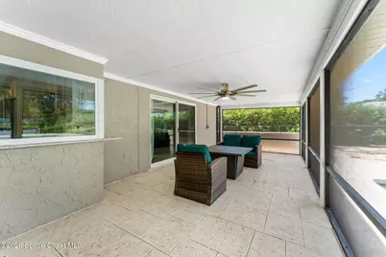
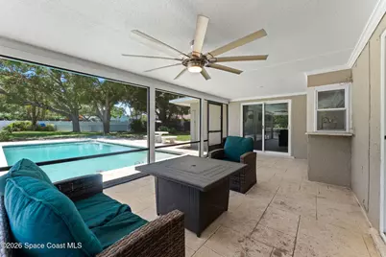
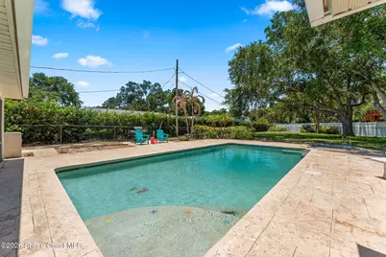
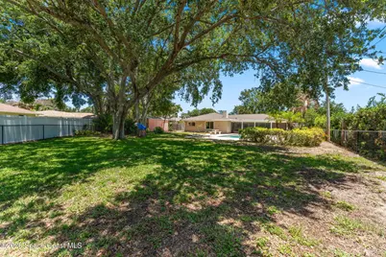
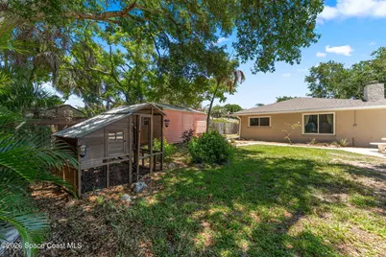
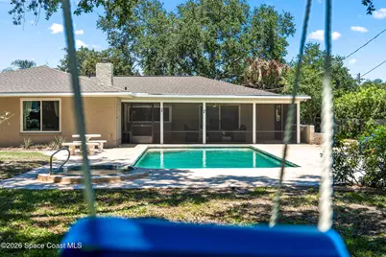
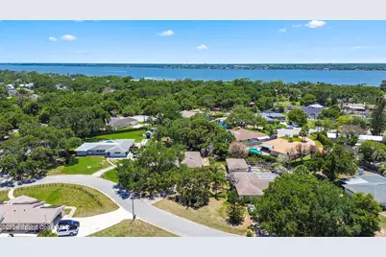
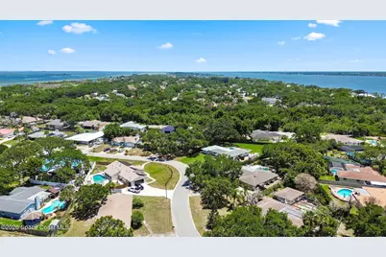
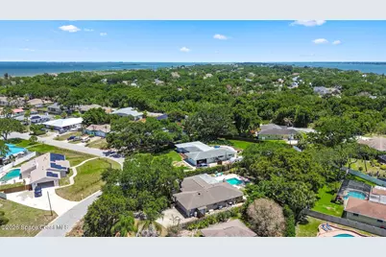
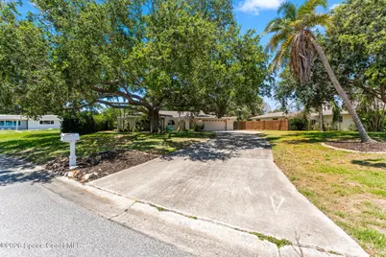
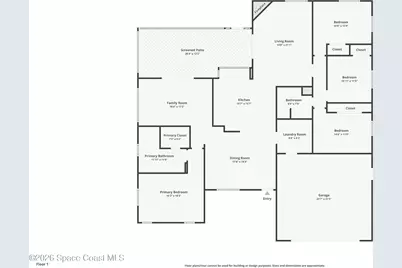
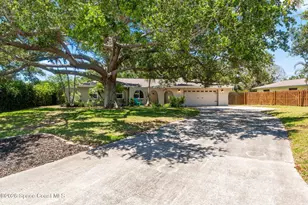
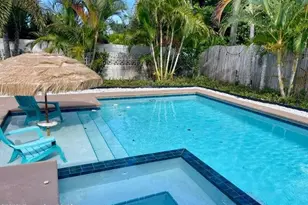
Updated 4/2/2 block pool home that exudes charm and character! Situated on a nearly half acre high and dry shady lot, this home welcomes you with a relaxing terrace entryway. From the moment you walk in, you'll enjoy sightline views through a picture window of the sparkling pool. The functional open split floorplan has room for everyone with two living rooms with the renovated kitchen at the heart of the home featuring timeless high end finishes, custom cabinetry with pull out drawers, granite countertops, a stunning backsplash, and SS appliances featuring a gas double oven. The primary suite has been updated with elegant tile, a soaking tub, shower, dual sink vanity plus a walk-in closet w/ built-ins. Indoor laundry room with utility sink and pantry. The backyard is ready to entertain with a large screened porch overlooking the saltwater pool and heated spa. Fully fenced yard, and a large shed. 2020 roof, 2019 A/C & W/H & impact windows, and a Generac backup generator. NO HOA!
Full Property Details
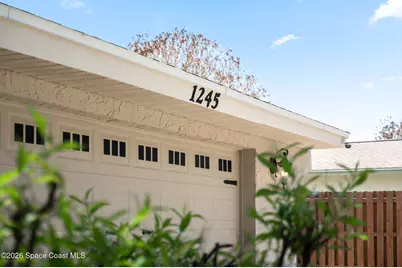
Full Property Details for 1245 Leslie Dr
General
- Price: $675,000
- Taxes: $5,404 (2025)
- Status: Active
- Type: Single Family
- Source: BrevardCounty
- MLS ID: 1078322
- Updated: Today (5/27/2026)
- Added to Site: Today
Interior
- Interior Features: Breakfast Bar, Ceiling Fan(s), Eat-in Kitchen, Kitchen Island, Open Floorplan, Primary Bathroom -Tub with Separate Shower, Solar Tube(s), Split Bedrooms, Walk-In Closet(s)
- Fireplace: Yes
- Number of Fireplaces: 1
- Fireplace(s): Wood Burning
- Appliances: Dishwasher, Disposal, Double Oven, ENERGY STAR Qualified Water Heater, Gas Cooktop, Gas Oven, Ice Maker, Microwave, Refrigerator
- Furnishings: Unfurnished
- Flooring: Laminate, Tile
Rooms
Bathrooms
- Total Bathrooms: 2
- Full Bathrooms: 2
Bedrooms
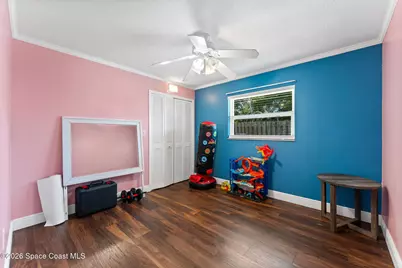
- Total Bedrooms: 4
Other Rooms
- Laundry: Electric Dryer Hookup, In Unit, Sink, Washer Hookup
Additional Information
- Pool: Yes
- Pool Description: Electric Heat, Heated, In Ground, Salt Water
- Spa: Yes
- Spa Description: Heated, In Ground
Exterior
- Porch/Patio/Deck: Rear Porch, Screened, Terrace
Parking
- Garage: Yes
- Garage Spaces: 2
- Parking Features: Garage, Garage Door Opener
Location
- Area: 253 - S Merritt Island
- County: Brevard
- Subdivision: Rockwell Estates
- Driving Directions: From the intersection of 520 and S Courtney, Head south on S Courtney Pkwy, right on Leslie Drive, the home is on the left
- Direction Faces: Northeast
School Information
- Elementary School: Tropical
- Middle School: Jefferson
- High School: Merritt Island
Heating & Cooling
- Central air: Yes
- Air Conditioning: Yes
- Cooling Type: Central Air, Electric
- Heating Type: Central, Electric
Utilities
- Sewer: Septic Tank
- Water: Public
- Utility Description: Cable Connected, Electricity Connected, Water Connected, Propane
Structural Information
- Architectural Style: Ranch, Spanish
- Exterior Const.: Block, Stucco
- Roof: Shingle
- Stories/Levels: 1
- Square Feet: 2,130
- Living Area: 2,130 Sq. Ft.
- Current Bldg. Use: Single Family
- Year Built: 1977
- Property Condition: Updated/Remodeled
Additional Structures
- Other Structures: Shed(s)
Lot Features
- Property View: Pool
- Lot Size (Acres): 0.44
- Lot Size (Sq. Ft.): 19,166
- Frontage: County Road
- Street/Road Desc.: Asphalt
- Lot Features: Few Trees, Sprinklers In Front, Sprinklers In Rear
- Fencing (Description): Back Yard, Chain Link
Green Features
- Energy Efficient: Appliances, Exposure/Shade, Roof, Water Heater, Windows
Financial Considerations
- Price Per Sq. Ft.: $316.9
- Tax Amount: $5,404.87
- Tax Year: 2025
- Terms: Cash, Conventional, FHA, VA Loan
Disclosures and Reports
- Special Conditions: Standard
- Property ID: 25-36-24-Ig-0000b.0-0027.00
Listed by Blue Marlin Real Estate

Get Pre-Approved Today
Schools
Schools serving 1245 Leslie Dr
School District:Brevard County School District
| Name | Grades | Distance |
|---|---|---|
Tropical Elementary School, Merritt Island, FL 885 South Courtenay Parkway, Merritt Island, FL 32952 | K-6 | 3.5 mi |
Merritt Island High School 100 Mustang Way, Merritt Island, FL 32953 | 9-12 | 6.1 mi |
Thomas Jefferson Middle School, Merritt Island, FL 1275 South Courtenay Parkway, Merritt Island, FL 32952 | 7-8 | 2.9 mi |
Disclaimer:
School attendance boundaries provided by ATTOM Data Solutions and are for reference only. Contact the school directly to verify enrollment eligibility.
Price & Sales History for 1245 Leslie Dr
Date
Details
Price
Change
Source
5/27/2026
Listed
$675,000
17.39%
MLS
11/15/2021
Sold
$575,000
—
Public Record
Disclaimer: Historical sales information is derived from public records provided by the county offices. Information is not guaranteed and should be independently verified.
Tax History
Tax History for 1245 Leslie Dr
Year
Property Taxes
Change
Tax Assessment
Change
2025
$4,793
-14%
$437,470
-2%
2024
$5,567
-9%
$446,970
—
2023
$6,121
188%
$445,300
191%
2021
$2,124
-63%
$153,010
-64%
2022
$5,702
168%
$427,610
183%
2021
$2,124
6%
$150,900
2%
2019
$2,000
—
$147,510
2%
2018
$1,998
—
$144,760
2%
2017
$2,004
-1%
$141,790
2%
2016
$2,027
-2%
$138,880
1%
2015
$2,073
-1%
$137,920
1%
2014
$2,084
—
$136,830
1%
2013
$2,082
—
$134,810
—
Disclaimer: Historical tax information is derived from public records provided by the county offices. Information is not guaranteed and should be independently verified.
Estimate the Cost
Estimate the Cost for 1245 Leslie Dr
1245 Leslie Drive, Merritt Island, FL 32952 (MLS# 1078322) is a Single Family property with 4 bedrooms and 2 full bathrooms. 1245 Leslie Drive is currently listed for $675,000 and was received on May 27, 2026. Want to learn more about 1245 Leslie Drive? Do you have questions about finding other Single Family real estate for sale in Merritt Island? You can browse all Merritt Island real estate or contact a Coldwell Banker agent to request more information.