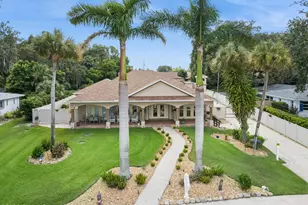
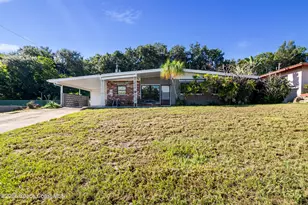
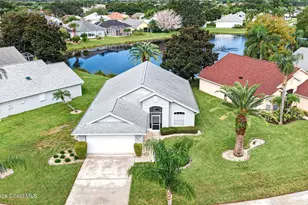
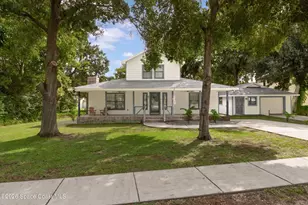
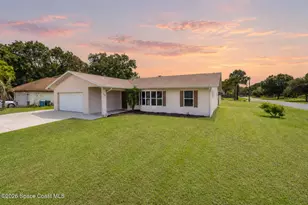
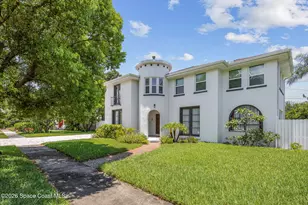
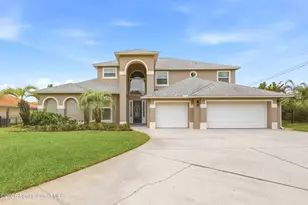
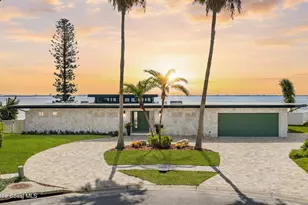
Full Property Details for 234 Serenity Point Ln
General
- Sold For: $1,950,000
- Taxes: $9,188 (2025)
- Status: Closed
- Type: Single Family
- Source: BrevardCounty
- MLS ID: 1081460
- Added to Site: 100 day(s) ago
Interior
- Interior Features: Ceiling Fan(s), Entrance Foyer, Kitchen Island, Open Floorplan, Pantry, Walk-In Closet(s)
- Fireplace: Yes
- Number of Fireplaces: 1
- Fireplace(s): Wood Burning
- Appliances: Dishwasher, Disposal, Double Oven, Dryer, Electric Cooktop, Electric Water Heater, Microwave, Refrigerator, Washer, Wine Cooler
- Furnishings: Unfurnished
- Flooring: Tile
Rooms
- Total Bathrooms: 3
- Full Bathrooms: 2
- Half Bathrooms: 1
Additional Information
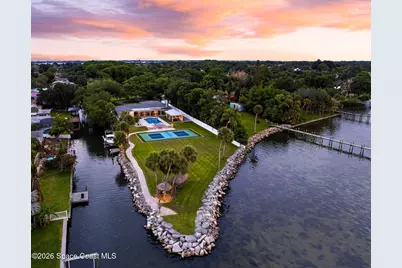
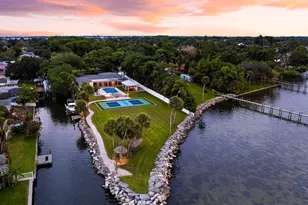
- Pool: Yes
- Pool Description: In Ground
- Spa: Yes
- Spa Description: Above Ground
- Security/Safety: Security System Owned
Exterior
- Exterior Features: Dock, Fire Pit, Outdoor Kitchen, Outdoor Shower, Other, Boat Lift, Impact Windows
- Porch/Patio/Deck: Covered, Rear Porch, Screened
Parking
- Garage: Yes
- Attached garage: Yes
- Garage Spaces: 2
- Parking Features: Attached, Circular Driveway
Location
- Area: 253 - S Merritt Island
- County: Brevard
- Subdivision: None
- Driving Directions: From 520, go south on S. Tropical Trail. Serenity Point Lane is about 2 miles south. It has a private drive. Once you turn onto the private drive, stay on the north side of the driveway. You will pass two vacant parcels on the right and see a large circular drive. The street immediately north is Marlin and the street immediately south is Nora.
- Direction Faces: East
School Information
- Elementary School: Tropical
- Middle School: Jefferson
- High School: Merritt Island
Heating & Cooling
- Central air: Yes
- Air Conditioning: Yes
- Cooling Type: Central Air, Electric
- Heating Type: Central, Electric
- Water Heater: Electric
Utilities
- Sewer: Septic Tank
- Water: Public
- Cable Available: Yes
- Utility Description: Cable Available, Electricity Available, Electricity Connected, Water Available, Water Connected, Propane
Structural Information
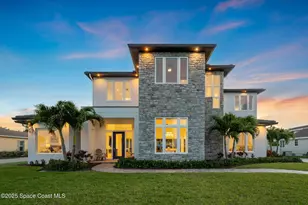
- Architectural Style: Ranch
- Exterior Const.: Block, Concrete, Stone, Stucco
- Roof: Shingle
- Stories/Levels: 1
- Square Feet: 2,699
- Living Area: 2,699 Sq. Ft.
- Current Bldg. Use: Residential, Single Family
- Year Built: 1968
- Property Condition: Updated/Remodeled
Additional Structures
- Other Structures: Outdoor Kitchen, Shed(s), Other
Lot Features
- Property View: Canal, River, Intracoastal
- Lot Size (Acres): 1.65
- Lot Size (Sq. Ft.): 71,874
- Frontage: Private Road
- Street/Road Desc.: Asphalt
- Lot Features: Dead End Street, Sprinklers In Front, Sprinklers In Rear
- Fencing (Description): Vinyl
Water Features
- Water Front: Yes
- Water View: Yes
- Water Front Name: Indian River
Financial Considerations
- Price Per Sq. Ft.: $852.17
- Tax Amount: $9,188.29
- Tax Year: 2025
- Terms: Cash, Conventional, FHA, VA Loan
Disclosures and Reports
- Special Conditions: Standard
- Property ID: 25-36-02-00-00785.0-0000.00
Listed by BHHS Florida Realty
Sold by Blue Marlin Real Estate