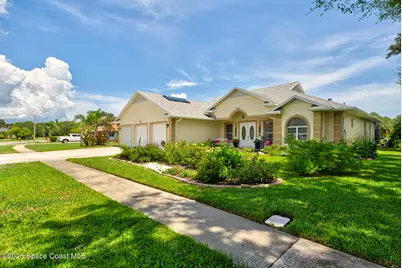
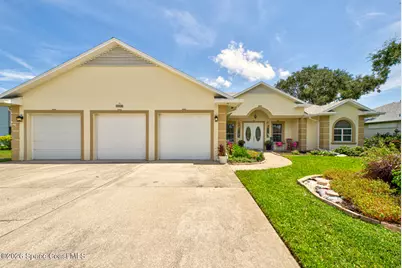
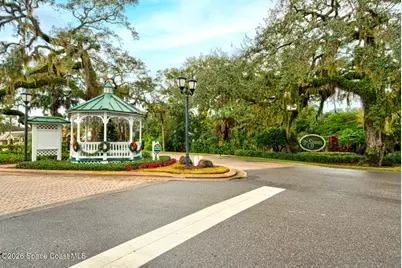
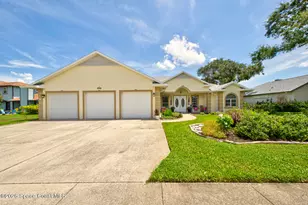
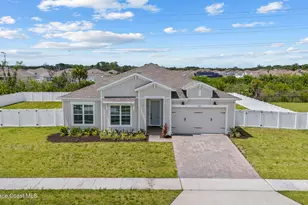
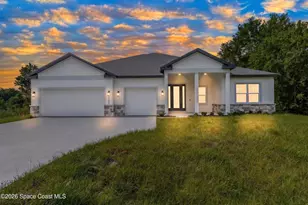
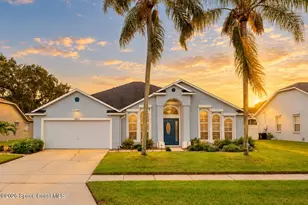
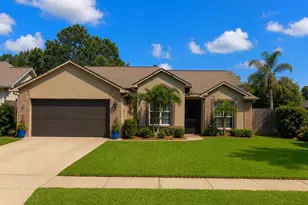
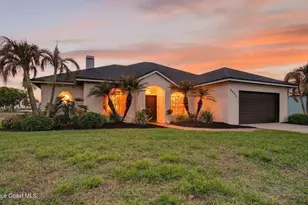
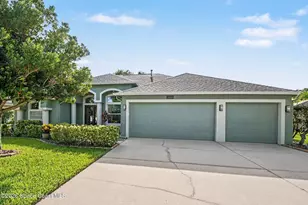
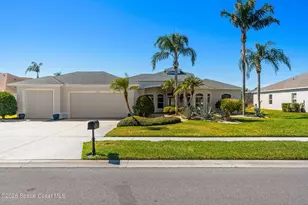
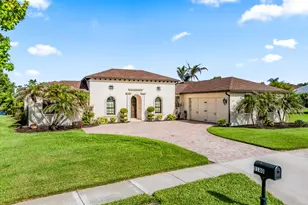
Full Property Details for 4056 Sand Ridge Dr
General
- Price: $688,500
- HOA FEE: $41/month
- HOA FEE FREQ.: Annually
- Taxes: $1,004 (2025)
- Status: Under Contract
- Type: Single Family
- Source: BrevardCounty
- MLS ID: 1085962
- Updated: 10/7/2026
- Added to Site: 49 day(s) ago
Interior
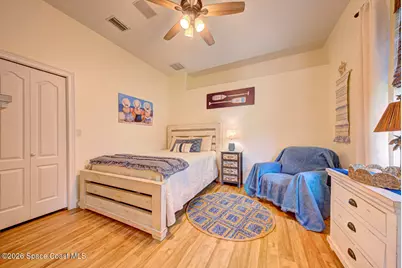
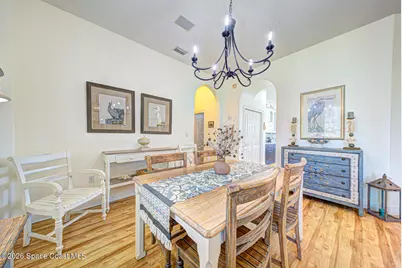
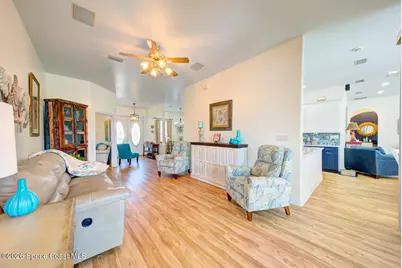
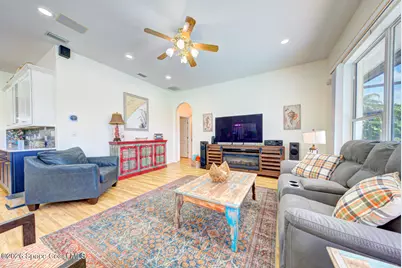
- Number of Rooms: 8
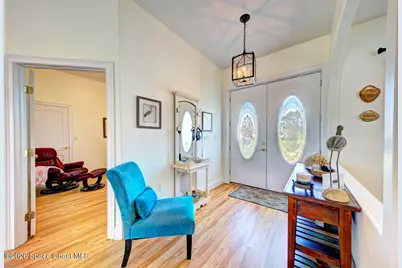
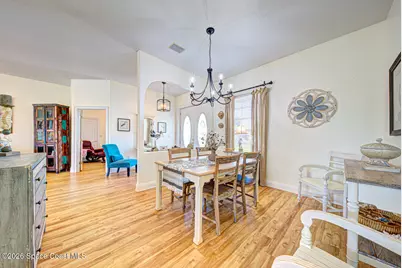
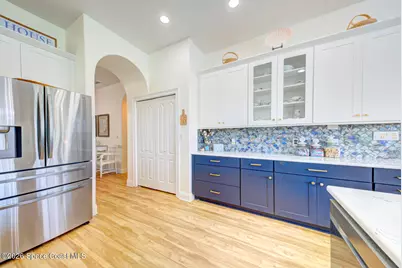
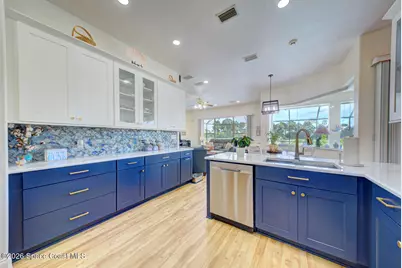
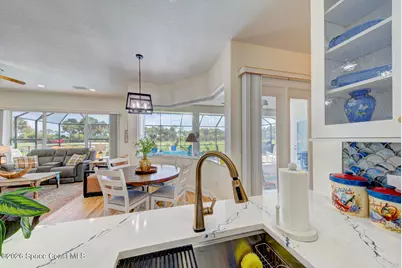
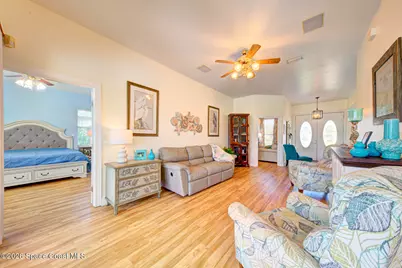
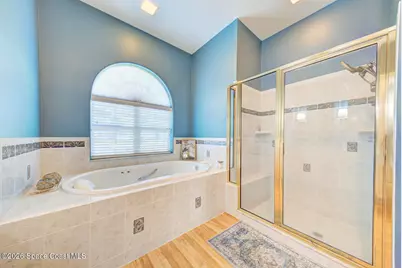
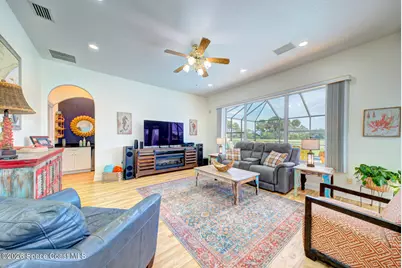
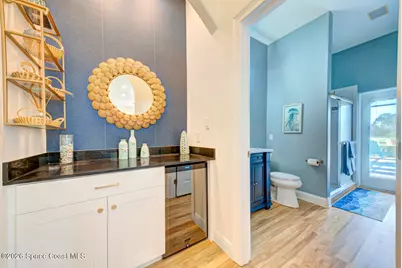
- Interior Features: Breakfast Nook, Built-in Features, Ceiling Fan(s), Eat-in Kitchen, Entrance Foyer, Guest Suite, His and Hers Closets, Open Floorplan, Primary Bathroom -Tub with Separate Shower, Split Bedrooms, Walk-In Closet(s)
- Appliances: Dishwasher, Disposal, Electric Range, Microwave
- Furnishings: Unfurnished
Rooms
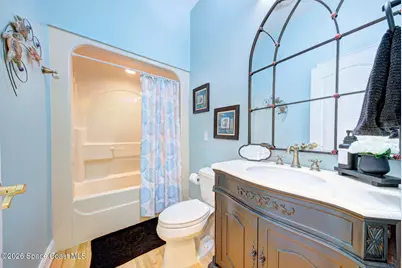
- Total Bathrooms: 3
- Full Bathrooms: 3
Additional Information
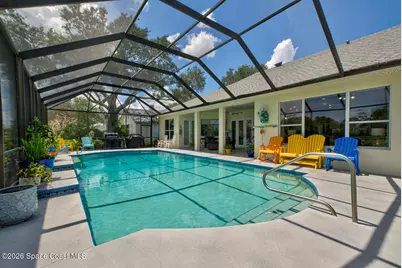
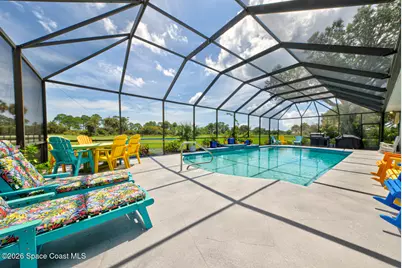
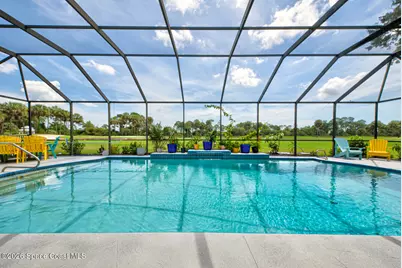
- Pool: Yes
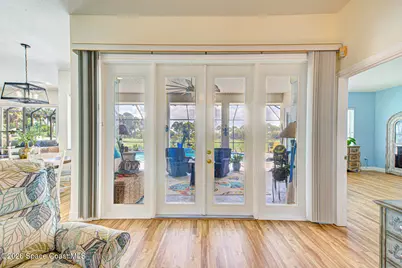
- Pool Description: In Ground, Screen Enclosure
- Spa: Yes
- Spa Description: Bath
Exterior
- Porch/Patio/Deck: Rear Porch, Screened
Parking
- Garage: Yes
- Attached garage: Yes
- Garage Spaces: 3
- Parking Features: Attached
Location
- Area: 250 - N Merritt Island
- County: Brevard
- Subdivision: Savannahs PUD The
- Driving Directions: North Courtenay Parkway (over Barge Canal) to East Hall Road, Right into The Savannah's Subdivision, Left on Sand Ridge Drive, Property is on right.
- Direction Faces: Northwest
School Information
- Elementary School: Carroll
- Middle School: Jefferson
- High School: Merritt Island
Community
- Association: Yes
- Assoc. Name: Savannahs HOA
- Pets Allowed: Yes
- Pet Restrictions: Yes
Heating & Cooling
- Central air: Yes
- Air Conditioning: Yes
- Cooling Type: Central Air
- Heating Type: Electric
Utilities
- Sewer: Private Sewer
- Water: Public
- Utility Description: Electricity Connected, Sewer Connected, Water Connected
Structural Information
- Architectural Style: Traditional
- Exterior Const.: Block, Concrete, Stucco
- Roof: Shingle
- Stories/Levels: 1
- Square Feet: 2,677
- Living Area: 2,677 Sq. Ft.
- Current Bldg. Use: Residential, Single Family
- Year Built: 1999
Lot Features
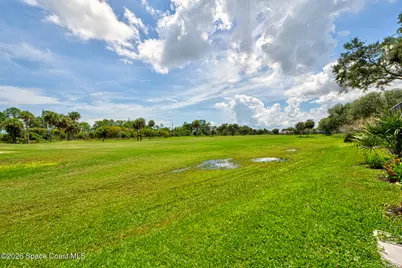
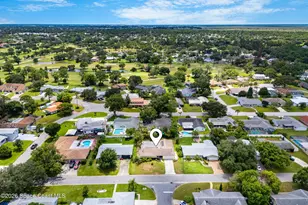
- Property View: Golf Course
- Lot Size (Acres): 0.26
- Lot Size (Sq. Ft.): 11,326
- Street/Road Desc.: Asphalt
- Lot Features: On Golf Course, Sprinklers In Front, Sprinklers In Rear
- Fencing (Description): Fenced, Wrought Iron
Financial Considerations
- Price Per Sq. Ft.: $257.19
- Association Fee: Yes
- Association Fee: $490
- Assoc Fee Freq.: Annually
- Tax Amount: $1,004.73
- Tax Year: 2025
- Terms: Cash, Conventional, FHA, VA Loan
Disclosures and Reports
- Special Conditions: Standard
- Property ID: 24-36-01-Ok-00000.0-0048.00
Listed by In The Home Zone Realty