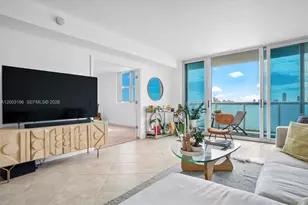
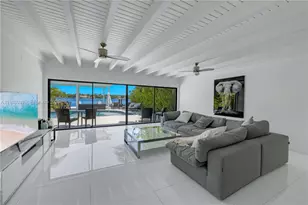
Full Property Details for 1525 Calais Dr
General
- Price: $3,999,000
- Taxes: $11,835 (2025)
- Status: Active
- Type: Single Family
- Source: Greater_Miami
- MLS ID: A12065827
- Updated: 9/24/2026
- Added to Site: 64 day(s) ago
Interior
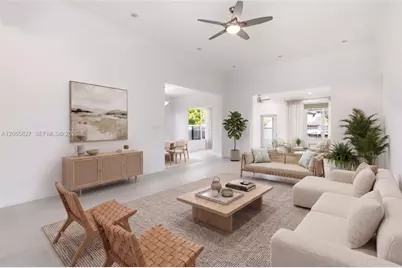
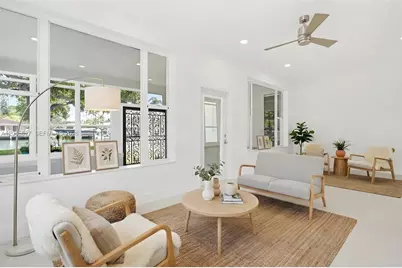
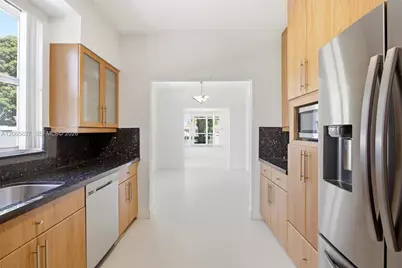
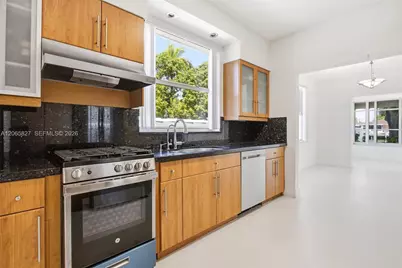
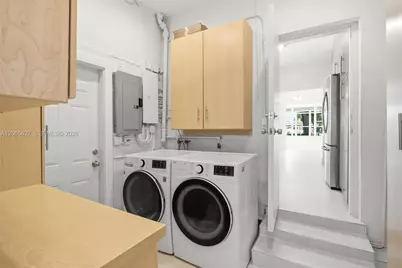
- Interior Features: First Floor Entry, Closet Cabinetry, Entrance Foyer, French Doors, Pantry, Volume Ceilings, Walk-In Closet(s), Den/Library/Office, Family Room, Florida Room, Garage Converted, Maid/In-Law Quarters, Utility Room/Laundry
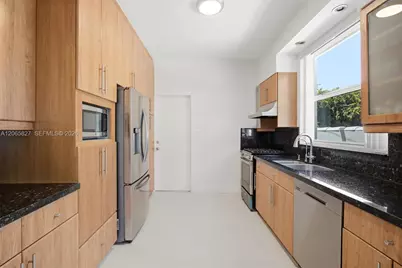
- Appliances: Dishwasher, Disposal, Dryer, Electric Range, Gas Range, Microwave, Refrigerator, Washer
- Furnishings: Unfurnished
- Flooring: Marble, Other, Tile
Rooms
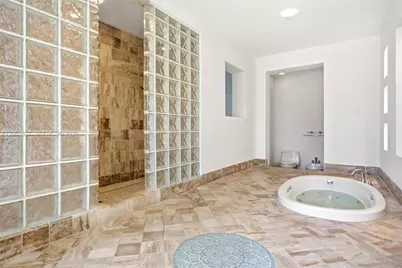
- Total Bathrooms: 2
- Full Bathrooms: 2
- Total Bedrooms: 4
- Bedroom Features: Primary Bedroom Ground Level
- Living Room: Den/Library/Office, Family Sq. Ft.
- Laundry: Utility Room/Laundry
Additional Information
- Shared Pool: Yes
- Security/Safety: Smoke Detector
- Equipment: Automatic Garage Door Opener
Exterior
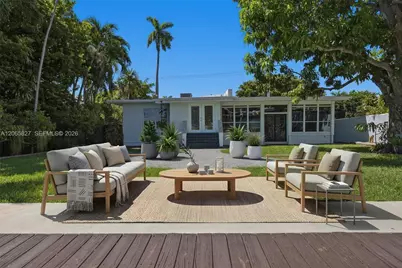
- Exterior Features: Lighting, Fruit Trees, Room for Pool
- Deck/Patio: Patio
Parking
- Garage: Yes
- Attached garage: Yes
- Garage Spaces: 2
- Covered Spaces: 2
- Parking Features: Covered, Driveway
Location
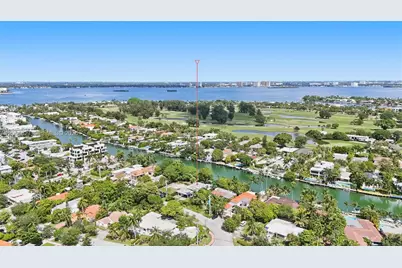
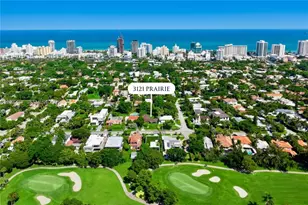
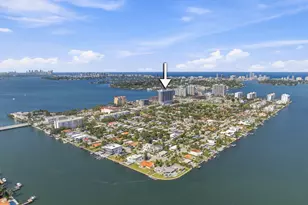
- Area: Normandy Waterway Sub
- County: Miami-Dade County
- Subdivision: NORMANDY WATERWAY SUB
- Building Name: NORMANDY WATERWAY SUB
- Driving Directions: From west: NE 79 Street over bridges to enter Miami Beach. Turn left on Trouville Esplanade and right onto Calais. House will be on left hand side. From east: NE 71 Street to Trouville Esplanade and turn right. Right turn onto Calais.
- Direction Faces: South
School Information
- Elementary School: Treasure Island
- Middle School: Nautilus
- High School: Miami Beach
Community
- Community Name: Normandy Waterway Sub
Heating & Cooling
- Air Conditioning: Yes
- Cooling Type: Central Air, Electric, Paddle Fans
- Heating Type: Central, Electric
Utilities
- Sewer: Public Sewer
- Water: Municipal Water
Structural Information
- Architectural Style: Detached, One Story
- Structure Type: House
- Detached/Attached: Detached
- Construction: Concrete Block Construction, CBS Construction
- Roof: Flat Tile
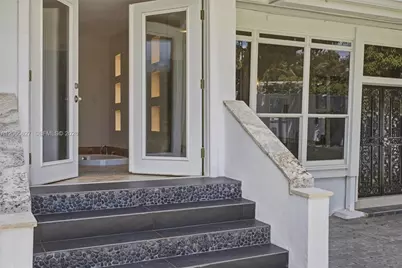
- Doors: French Doors
- Entry Location: Foyer
- Building Size: 3219
- Square Feet: 2,829
- Living Area: 2,829 Sq. Ft.
- Year Built: 1949
- Property Condition: Substantially Remodeled
Lot Features
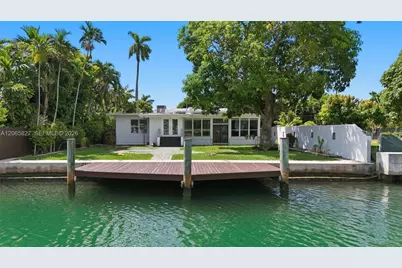
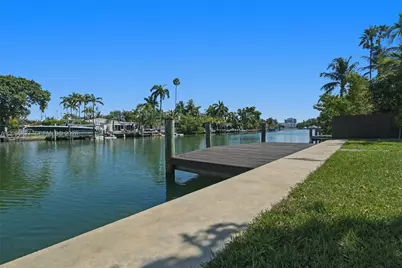
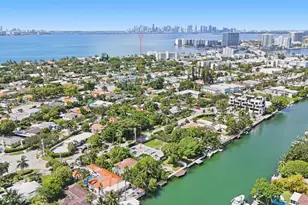
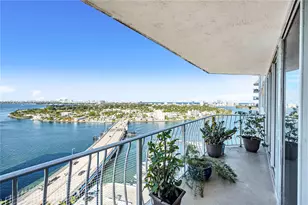
- Property View: Canal, Garden, Water
- Lot Size (Sq. Ft.): 9,349
- Lot Features: Less Than 1/4 Acre Lot
- Zoning: 100
- Fencing (Description): Fenced
Water Features
- Water Front: Yes
- Water View: Yes
- Water Front Desc.: WF/Ocean Access, Canal Front, Navigable Water
Financial Considerations
- Price Per Sq. Ft.: $1,413.57
- Tax Amount: $11,835
- Tax Year: 2025
- Terms: All Cash, Conventional
Disclosures and Reports
- Ownership: Sole Proprietor
- Legal Description: NORMANDY WATERWAY SUB PB 40-60 LOT 6 BLK 20 LOT SIZE 63.600 X 147 OR 16438-3773 0794 1 COC 24615-2268 04 2006 5
- Restrictions: Ok To Lease
- Inclusions: Other, 0 to 20 Ft Boat
- Property ID: 02-32-10-010-0230
Listed by Cervera Real Estate Inc.