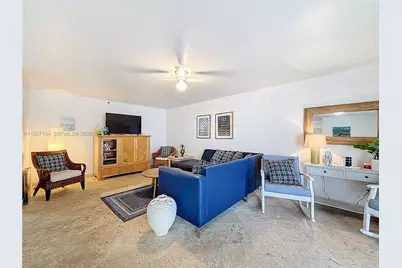
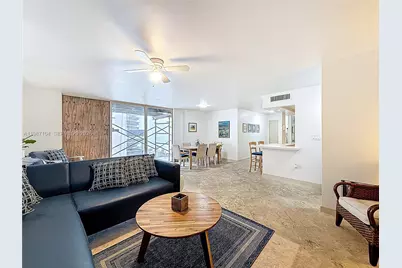
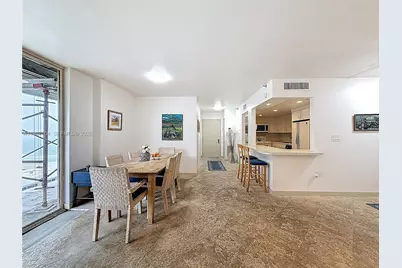
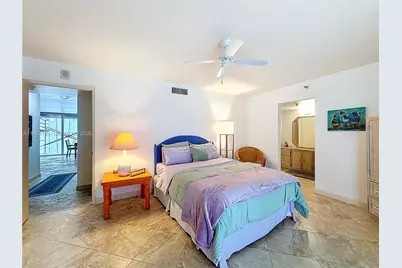
This is a carousel with tiles that activate property listing cards. Use the previous and next buttons to navigate.
1/54
$830,000
This is a carousel with tiles that activate property listing cards. Use the previous and next buttons to navigate.
1/54
Property Description
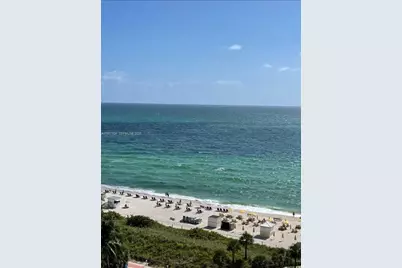
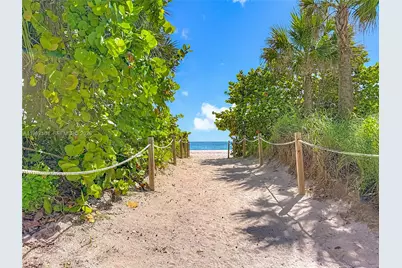
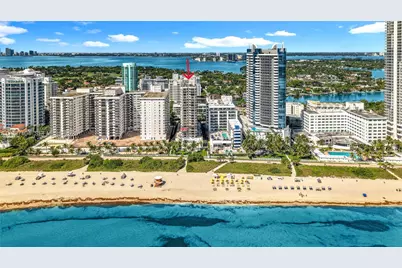
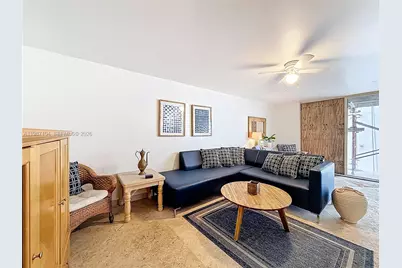
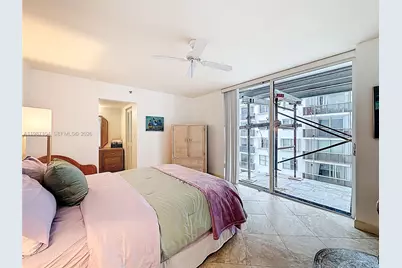
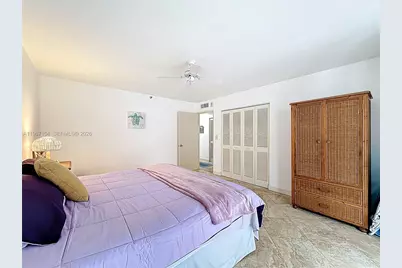
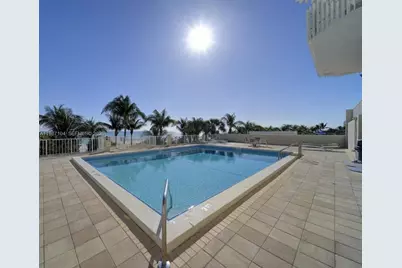
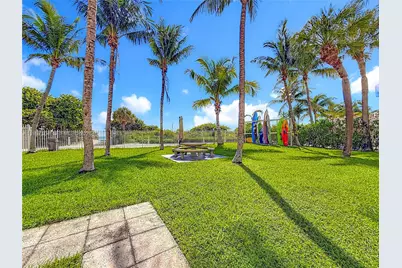
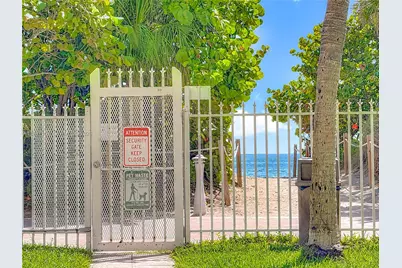
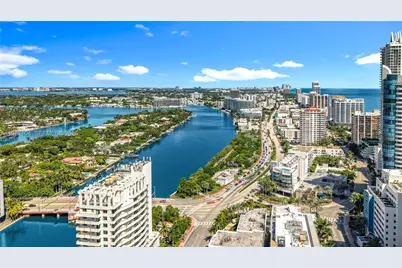
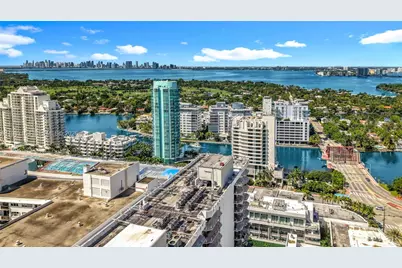
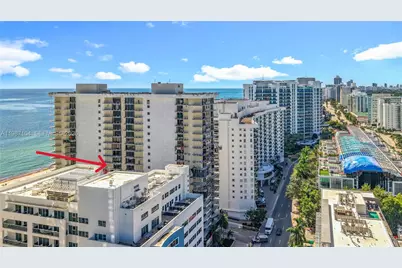
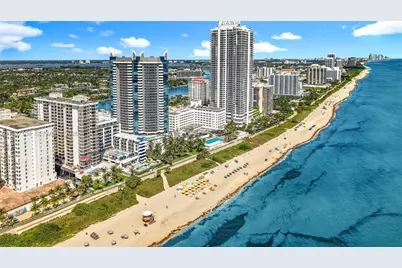
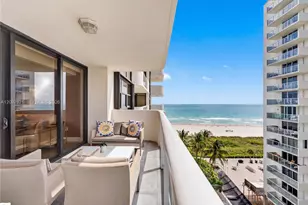
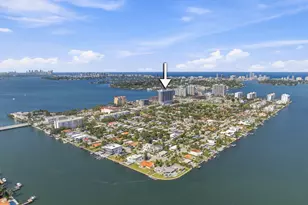
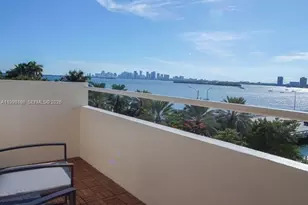
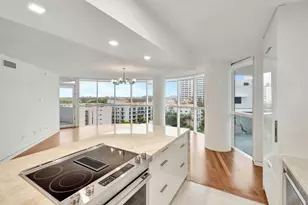
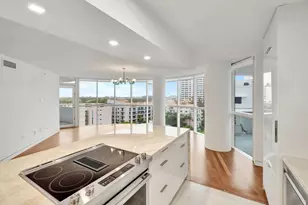
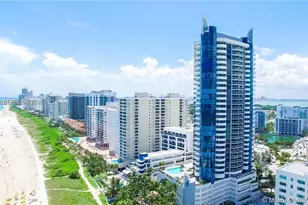
Experience elevated oceanfront living in this beautifully maintained 12th-floor residence at 6061 Collins Avenue. This spacious, light and bright unit features travertine flooring throughout, a recently replaced A/C system, and is offered fully furnished for immediate enjoyment or investment opportunity. Enjoy breathtaking, views of both the Atlantic Ocean and the Intracoastal Waterway, offering spectacular sunrises and mesmerizing sunset city views. Residents enjoy a full-service lifestyle with amenities including a waterfront pool, fitness center, party and social room, BBQ area, direct access to the boardwalk and ocean, and covered parking. Ideally located in the heart of Millionaire's Row, just minutes from world-class dining, Bal Harbour Shops, South Beach, and scenic beachwalk paths perfect for biking or morning strolls. Live the Miami Beach lifestyle with direct beach access, resort-style amenities, and the convenience of move-in-ready coastal living.
Full Property Details
Full Property Details for 6061 Collins Ave #12D
General
- Price: $830,000
- HOA FEE: $1,100/month
- HOA FEE FREQ.: Quarterly
- Taxes: $8,384 (2025)
- Status: Active
- Type: Condo
- Source: Greater_Miami
- MLS ID: A11987104
- Updated: 6/22/2026
- Added to Site: 113 day(s) ago
Interior
- Interior Features: Interior Hall, Entrance Foyer, Other, Walk-In Closet(s), No Additional Rooms
- Appliances: Dishwasher, Dryer, Microwave, Electric Range, Refrigerator, Washer
- Furnishings: Furnished, Turn Key Furnished
- Flooring: Other
Rooms
Bathrooms
- Total Bathrooms: 2
- Full Bathrooms: 2
- Primary Bathroom: Bidet, Dual Sinks, Shower Only
Bedrooms
- Total Bedrooms: 2
- Bedroom Features: Entry Level, Primary Bath Shower
Other Rooms
- Living Room: No Additional Rooms Sq. Ft.
- Dining Room: Dining/Living Room, Snack Bar/Counter
Additional Information
- Shared Amenities: Barbecue, Community Room, Elevator(s), Exercise Room, Exterior Lighting, Storage, Other, Pool
- Maint. Includes: Air Conditioning Maintenance, All Amenities, Building Exterior, Elevator, Insurance, Landscaping/Lawn Maintenance, Parking, Security, Sewer, Trash Removal, Water
- Security/Safety: Complex Fenced, Phone Entry, Secured Garage/Parking
Exterior
- Exterior Features: East Of Us1, Open Balcony
- Deck/Patio: Open Balcony
Parking
- Garage: Yes
- Attached garage: Yes
- Garage Spaces: 1
- Covered Spaces: 1
- Parking Features: 1 Space, Guest, No Rv/Boats, No Trucks/Trailers
Location
- Area: Le Trianon Condo
- County: Miami-Dade County
- Subdivision: LE TRIANON CONDO
- Building Name: Le Trianon
- Direction Faces: North
School Information
- Elementary School: North Beach
- Middle School: Nautilus
- High School: Miami Beach
Community
- Community Name: Le Trianon Condo
- Association: Yes
- Pets Allowed: Yes
Heating & Cooling
- Air Conditioning: Yes
- Cooling Type: Ceiling Fan(s), Central Air, Electric
- Heating Type: Central, Electric
Structural Information
- Architectural Style: High Rise
- Structure Type: Condo 5+ Stories, Condo
- Detached/Attached: Attached
- Construction: Concrete Block Construction
- Windows: Sliding, Verticals
- Entry Floor Number: 12
- Entry Location: Foyer
- Building Size: 1415
- Square Feet: 1,415
- Living Area: 1,415 Sq. Ft.
- Year Built: 1982
Lot Features
- Property View: Intracoastal View, Ocean View, Direct Ocean
Water Features
- Water Front: Yes
- Water Front Desc.: Ocean Access, Ocean Front
Financial Considerations
- Price Per Sq. Ft.: $586.57
- Association Fee: $3,300
- Assoc Fee Freq.: Quarterly
- Tax Amount: $8,384
- Tax Year: 2025
- Terms: All Cash
Disclosures and Reports
- Legal Description: LE TRIANON CONDO UNIT 12D UNDIV .8% INT IN COMMON ELEMENTS OFF REC 11657-1751 OR 15294-337 16814-3704 1191 5
- Restrictions: Ok To Lease
- Inclusions: Deeded Beach Access
- Property ID: 02-32-11-052-0640
Listed by EXP Realty LLC and RE/MAX Advance Realty

Get Pre-Approved Today
Schools
Schools serving 6061 Collins Ave #12D
School District:Dade County School District
| Name | Grades | Distance |
|---|---|---|
North Beach Elementary School 4100 Prairie Avenue, Miami Beach, FL 33140 | PK-5 | 2.2 mi |
Nautilus Middle School 4301 N Michigan Ave, Miami Beach, FL 33140 | 6-8 | 2.2 mi |
Miami Beach Senior High School 2231 Prairie Avenue, Miami Beach, FL 33139 | 9-12 | 3.2 mi |
Disclaimer:
School attendance boundaries provided by ATTOM Data Solutions and are for reference only. Contact the school directly to verify enrollment eligibility.
Price & Sales History for 6061 Collins Ave #12D
Date
Details
Price
Change
Source
3/21/2026
Listed
$830,000
74.74%
MLS
6/30/2022
Sold
$475,000
—
Public Record
Disclaimer: Historical sales information is derived from public records provided by the county offices. Information is not guaranteed and should be independently verified.
Tax History
Tax History for 6061 Collins Ave #12D
Year
Property Taxes
Change
Tax Assessment
Change
2025
$8,385
3%
$488,578
3%
2024
$8,148
3%
$474,809
3%
2023
$7,934
10%
$460,980
24%
2021
$7,201
—
$372,960
-3%
2022
$7,218
—
$384,149
8%
2021
$7,201
-4%
$355,200
-8%
2019
$7,482
13%
$386,100
10%
2018
$6,600
-22%
$351,000
-23%
2017
$8,460
3%
$455,756
15%
2016
$8,199
12%
$397,795
10%
2015
$7,344
3%
$361,632
10%
2014
$7,129
5%
$328,757
10%
2013
$6,767
—
$298,870
—
Disclaimer: Historical tax information is derived from public records provided by the county offices. Information is not guaranteed and should be independently verified.
Estimate the Cost
Estimate the Cost for 6061 Collins Ave #12D
6061 Collins Ave #12D, Miami Beach, FL 33140 (MLS# A11987104) is a Condo property with 2 bedrooms and 2 full bathrooms. 6061 Collins Ave #12D is currently listed for $830,000 and was received on March 21, 2026. Want to learn more about 6061 Collins Ave #12D? Do you have questions about finding other Condo real estate for sale in Miami Beach? You can browse all Miami Beach real estate or contact a Coldwell Banker agent to request more information.