This is a carousel with tiles that activate property listing cards. Use the previous and next buttons to navigate.
1/40
$514,000 Just Listed
This is a carousel with tiles that activate property listing cards. Use the previous and next buttons to navigate.
1/40
Property Description
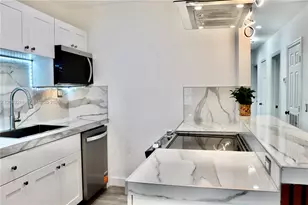
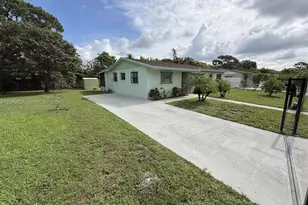
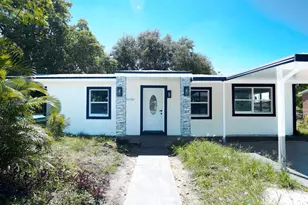
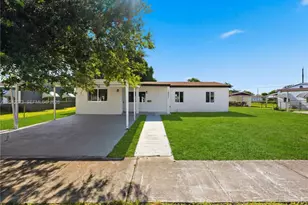

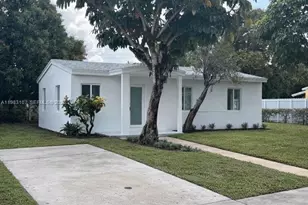
Welcome to this renovated home in Miami Gardens on an oversized 8,399-square-foot lot with curved street frontage and no HOA. The inviting front elevation showcases stacked stone columns and a stacked stone entry surround, creating exceptional curb appeal. Inside, the open-concept living area features a custom media wall with natural oak slat panels, a marble-look accent, a floating media shelf, and integrated LED lighting. The home includes hurricane-impact windows and doors, a newer A/C system, an EcoSmart tankless water heater, recessed LED lighting, and luxury vinyl flooring throughout. The modern kitchen showcases a stainless-steel island range hood, new stainless-steel appliances, including a range, refrigerator, dishwasher, and microwave, plus an integrated breakfast bar with stylish pendant lights for casual dining and entertaining. The bathroom features designer tile work, an LED-lighted mirror, and updated fixtures. Outside, enjoy a spacious covered patio with ceiling fans and LED lighting, perfect for entertaining, relaxing, or additional covered parking. The fully fenced backyard features fresh landscaping, a storage shed, and a dedicated laundry room complete with a stackable washer and dryer, plus an indoor utility sink. With its prime location, the property is just minutes from major highways, shopping, dining, schools, Hard Rock Stadium and Topgolf. Don't miss this opportunity to own this beautiful home. Schedule your private tour today!
Full Property Details
Full Property Details for 16201 NW 18th Pl
General
- Price: $514,000
- Taxes: $7,312 (2025)
- Status: Active
- Type: Single Family
- Source: Greater_Miami
- MLS ID: A12049218
- Updated: 7/7/2026
- Added to Site: 1 day(s) ago
Interior
- Interior Features: First Floor Entry, Other, Utility Room/Laundry
- Appliances: Dishwasher, Dryer, Electric Range, Electric Water Heater, Ice Maker, Microwave, Refrigerator, Washer
- Flooring: Ceramic Floor, Tile, Vinyl
Rooms
Bathrooms
- Total Bathrooms: 1
- Full Bathrooms: 1
Bedrooms
- Total Bedrooms: 4
- Bedroom Features: At Least 1 Bedroom Ground Level, Primary Bedroom Ground Level
Other Rooms
- Living Room: Other, Utility Room/Laundr Sq. Ft.
- Dining Room: Breakfast Area, Dining/Living Room
- Laundry: Utility Room/Laundry
Additional Information
- Security/Safety: Smoke Detector
Exterior
- Exterior Features: Lighting, Room for Pool
- Deck/Patio: Patio
Parking
- Carport Spaces: 2
- Covered Spaces: 2
- Parking Features: Additional Spaces Available, Covered, Driveway
Location
- Area: Bunche Park 1 Addn
- County: Miami-Dade County
- Subdivision: BUNCHE PARK 1 ADDN
- Building Name: BUNCHE PARK 1 ADDN
- Direction Faces: West
School Information
- Elementary School: Bunche Park
- Middle School: North Dade
- High School: Miami Norland
Community
- Community Name: Bunche Park 1 Addn
Heating & Cooling
- Air Conditioning: Yes
- Cooling Type: Central Air
- Heating Type: Central
Utilities
- Sewer: Septic Tank
- Water: Municipal Water
Structural Information
- Architectural Style: Detached, One Story
- Structure Type: R30-No Pool/No Water, House
- Detached/Attached: Detached
- Construction: Concrete Block Construction
- Roof: Aluminum, Shingle
- Doors: High Impact Doors
- Building Size: 1196
- Square Feet: 1,032
- Living Area: 1,032 Sq. Ft.
- Year Built: 1953
Additional Structures
- Other Structures: Shed(s)
Lot Features
- Property View: None
- Lot Size (Sq. Ft.): 8,399
- Lot Features: Less Than 1/4 Acre Lot
- Zoning: 100
- Fencing (Description): Fenced
Financial Considerations
- Price Per Sq. Ft.: $498.06
- Tax Amount: $7,312
- Tax Year: 2025
- Terms: All Cash, Conventional, FHA, VA Loan
Disclosures and Reports
- Legal Description: BUNCHE PARK 1ST ADDN PB 53-61 LOT 2 BLK 44 LOT SIZE 8399 SQ FT F/A/U 30-2115-001-1880
- Restrictions: No Restrictions
- Property ID: 34-21-15-001-1880
Listed by R. A. Thomas Realty, LLC
Get Pre-Approved Today
Schools
Schools serving 16201 NW 18th Pl
School District:Dade County School District
| Name | Grades | Distance |
|---|---|---|
Bunche Park Elementary School 16001 Bunche Park Dr, Miami Gardens, FL 33054 | PK-5 | 0.4 mi |
North Dade Middle School 1840 Nw 157th St, Miami Gardens, FL 33054 | 6-8 | 0.4 mi |
Miami Norland Senior High School 1193 Nw 193rd St, Miami, FL 33169 | 9-12 | 2.1 mi |
Disclaimer:
School attendance boundaries provided by ATTOM Data Solutions and are for reference only. Contact the school directly to verify enrollment eligibility.
Price & Sales History for 16201 NW 18th Pl
Date
Details
Price
Change
Source
7/06/2026
Listed
$514,000
114.17%
MLS
11/16/2018
Sold
$240,000
—
Public Record
Disclaimer: Historical sales information is derived from public records provided by the county offices. Information is not guaranteed and should be independently verified.
Tax History
Tax History for 16201 NW 18th Pl
Year
Property Taxes
Change
Tax Assessment
Change
2025
$7,618
100%
$284,333
10%
2024
100%
$258,485
10%
2023
100%
$234,987
10%
2022
100%
$213,625
10%
2021
100%
$194,205
6%
2020
-100%
$183,566
-1%
2019
$4,962
329%
$184,851
259%
2018
$1,157
1%
$51,443
2%
2017
$1,147
4%
$50,385
2%
2016
$1,106
1%
$49,349
1%
2015
$1,097
-1%
$49,006
1%
2014
$1,108
5%
$48,618
1%
2013
$1,060
—
$47,900
—
Disclaimer: Historical tax information is derived from public records provided by the county offices. Information is not guaranteed and should be independently verified.
Estimate the Cost
Estimate the Cost for 16201 NW 18th Pl
16201 NW 18th Pl, Miami Gardens, FL 33054 (MLS# A12049218) is a Single Family property with 4 bedrooms and 1 full bathroom. 16201 NW 18th Pl is currently listed for $514,000 and was received on July 06, 2026. Want to learn more about 16201 NW 18th Pl? Do you have questions about finding other Single Family real estate for sale in Miami Gardens? You can browse all Miami Gardens real estate or contact a Coldwell Banker agent to request more information.