This is a carousel with tiles that activate property listing cards. Use the previous and next buttons to navigate.
1/1
$569,000 Just Listed
This is a carousel with tiles that activate property listing cards. Use the previous and next buttons to navigate.
1/1
Property Description
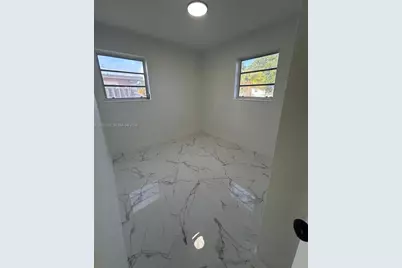
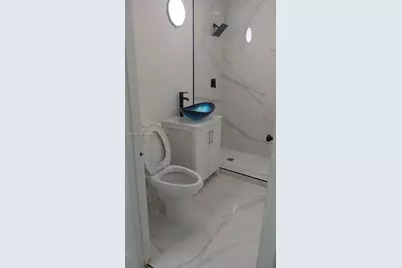
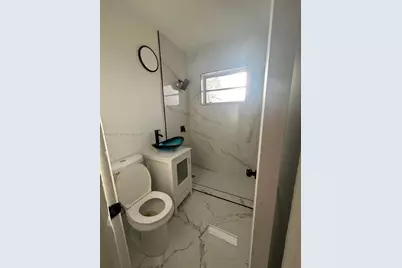
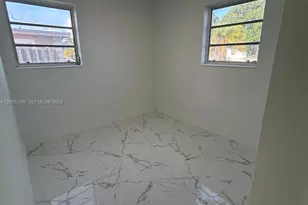
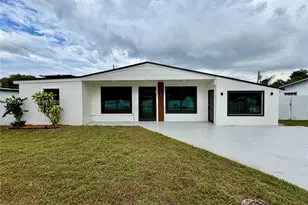
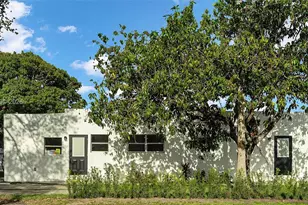
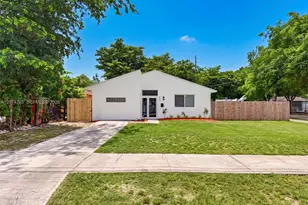
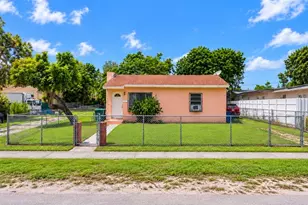
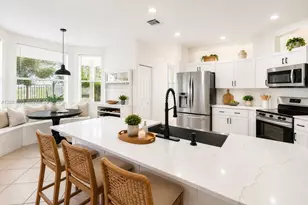
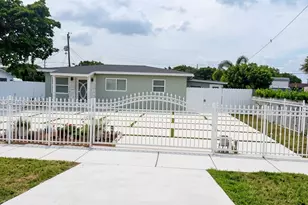
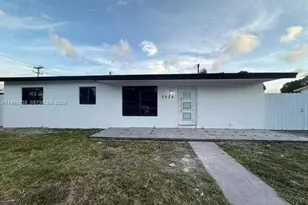
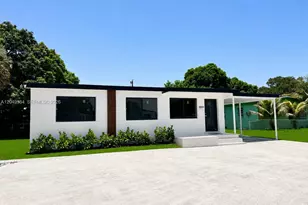
Remodeled home! New Floor, New kitchen, New bathrooms.
Full Property Details
Full Property Details for 17611 NW 32 Ct
General
- Price: $569,000
- Taxes: $1,100 (2025)
- Status: Active
- Type: Single Family
- Source: Greater_Miami
- MLS ID: A12065759
- Updated: 8/5/2026
- Added to Site: 1 day(s) ago
Interior
- Interior Features: First Floor Entry, Family Room
- Appliances: Electric Range, Refrigerator
- Flooring: Ceramic Floor
Rooms
Bathrooms
- Total Bathrooms: 2
- Full Bathrooms: 2
Bedrooms
- Total Bedrooms: 5
- Bedroom Features: At Least 1 Bedroom Ground Level
Other Rooms
- Living Room: Family Room Sq. Ft.
Exterior
- Exterior Features: Fruit Trees
Parking
- Parking Features: Other
Location
- Area: Myrtle Grove 1st Addn
- County: Miami-Dade County
- Subdivision: MYRTLE GROVE 1ST ADDN
- Building Name: MYRTLE GROVE 1ST ADDN
- Direction Faces: North
School Information
- Middle School: Carol City
Community
- Community Name: Myrtle Grove 1st Addn
Heating & Cooling
- Air Conditioning: Yes
- Cooling Type: Central Air
- Heating Type: Central
Utilities
- Sewer: Public Sewer
- Water: Municipal Water
Structural Information
- Architectural Style: Attached, One Story
- Structure Type: R30-No Pool/No Water, House
- Detached/Attached: Detached
- Construction: CBS Construction
- Roof: Shingle
- Building Size: 1090
- Square Feet: 915
- Living Area: 915 Sq. Ft.
- Year Built: 1955
Lot Features
- Property View: None
- Lot Size (Sq. Ft.): 7,875
- Lot Features: Less Than 1/4 Acre Lot
- Zoning: 100
- Fencing (Description): Fenced
Financial Considerations
- Price Per Sq. Ft.: $621.86
- Tax Amount: $1,100
- Tax Year: 2025
- Terms: All Cash, Conventional, FHA, VA Loan
Disclosures and Reports
- Legal Description: MYRTLE GROVE 1ST ADD PB 57-2 LOT 12 BLK 21 LOT SIZE 75.000 X 10⁵ OR 10858-843 0880 1 F/A/U 30-2109-009-0120
- Restrictions: No Restrictions
- Property ID: 34-21-09-009-0120
Listed by Tower Team Realty, LLC

Get Pre-Approved Today
Schools
Schools serving 17611 NW 32 Ct
School District:Dade County School District
| Name | Grades | Distance |
|---|---|---|
Myrtle Grove K-8 Center 3125 Nw 176th St, Opa-locka, FL 33056 | PK-5 | 0.1 mi |
Carol City Middle School 3737 Northwest 188th Street, Miami Gardens, FL 33055 | 6-8 | 1 mi |
Miami Carol City Senior High School 3301 Miami Gardens Drive, Miami Gardens, FL 33056 | 9-12 | 0.5 mi |
Disclaimer:
School attendance boundaries provided by ATTOM Data Solutions and are for reference only. Contact the school directly to verify enrollment eligibility.
Price & Sales History for 17611 NW 32 Ct
Date
Details
Price
Change
Source
8/05/2026
Listed
$569,000
—
MLS
Disclaimer: Historical sales information is derived from public records provided by the county offices. Information is not guaranteed and should be independently verified.
Tax History
Tax History for 17611 NW 32 Ct
Year
Property Taxes
Change
Tax Assessment
Change
2025
$1,146
2%
$74,106
3%
2024
$1,127
14%
$72,018
3%
2023
$986
10%
$69,921
6%
2021
$894
-4%
$65,908
-3%
2022
$930
4%
$67,885
4%
2021
$894
1%
$64,999
2%
2019
$883
5%
$63,538
2%
2018
$838
-4%
$62,354
-6%
2017
$875
5%
$66,664
2%
2016
$834
—
$65,293
1%
2015
$837
-2%
$64,840
1%
2014
$854
1%
$64,326
1%
2013
$847
—
$63,376
—
Disclaimer: Historical tax information is derived from public records provided by the county offices. Information is not guaranteed and should be independently verified.
Estimate the Cost
Estimate the Cost for 17611 NW 32 Ct
17611 NW 32nd Ct, Miami Gardens, FL 33056 (MLS# A12065759) is a Single Family property with 5 bedrooms and 2 full bathrooms. 17611 NW 32nd Ct is currently listed for $569,000 and was received on August 05, 2026. Want to learn more about 17611 NW 32nd Ct? Do you have questions about finding other Single Family real estate for sale in Miami Gardens? You can browse all Miami Gardens real estate or contact a Coldwell Banker agent to request more information.