This is a carousel with tiles that activate property listing cards. Use the previous and next buttons to navigate.
1/31
$699,500 Just Listed
This is a carousel with tiles that activate property listing cards. Use the previous and next buttons to navigate.
1/31
Property Description
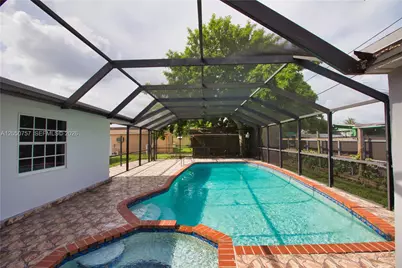
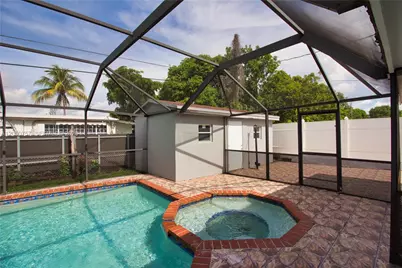
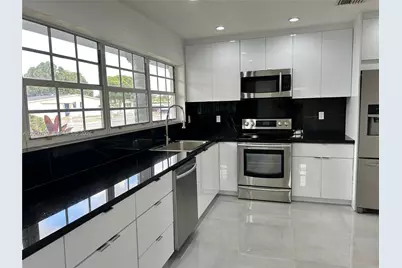
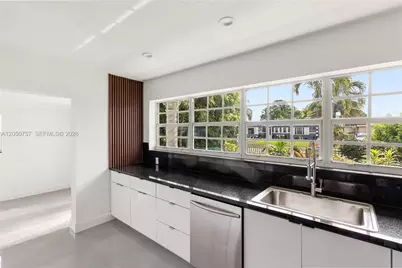
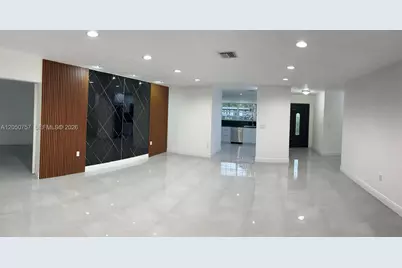
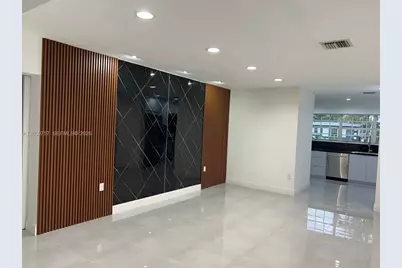
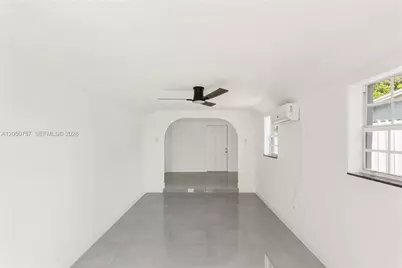
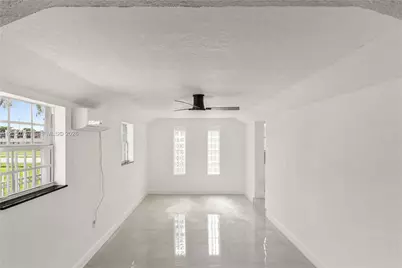
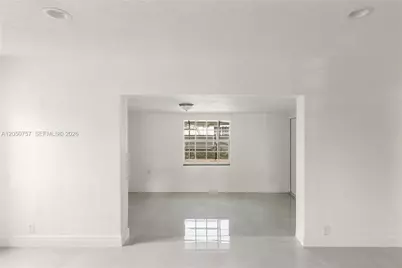
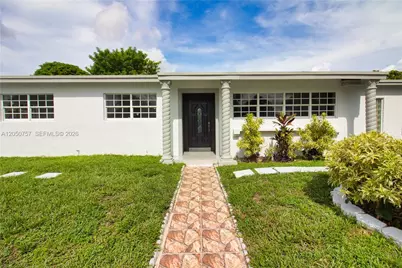
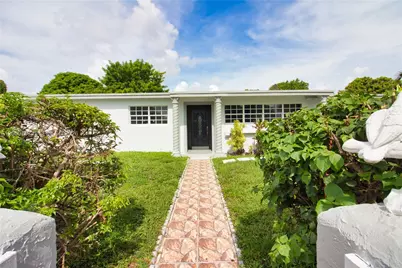
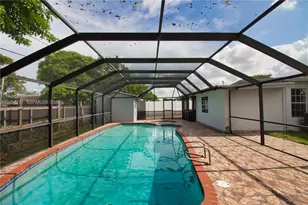
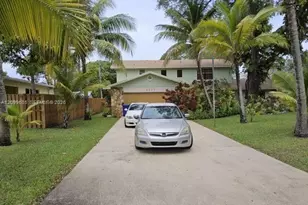
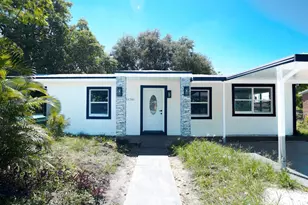
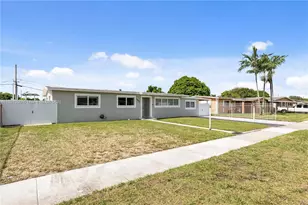
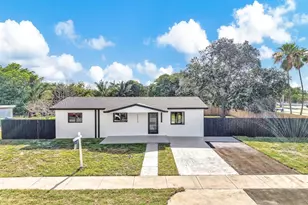
* MORE PICTURES COMMING SOON* Renovated and move-in ready! This exceptional 4-bedroom, 2-bath residence offers 1,828 sq. ft. of beautifully updated living space, and actual are of 2,200 sq. ft. making it one of the largest floor plans in the neighborhood. Designed with comfort and style in mind, the open layout features porcelain tile flooring throughout, recessed LED lighting, a stunning Special Made kitchen Cabinets with granite countertops, soft-close cabinetry, and stainless steel appliances. Both bathrooms have been fully remodeled with modern finishes and designer tile showers. Additional upgrades include a new tankless water heater and an indoor laundry room for everyday convenience. Step outside to your private backyard oasis featuring a spectacular screened 30' x 14' swimming pool with spa and a fully fenced 7,500 sq. ft. lot-perfect for entertaining, family gatherings, or relaxing year-round. The property also offers two separate driveways with parking for up to four vehicles and no HOA. Ideally located just minutes from Hard Rock Stadium and the Florida Turnpike, with convenient access to shopping, dining, parks, schools, and major commuter routes. This turnkey home offers the perfect combination of modern upgrades, generous living space, and resort-style outdoor living. Schedule your private showing today!
Full Property Details
Full Property Details for 19522 NW 37th Ct
General
- Price: $699,500
- Taxes: (2025)
- Status: Active
- Type: Single Family
- Source: Greater_Miami
- MLS ID: A12050757
- Updated: 7/9/2026
- Added to Site: 6 day(s) ago
Interior
- Interior Features: First Floor Entry, Other, Den/Library/Office, Florida Room
- Appliances: Dishwasher, Electric Range, Electric Water Heater, Microwave, Other Equipment/Appliances, Refrigerator
Rooms
Bathrooms
- Total Bathrooms: 2
- Full Bathrooms: 2
- Primary Bathroom: Combination Tub & Shower, Shower Only
Bedrooms
- Total Bedrooms: 4
- Bedroom Features: Entry Level, Primary Bath Shower, Primary Bath Tub, Primary Bedroom Ground Level
Other Rooms
- Living Room: Den/Library/Office, Florid Sq. Ft.
- Eat-in kitchen: Yes
- Dining Room: Breakfast Area, Dining/Living Room, Eat-In Kitchen, Family/Dining Combination
- Laundry: Washer/Dryer Hook-Up
Additional Information
- Pool: Yes
- Pool Description: In Ground, 30x14
- Spa: Yes
- Security/Safety: Smoke Detector
Exterior
- Exterior Features: Lighting, Fruit Trees
- Deck/Patio: Patio
Parking
- Parking Features: Additional Spaces Available, Driveway
Location
- Area: Carol City 2nd Addn
- County: Miami-Dade County
- Subdivision: CAROL CITY 2ND ADDN
- Building Name: CAROL CITY 2ND ADDN
- Direction Faces: East
School Information
- Middle School: Carol City
Community
- Community Name: Carol City 2nd Addn
Heating & Cooling
- Air Conditioning: Yes
- Cooling Type: Central Air
- Heating Type: Central
Utilities
- Sewer: Public Sewer
- Water: Municipal Water
Structural Information
- Architectural Style: Attached, One Story
- Structure Type: Pool Only, House
- Detached/Attached: Detached
- Construction: Concrete Block Construction, CBS Construction, Slab Construction
- Roof: Built-Up, Flat Roof With Facade Front, Shingle
- Building Size: 2194
- Square Feet: 1,828
- Living Area: 1,828 Sq. Ft.
- Year Built: 1958
Additional Structures
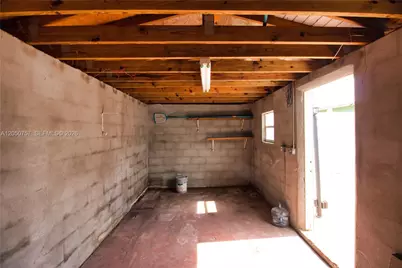
- Other Structures: Shed(s)
Lot Features
- Property View: Garden
- Lot Size (Sq. Ft.): 7,500
- Lot Features: Less Than 1/4 Acre Lot
- Zoning: 100
- Fencing (Description): Fenced
Financial Considerations
- Price Per Sq. Ft.: $382.66
- Tax Year: 2025
- Terms: All Cash, Conventional, FHA, VA Loan
Disclosures and Reports
- Legal Description: 5 52 41 CAROL CITY 2ND ADD PB 65-78 LOT 16 BLK 74 LOT SIZE 75.000 X 100 OR 13722-3359 0688 1 F/A/U 30-2105-002-1040
- Restrictions: No Restrictions
- Property ID: 34-21-05-002-1040
Listed by Smart Miami Realty 2 LLC

Get Pre-Approved Today
Schools
Schools serving 19522 NW 37th Ct
School District:Dade County School District
| Name | Grades | Distance |
|---|---|---|
Barbara Hawkins Elementary School 19010 Northwest 37th Avenue, Miami Gardens, FL 33056 | PK-5 | 0.4 mi |
Carol City Middle School 3737 Northwest 188th Street, Miami Gardens, FL 33055 | 6-8 | 0.4 mi |
Miami Carol City Senior High School 3301 Miami Gardens Drive, Miami Gardens, FL 33056 | 9-12 | 0.8 mi |
Disclaimer:
School attendance boundaries provided by ATTOM Data Solutions and are for reference only. Contact the school directly to verify enrollment eligibility.
Price & Sales History for 19522 NW 37th Ct
Date
Details
Price
Change
Source
7/04/2026
Listed
$699,500
58.98%
MLS
12/20/2024
Sold
$440,000
—
Public Record
Disclaimer: Historical sales information is derived from public records provided by the county offices. Information is not guaranteed and should be independently verified.
Tax History
Tax History for 19522 NW 37th Ct
Year
Property Taxes
Change
Tax Assessment
Change
2025
$10,376
221%
$427,527
183%
2024
$3,234
7%
$151,181
3%
2023
$3,022
7%
$146,778
6%
2021
$2,825
-2%
$138,353
-3%
2022
$2,891
2%
$142,503
4%
2021
$2,825
3%
$136,443
2%
2019
$2,735
5%
$133,376
2%
2018
$2,616
35%
$130,890
30%
2017
$1,934
3%
$100,711
2%
2016
$1,870
—
$98,640
1%
2015
$1,877
-1%
$97,955
1%
2014
$1,895
5%
$97,178
1%
2013
$1,797
—
$95,742
—
Disclaimer: Historical tax information is derived from public records provided by the county offices. Information is not guaranteed and should be independently verified.
Estimate the Cost
Estimate the Cost for 19522 NW 37th Ct
19522 NW 37th Ct, Miami Gardens, FL 33055 (MLS# A12050757) is a Single Family property with 4 bedrooms and 2 full bathrooms. 19522 NW 37th Ct is currently listed for $699,500 and was received on July 04, 2026. Want to learn more about 19522 NW 37th Ct? Do you have questions about finding other Single Family real estate for sale in Miami Gardens? You can browse all Miami Gardens real estate or contact a Coldwell Banker agent to request more information.