This is a carousel with tiles that activate property listing cards. Use the previous and next buttons to navigate.
1/1
$520,000
This is a carousel with tiles that activate property listing cards. Use the previous and next buttons to navigate.
1/1
Property Description
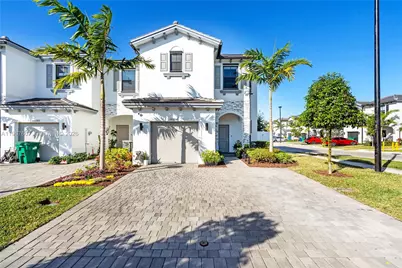
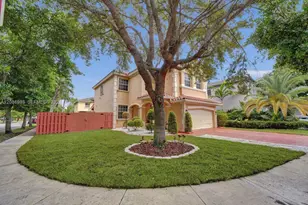
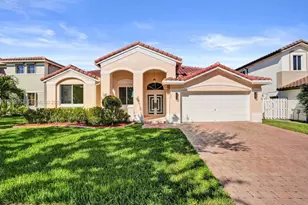
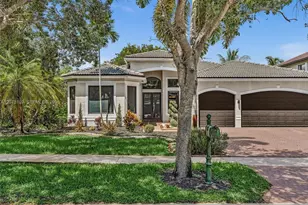
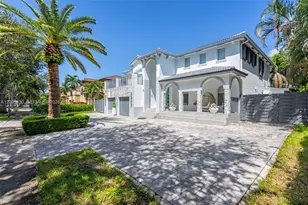
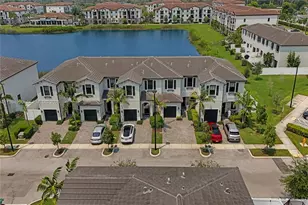
Stunning corner property with modern upgrades and a dream backyard! This brand-new home offers a perfect blend of elegance and comfort, featuring spacious interiors and premium finishes. The standout feature is a dedicated office space, ideal for working from home or personal projects. Enjoy the beautifully designed outdoor area, perfect for relaxing or entertaining. Don't miss the chance to own this exceptional property with unmatched charm and convenience!
Full Property Details
Full Property Details for 20394 NW 4th Ct #20394
General
- Sold For: $520,000
- HOA FEE: $436/month
- Taxes: $9,438 (2025)
- Status: Closed
- Type: Townhouse
- Source: Greater_Miami
- MLS ID: A11967607
- Added to Site: 237 day(s) ago
Interior
- Interior Features: First Floor Entry, Walk-In Closet(s)
- Appliances: Dishwasher, Dryer, Electric Water Heater, Microwave, Electric Range, Refrigerator, Washer
- Furnishings: Unfurnished
- Flooring: Ceramic Floor
Rooms
Bathrooms
- Total Bathrooms: 3
- Full Bathrooms: 2
- Half Bathrooms: 1
Bedrooms
- Total Bedrooms: 3
- Bedroom Features: Other, Primary Bedroom Upstairs
Additional Information
- Shared Amenities: Clubhouse-Clubroom, Other, Pool
- Maint. Includes: All Amenities
- Security/Safety: Complex Fenced, Phone Entry
- Equipment: Automatic Garage Door Opener
Exterior
- Deck/Patio: Patio
Parking
- Garage: Yes
- Garage Spaces: 1
- Covered Spaces: 1
- Parking Features: 2 Or More Spaces
Location
- Area: Vista Lago
- County: Miami-Dade County
- Subdivision: VISTA LAGO, Lennar
- Building Name: Vista Lago
Community
- Community Name: Vista Lago
- Association: Yes
- Pets Allowed: Yes
Heating & Cooling
- Air Conditioning: Yes
- Cooling Type: Central Air
- Heating Type: Electric
Structural Information
- Architectural Style: Corner Unit
- Structure Type: Townhouse Fee Simple, Townhouse
- Detached/Attached: Attached
- Construction: Concrete Block Construction
- Entry Floor Number: 1
- Building Size: 1659
- Square Feet: 1,419
- Living Area: 1,419 Sq. Ft.
- Year Built: 2022
Lot Features
- Property View: Other View
- Potential Use: Primary
- Fencing (Description): Fenced
Financial Considerations
- Price Per Sq. Ft.: $366.46
- Association Fee: $436
- Assoc Fee Freq.: Monthly
- Tax Amount: $9,438
- Tax Year: 2025
- Terms: All Cash, Conventional, FHA
Disclosures and Reports
- Legal Description: VISTA LAGO PB 175-018 T-24185 LOT 8 BLK 10 LOT SIZE 3010 SQ FT M/L FAU 34-1136-000-0030
- Restrictions: Ok To Lease
- Property ID: 34-11-36-062-0820
Listed by Avanti Way Realty LLC
Sold by Grant and Associates Real Estate INC

Get Pre-Approved Today
Schools
Schools serving 20394 NW 4th Ct #20394
School District:Dade County School District
| Name | Grades | Distance |
|---|---|---|
Norland Elementary School 19340 Northwest 8th Court, Miami, FL 33169 | PK-5 | 0.8 mi |
Andover Middle School 121 Northeast 207th Street, Miami, FL 33179 | 6-8 | 0.8 mi |
Miami Norland Senior High School 1193 Nw 193rd St, Miami, FL 33169 | 9-12 | 1 mi |
Disclaimer:
School attendance boundaries provided by ATTOM Data Solutions and are for reference only. Contact the school directly to verify enrollment eligibility.
Price & Sales History for 20394 NW 4th Ct #20394
Date
Details
Price
Change
Source
9/29/2026
Sold
$520,000
-2.8%
MLS
8/04/2026
Price Reduced
$535,000
-3.6%
MLS
2/18/2026
Listed
$555,000
—
MLS
Disclaimer: Historical sales information is derived from public records provided by the county offices. Information is not guaranteed and should be independently verified.
20394 NW 4th Ct #20394, Miami Gardens, FL 33169 (MLS# A11967607) is a Townhouse property that was sold at $520,000 on September 29, 2026. Want to learn more about 20394 NW 4th Ct #20394? Do you have questions about finding other Townhouse real estate for sale in Miami Gardens? You can browse all Miami Gardens real estate or contact a Coldwell Banker agent to request more information.