This is a carousel with tiles that activate property listing cards. Use the previous and next buttons to navigate.
1/1
$595,000
This is a carousel with tiles that activate property listing cards. Use the previous and next buttons to navigate.
1/1
Property Description
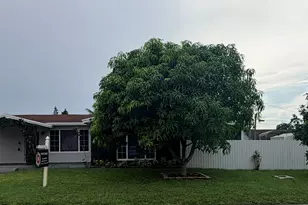
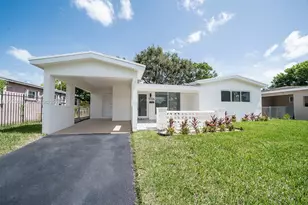
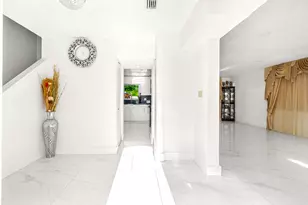
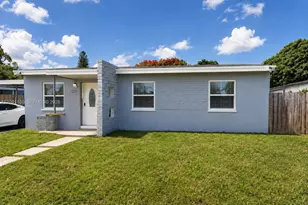
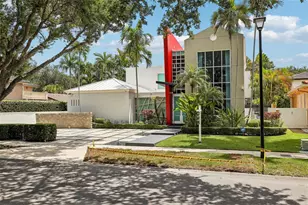
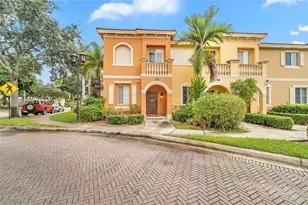
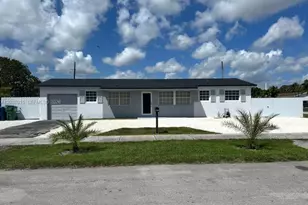
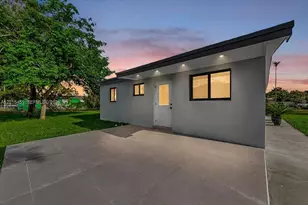
Located on a private street, this modern architectural gem was custom remodeled offering exceptional design, technology, and functionality unmatched in Miami Gardens, just minutes from banks, restaurants, major highways, Hard Rock Stadium, schools and Calder Casino. This unique home features wall-to-wall 18-inch white ceramic tile and a stunning chef's kitchen with solid wood lacquer cabinetry, large granite island, stainless steel smart appliances, chef-grade stove with hidden spice storage, pantry, and indoor laundry. Designed for both entertaining and everyday comfort, the home includes extensive smart-home technology for lighting and appliances, built-in charging stations, security system, Tesla EV car charger, impact windows and doors, tankless water heater, and PVC fencing. A striking built-in wall aquarium with private service room anchors the open living, dining, and kitchen areas. The expansive entertainment lanai offers two separate gathering areas. A full outdoor kitchen with granite countertops for seating, grill, appliances, and a bar area, with exterior audio wiring. A cabana bath for outdoor use is a plus. The oversized backyard has room for a pool, includes a shed, and a pool table which conveys to the buyer. The third bedroom suite with private entrance and interior access, used as an ADU features a living room, bedroom, walk-in closet, and full bath-ideal for guests or multigenerational living. With ample parking buyers will love this home!
Full Property Details
Full Property Details for 21221 NW 29th Ave
General
- Sold For: $595,000
- Taxes: $8,446 (2025)
- Status: Closed
- Type: Single Family
- Source: Greater_Miami
- MLS ID: A11937079
- Added to Site: 227 day(s) ago
Interior
- Interior Features: First Floor Entry, Bar, Built-in Features, Other, Pantry, Split Bedroom, 3 Bedroom Split, Walk-In Closet(s), Wet Bar, Utility Room/Laundry
- Appliances: Dishwasher, Disposal, Dryer, Electric Water Heater, Ice Maker, Microwave, Gas Range, Refrigerator, Self-Cleaning Oven, Washer
- Furnishings: Unfurnished
- Flooring: Ceramic Floor
Rooms
Bathrooms
- Total Bathrooms: 3
- Full Bathrooms: 2
- Half Bathrooms: 1
- Primary Bathroom: 2 Primary Bathrooms, Shower Only
Bedrooms
- Total Bedrooms: 3
- Bedroom Features: Entry Level
Other Rooms
- Living Room: Other, Utility Room/Laundr Sq. Ft.
- Dining Room: Breakfast Area, Dining/Living Room, Snack Bar/Counter
- Laundry: Utility Room/Laundry
Additional Information
- Security/Safety: Fire Alarm, Owned Burglar Alarm, Smoke Detector
- Equipment: Natural Gas, No Equipment
Exterior
- Exterior Features: Barbecue, Built-In Grill, Room for Pool
Parking
- Carports: Yes
- Carport Spaces: 3
- Covered Spaces: 3
- Parking Features: Attached Carport, Covered, Driveway
Location
- Area: Liberty Homes Estates Sec
- County: Miami-Dade County
- Subdivision: LIBERTY HOMES ESTATES SEC
- Building Name: LIBERTY HOMES ESTATES SEC
- Driving Directions: Use GPS
- Direction Faces: West
School Information
- Elementary School: North County
- Middle School: Lake Stevens
- High School: Miami Norland
Community
- Community Name: Liberty Homes Estates Sec
- Pets Allowed: Yes
Heating & Cooling
- Air Conditioning: Yes
- Cooling Type: Ceiling Fan(s), Central Air
- Heating Type: Central
Utilities
- Sewer: Public Sewer
- Water: Municipal Water
Structural Information
- Architectural Style: Detached, Modern/Contemporary
- Structure Type: R30-No Pool/No Water, House
- Detached/Attached: Detached
- Construction: Concrete Block Construction, Brick, Concrete Block With Brick, CBS Construction
- Roof: Shingle
- Windows: Complete Impact Glass, High Impact Windows, Verticals
- Building Size: 2732
- Square Feet: 1,786
- Living Area: 1,786 Sq. Ft.
- Year Built: 1967
- Property Condition: Substantially Remodeled, Completely Renovated
Additional Structures
- Other Structures: Extra Building/Shed, Shed(s)
Lot Features
- Property View: None
- Lot Size (Sq. Ft.): 7,500
- Lot Features: Less Than 1/4 Acre Lot
- Potential Use: Primary
- Zoning: 100
- Fencing (Description): Fenced
Financial Considerations
- Price Per Sq. Ft.: $333.15
- Tax Amount: $8,446
- Tax Year: 2025
- Terms: Conventional, FHA, VA Loan
Disclosures and Reports
- Ownership: Tenancy In Common
- Legal Description: LIBERTY HOMES ESTS SEC TWO PB 82-83 LOT 3 BLK 4 LOT SIZE 75.000 X 100 OR 19596-3859 3859 5 F/A/U 30-1133-013-0030 COC 24809-1204 06 2006 4
- Restrictions: No Restrictions
- Inclusions: None
- Property ID: 34-11-33-013-0030
Listed by Realty Home Advisors Inc
Sold by The Opulence Group Brokerage

Get Pre-Approved Today
Schools
Schools serving 21221 NW 29th Ave
School District:Dade County School District
| Name | Grades | Distance |
|---|---|---|
North County K-8 Center 3250 Northwest 207th Street, Miami Gardens, FL 33056 | PK-5 | 0.5 mi |
Lake Stevens Middle School 18484 Nw 48th Pl, Miami Gardens, FL 33055 | 6-8 | 2.8 mi |
Miami Carol City Senior High School 3301 Miami Gardens Drive, Miami Gardens, FL 33056 | 9-12 | 2 mi |
Disclaimer:
School attendance boundaries provided by ATTOM Data Solutions and are for reference only. Contact the school directly to verify enrollment eligibility.
Price & Sales History for 21221 NW 29th Ave
Date
Details
Price
Change
Source
7/29/2026
Sold
$595,000
-5.56%
MLS
4/06/2026
Price Reduced
$629,999
-3.08%
MLS
12/20/2025
Listed
$650,000
—
MLS
Disclaimer: Historical sales information is derived from public records provided by the county offices. Information is not guaranteed and should be independently verified.
21221 NW 29th Ave, Miami Gardens, FL 33056 (MLS# A11937079) is a Single Family property that was sold at $595,000 on July 29, 2026. Want to learn more about 21221 NW 29th Ave? Do you have questions about finding other Single Family real estate for sale in Miami Gardens? You can browse all Miami Gardens real estate or contact a Coldwell Banker agent to request more information.