This is a carousel with tiles that activate property listing cards. Use the previous and next buttons to navigate.
1/32
$2,195,000
This is a carousel with tiles that activate property listing cards. Use the previous and next buttons to navigate.
1/32
Property Description
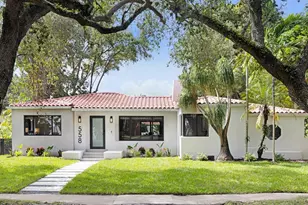
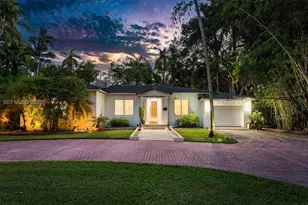
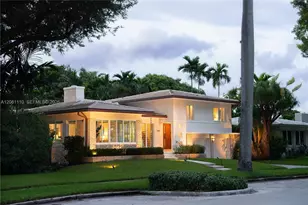
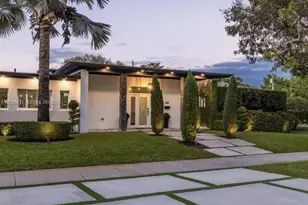
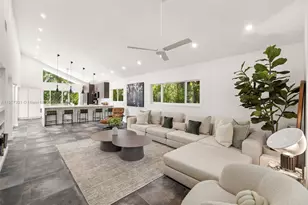
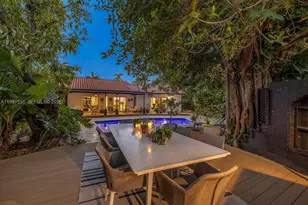
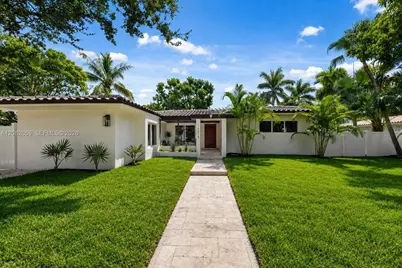
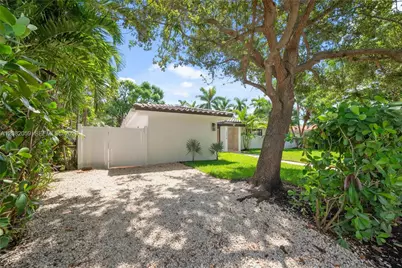
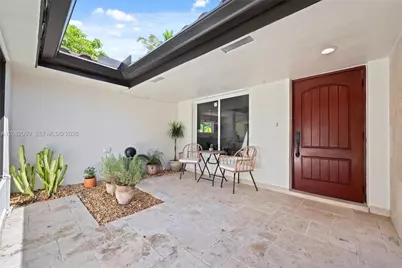
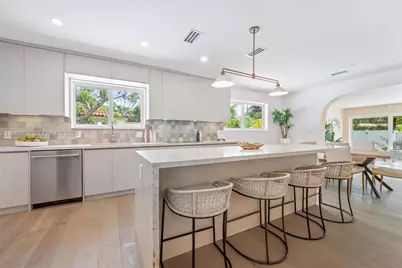
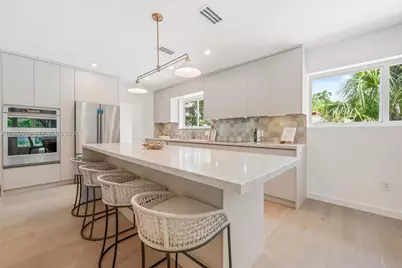
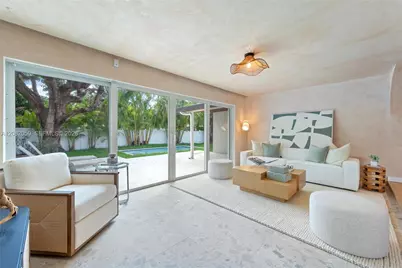
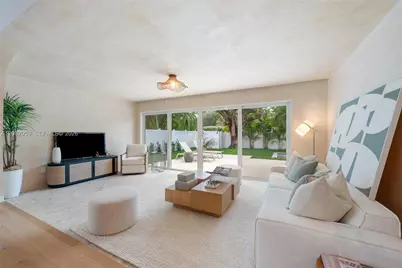
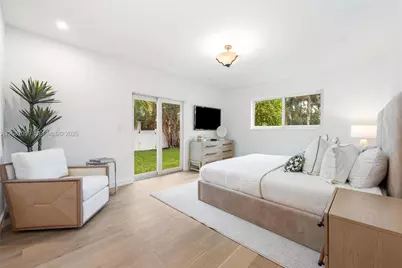
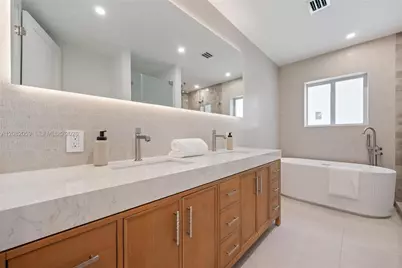
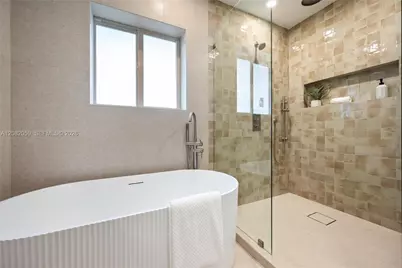
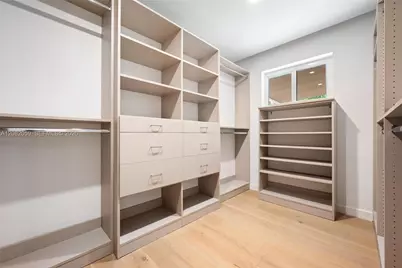
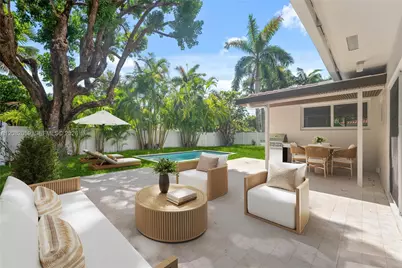
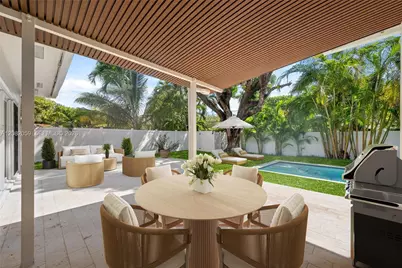
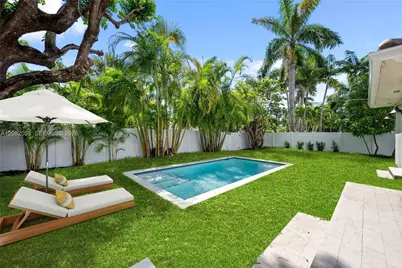
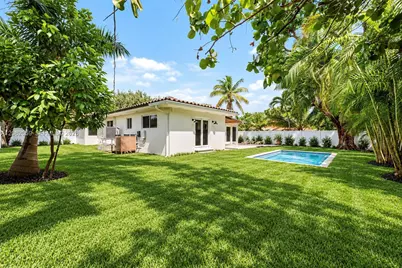
Just completed - be the first to live in this brand new Miami Shores retreat on an oversized and private lot. A light-filled open floor plan features architectural archways, bespoke wall finishes, wide-plank engineered wood floors, impact windows/doors and custom closets. Essentially new construction but with character and charm. Chef's kitchen with natural quartzite countertops, custom cabinetry, high-end appliances and oversized island. King-size en-suite bedrooms; private primary opens to the heated saltwater pool and features a spa bath and oversized walk-in closet. Fully fenced tropical yard, large patio, and a Zen garden. New roof, new electrical and new plumbing. All renovations were done with permits. Sewer conversion almost completed. Well-located Miami Shores Estates enclave - walk to the golf course, aquatic center, great schools, dining and shopping. Priced to sell!
Full Property Details
Full Property Details for 10619 NE 10th Pl
General
- Price: $2,195,000
- Taxes: $20,678 (2025)
- Status: Active
- Type: Single Family
- Source: Greater_Miami
- MLS ID: A12082059
- Updated: 10/13/2026
- Added to Site: 49 day(s) ago
Rental Information
- Approvals: Approved
Interior
- Number of Rooms: 6
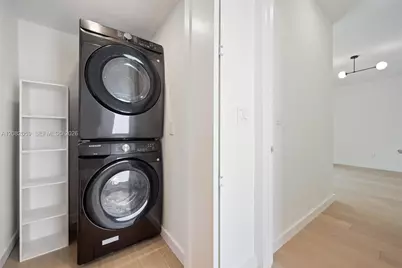
- Interior Features: First Floor Entry, Closet Cabinetry, Cooking Island, Custom Mirrors, Walk-In Closet(s), Den/Library/Office, Family Room, Storage, Utility Room/Laundry
- Appliances: Dishwasher, Disposal, Dryer, Electric Range, Electric Water Heater, Ice Maker, Microwave, Refrigerator, Self-Cleaning Oven, Free-Standing Freezer, Wall Oven, Washer
- Flooring: Tile, Wood
Rooms
Bathrooms
- Total Bathrooms: 4
- Full Bathrooms: 3
- Half Bathrooms: 1
Bedrooms
- Total Bedrooms: 4
- Bedroom Features: At Least 1 Bedroom Ground Level, Entry Level, Primary Bath Shower, Primary Bath Tub
Other Rooms
- Living Room: Den/Library/Office, Family Sq. Ft.
- Laundry: Utility Room/Laundry
Additional Information
- Pool: Yes
- Pool Description: Concrete, Heated, 20x40
- Security/Safety: Fire Alarm, Smoke Detector
Exterior
- Deck/Patio: Patio
Parking
- Parking Features: Driveway
Location
- Area: Miami Shores Ests
- County: Miami-Dade County
- Subdivision: MIAMI SHORES ESTS
- Building Name: MIAMI SHORES ESTS
- Driving Directions: From NE 6th Ave (northbound): Right on Griffing Blvd, stay on it until NE 10th PL, make a right and home is on the left. From Biscayne (northbound): Left on NE 108th St, left onto NE 10th Pl, home is on the left.
- Direction Faces: West
School Information
- Elementary School: Miami Shores
- Middle School: Horace Mann
- High School: Miami Edison
Community
- Community Name: Miami Shores Ests
Heating & Cooling
- Air Conditioning: Yes
- Cooling Type: Central Air, Electric
- Heating Type: Central, Electric
Utilities
- Sewer: Septic Tank
- Water: Municipal Water
Structural Information
- Architectural Style: Detached, One Story
- Structure Type: Pool Only, House
- Detached/Attached: Detached
- Construction: Concrete Block Construction, CBS Construction
- Roof: Flat Tile
- Windows: Clear Impact Glass, Complete Impact Glass
- Building Size: 2557
- Square Feet: 2,557
- Sq. Ft. Source: Owner
- Living Area: 2,557 Sq. Ft.
- Year Built: 1953
Lot Features
- Property View: None
- Lot Size (Sq. Ft.): 10,454
- Lot Features: Less Than 1/4 Acre Lot, Cul-De-Sac, East Of US 1
- Zoning: 1000
- Fencing (Description): Fenced
Financial Considerations
- Price Per Sq. Ft.: $858.43
- Tax Amount: $20,678
- Tax Year: 2025
- Terms: All Cash, Conventional, FHA
Disclosures and Reports
- Legal Description: 32 52 42 MIAMI SHORES ESTATES PB 47-58 LOT 8 BLK 4 LOT SIZE 80.000 X 130 OR 20435-0110 04 2002 4 COC 26448-2271 06 2008 3
- Restrictions: No Restrictions
- Property ID: 11-22-32-028-0580
Listed by Realty Hub
Get Pre-Approved Today
Schools
Schools serving 10619 NE 10th Pl
School District:Dade County School District
| Name | Grades | Distance |
|---|---|---|
Miami Shores Elementary School 10351 Northeast 5th Avenue, Miami Shores, FL 33138 | PK-5 | 0.7 mi |
Horace Mann Middle School 8950 Nw 2nd Ave, El Portal, FL 33150 | 6-8 | 2 mi |
Miami Edison Senior High School 6161 Northwest 5th Court, Miami, FL 33127 | 9-12 | 3.3 mi |
Disclaimer:
School attendance boundaries provided by ATTOM Data Solutions and are for reference only. Contact the school directly to verify enrollment eligibility.
Price & Sales History for 10619 NE 10th Pl
Date
Details
Price
Change
Source
10/05/2026
Price Reduced
$2,195,000
-4.15%
MLS
9/09/2026
Price Reduced
$2,290,000
-0.22%
MLS
9/02/2026
Listed
$2,295,000
118.57%
MLS
12/01/2025
Sold
$1,050,000
—
Public Record
Disclaimer: Historical sales information is derived from public records provided by the county offices. Information is not guaranteed and should be independently verified.
Tax History
Tax History for 10619 NE 10th Pl
Year
Property Taxes
Change
Tax Assessment
Change
2025
$20,679
10%
$845,959
3%
2024
$18,847
-1%
$822,118
—
2023
$18,958
164%
$824,261
173%
2021
$7,189
-52%
$301,893
-51%
2022
$15,096
110%
$613,478
106%
2021
$7,189
5%
$297,725
2%
2019
$6,854
7%
$291,032
2%
2018
$6,425
1%
$285,606
2%
2017
$6,358
—
$279,732
2%
2016
$6,328
-1%
$273,979
1%
2015
$6,376
-1%
$272,075
1%
2014
$6,466
-3%
$269,916
-2%
2013
$6,646
—
$275,999
—
Disclaimer: Historical tax information is derived from public records provided by the county offices. Information is not guaranteed and should be independently verified.
Estimate the Cost
Estimate the Cost for 10619 NE 10th Pl
10619 NE 10th Pl, Miami Shores, FL 33138 (MLS# A12082059) is a Single Family property with 4 bedrooms, 3 full bathrooms and 1 partial bathroom. 10619 NE 10th Pl is currently listed for $2,195,000 and was received on September 02, 2026. Want to learn more about 10619 NE 10th Pl? Do you have questions about finding other Single Family real estate for sale in Miami Shores? You can browse all Miami Shores real estate or contact a Coldwell Banker agent to request more information.