This is a carousel with tiles that activate property listing cards. Use the previous and next buttons to navigate.
1/74
$2,490,000
This is a carousel with tiles that activate property listing cards. Use the previous and next buttons to navigate.
1/74
Property Description
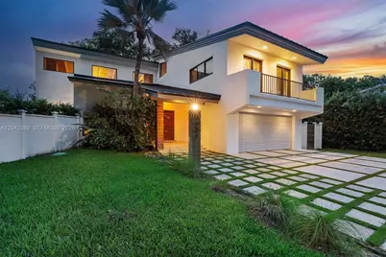
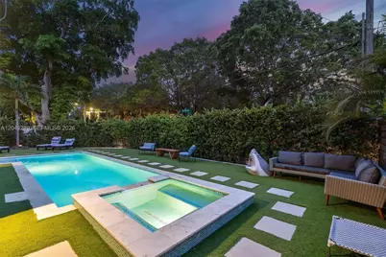
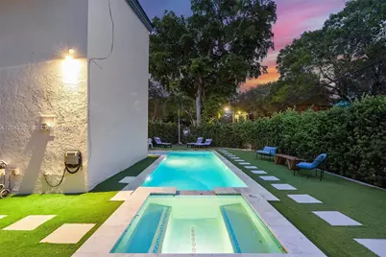
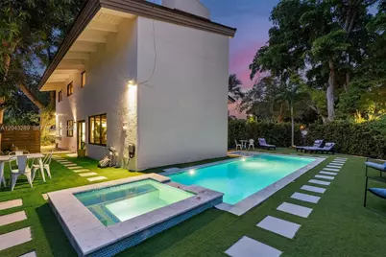
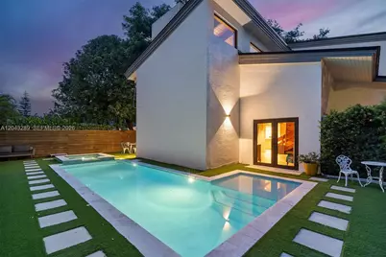
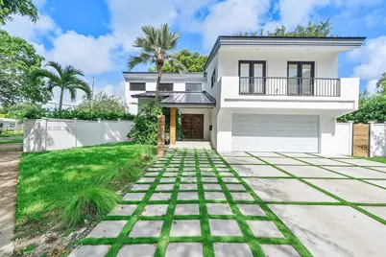
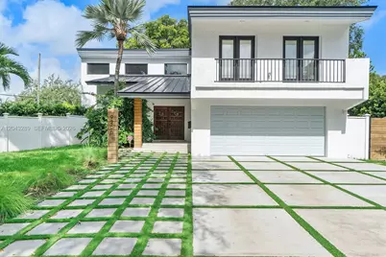
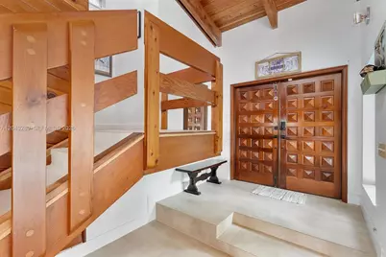
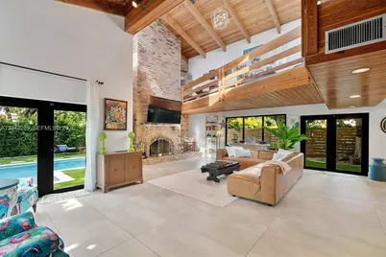
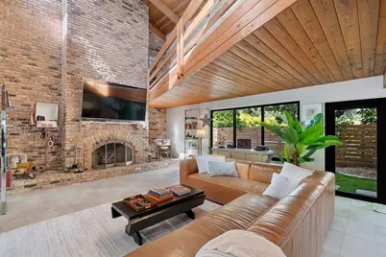
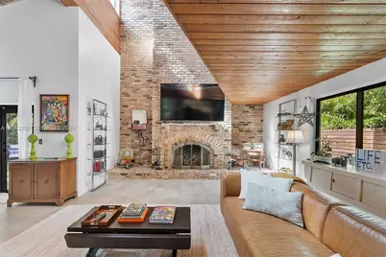
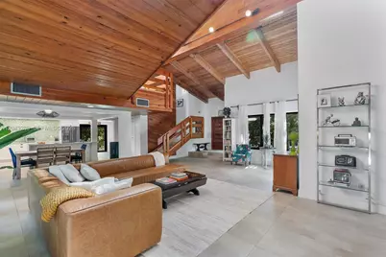
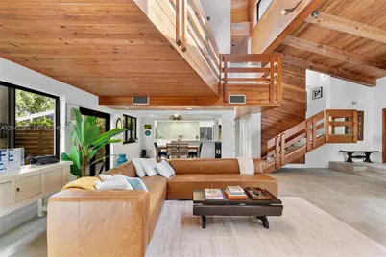
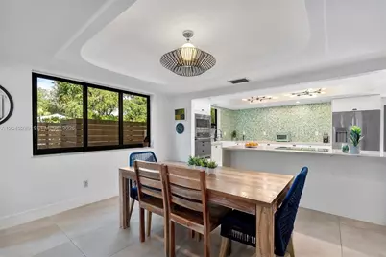
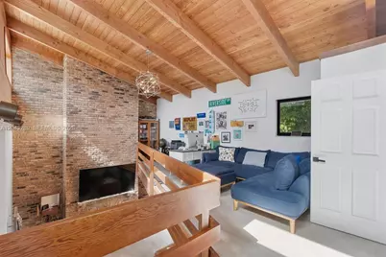
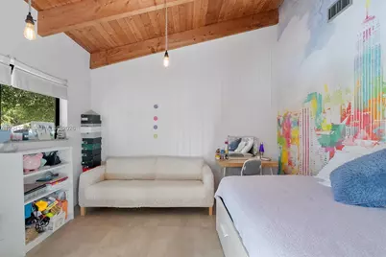
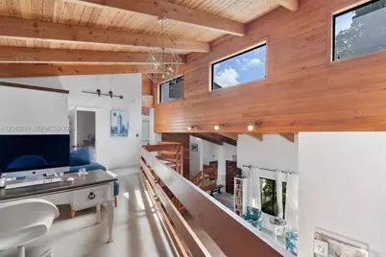
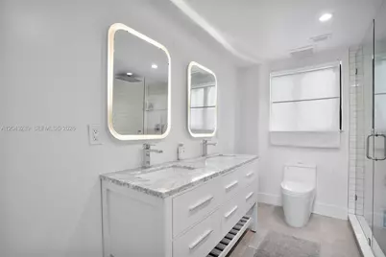
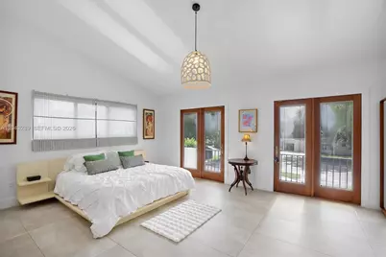
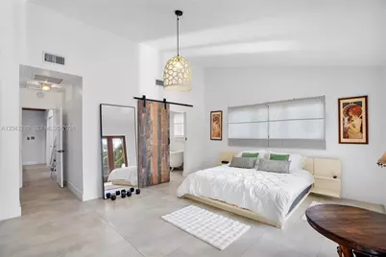
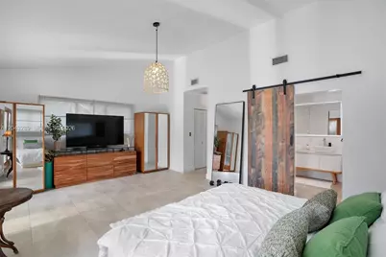
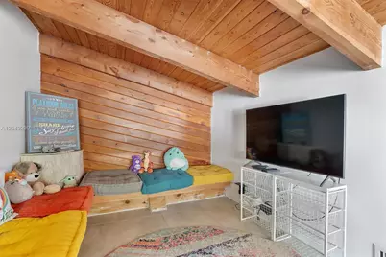
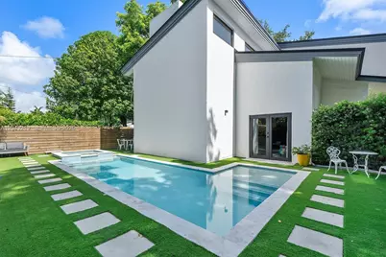
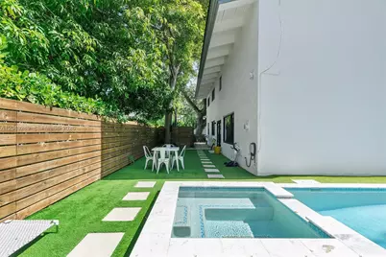
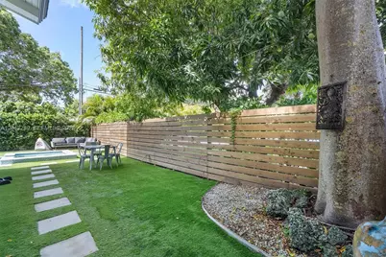
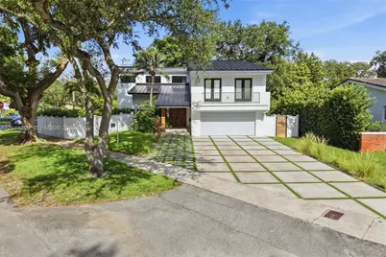
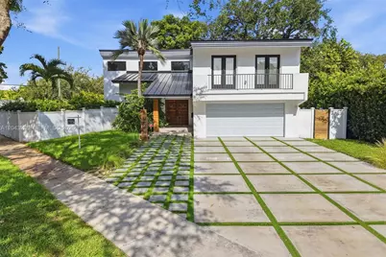
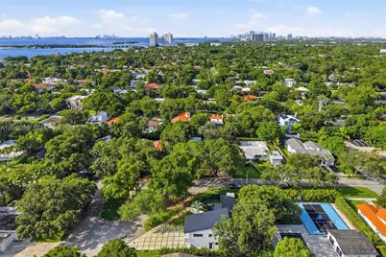
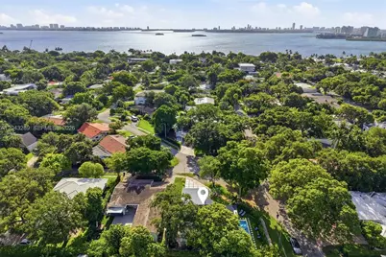
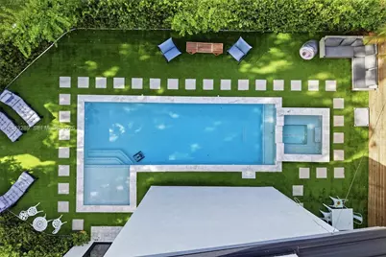
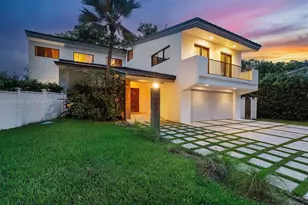
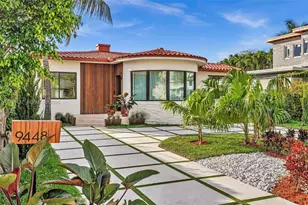
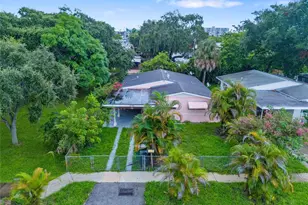
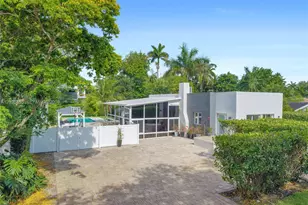
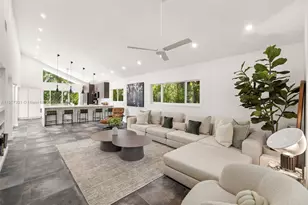
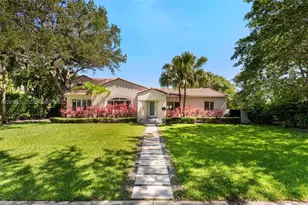
Welcome to Casa Canopy. Beautifully and substantially remodeled corner residence nestled on a quiet cul-de-sac in highly desirable Miami Shores, just steps from Biscayne Bay. Offering approximately 3,000 square feet of living space, this exceptional two-story home features 3 bedrooms, 2.5 beautifully renovated bathrooms, a versatile loft ideal as a playroom, office, or additional living area, and a spacious two-car garage. Designed for effortless living and entertaining, the light-filled floor plan showcases soaring bedroom ceilings, generous living spaces, and quality updates throughout. The expansive primary suite offers a private balcony, creating a peaceful retreat to enjoy morning coffee or evening sunsets. Step outside to your private backyard oasis featuring a heated saltwater and chlorine pool with a spa/jacuzzi, creating the perfect setting for year-round relaxation and entertaining. Surrounded by mature landscaping and generous outdoor living areas, the backyard offers true South Florida resort-style living. Recent improvements include a brand-new roof (2022) with warranty, completely remodeled bathrooms, a renovated spa/jacuzzi (2022), and numerous additional upgrades that make this home truly move-in ready. Ideally located near the Miami Shores Country Club, Bayshore Park, top-rated schools, dining, shopping, and everything Miami Shores has to offer, this substantially updated home combines timeless style, modern comfort, and an unbeatable location.
Full Property Details
Full Property Details for 9200 NE 12th Ave
General
- Price: $2,490,000
- Taxes: $23,235 (2025)
- Status: Active
- Type: Single Family
- Source: Greater_Miami
- MLS ID: A12043289
- Updated: 7/18/2026
- Added to Site: 46 day(s) ago
Interior
- Interior Features: First Floor Entry, Family Room, Utility Room/Laundry
- Appliances: Dishwasher, Disposal, Electric Range, Ice Maker, Microwave, Washer
Rooms
Bathrooms
- Total Bathrooms: 3
- Full Bathrooms: 2
- Half Bathrooms: 1
- Primary Bathroom: Dual Sinks, Separate Tub & Shower
Bedrooms
- Total Bedrooms: 3
- Bedroom Features: Primary Bath Shower, Primary Bath Tub, Primary Bedroom Upstairs
Other Rooms
- Living Room: Family Room, Utility Room/ Sq. Ft.
- Laundry: Utility Room/Laundry
Additional Information
- Shared Pool: Yes
- Pool: Yes
- Pool Description: In Ground, 30x40
Exterior
- Exterior Features: Lighting, Open Balcony
- Deck/Patio: Open Balcony
Parking
- Garage: Yes
- Attached garage: Yes
- Garage Spaces: 2
- Covered Spaces: 2
- Parking Features: Driveway
Location
- Area: Belvidere Park
- County: Miami-Dade County
- Subdivision: BELVIDERE PARK
- Building Name: BELVIDERE PARK
- Direction Faces: East
School Information
- Elementary School: Miami Shores
- Middle School: Horace Mann
- High School: Miami Edison
Community
- Community Name: Belvidere Park
Heating & Cooling
- Air Conditioning: Yes
- Cooling Type: Ceiling Fan(s), Central Air
- Heating Type: Central
Utilities
- Sewer: Septic Tank
- Water: Municipal Water
Structural Information
- Architectural Style: Attached, Two Story
- Structure Type: Pool Only, House
- Detached/Attached: Detached
- Construction: Concrete Block With Brick
- Roof: Flat Tile
- Windows: Clear Impact Glass
- Building Size: 3702
- Square Feet: 2,967
- Living Area: 2,967 Sq. Ft.
- Year Built: 1980
Lot Features
- Property View: Garden, Pool
- Lot Size (Sq. Ft.): 10,108
- Lot Features: Less Than 1/4 Acre Lot
- Zoning: 1400
Financial Considerations
- Price Per Sq. Ft.: $839.23
- Tax Amount: $23,235
- Tax Year: 2025
- Terms: All Cash, Conventional
Disclosures and Reports
- Legal Description: 5 53 42 BELVIDERE PARK PB 16-71 LOTS 23-24-25 & 26 ALL LESS N30FT BLK 3 LOT SIZE IRREGULAR OR 15320-2937 1291 1 COC 25081-2678 11 2006 5
- Restrictions: No Restrictions
- Property ID: 11-32-05-015-0260
Listed by Maggi Realty Group

Get Pre-Approved Today
Schools
Schools serving 9200 NE 12th Ave
School District:Dade County School District
| Name | Grades | Distance |
|---|---|---|
Miami Shores Elementary School 10351 Northeast 5th Avenue, Miami Shores, FL 33138 | PK-5 | 1 mi |
Horace Mann Middle School 8950 Nw 2nd Ave, El Portal, FL 33150 | 6-8 | 1.7 mi |
Miami Edison Senior High School 6161 Northwest 5th Court, Miami, FL 33127 | 9-12 | 2.7 mi |
Disclaimer:
School attendance boundaries provided by ATTOM Data Solutions and are for reference only. Contact the school directly to verify enrollment eligibility.
Price & Sales History for 9200 NE 12th Ave
Date
Details
Price
Change
Source
7/11/2026
Listed
$2,490,000
238.78%
MLS
12/10/2020
Sold
$735,000
—
Public Record
Disclaimer: Historical sales information is derived from public records provided by the county offices. Information is not guaranteed and should be independently verified.
Tax History
Tax History for 9200 NE 12th Ave
Year
Property Taxes
Change
Tax Assessment
Change
2025
$23,235
3%
$1,007,777
3%
2024
$22,467
3%
$979,376
3%
2023
$21,894
37%
$950,851
52%
2021
$15,932
-22%
$626,980
-30%
2022
$20,551
29%
$893,065
172%
2021
$15,932
110%
$327,778
2%
2019
$7,595
7%
$320,409
2%
2018
$7,099
1%
$314,435
2%
2017
$7,026
—
$307,968
2%
2016
$6,994
-1%
$301,634
1%
2015
$7,048
-1%
$299,538
1%
2014
$7,149
1%
$297,161
1%
2013
$7,069
—
$292,770
—
Disclaimer: Historical tax information is derived from public records provided by the county offices. Information is not guaranteed and should be independently verified.
Estimate the Cost
Estimate the Cost for 9200 NE 12th Ave
9200 NE 12th Ave, Miami Shores, FL 33138 (MLS# A12043289) is a Single Family property with 3 bedrooms, 2 full bathrooms and 1 partial bathroom. 9200 NE 12th Ave is currently listed for $2,490,000 and was received on July 11, 2026. Want to learn more about 9200 NE 12th Ave? Do you have questions about finding other Single Family real estate for sale in Miami Shores? You can browse all Miami Shores real estate or contact a Coldwell Banker agent to request more information.