This is a carousel with tiles that activate property listing cards. Use the previous and next buttons to navigate.
1/19
$1,459,000 Just Listed
This is a carousel with tiles that activate property listing cards. Use the previous and next buttons to navigate.
1/19
Property Description
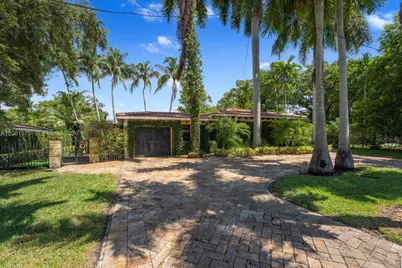
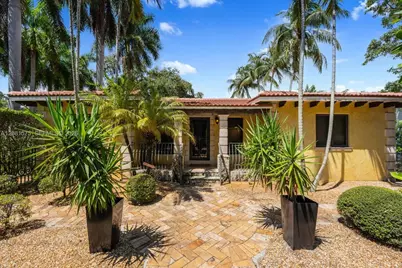
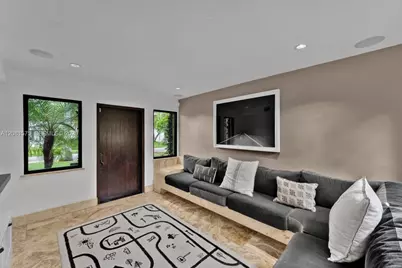
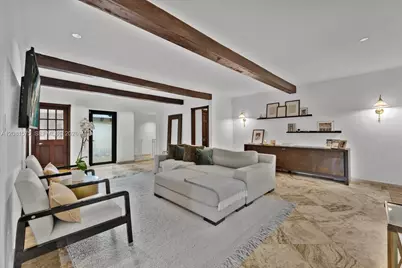
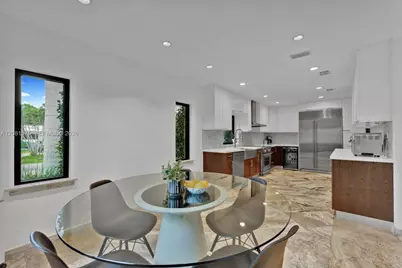
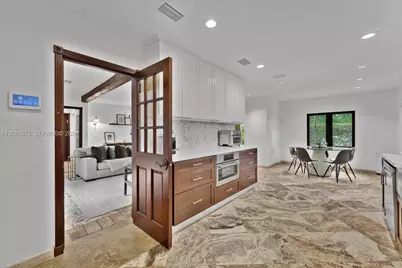
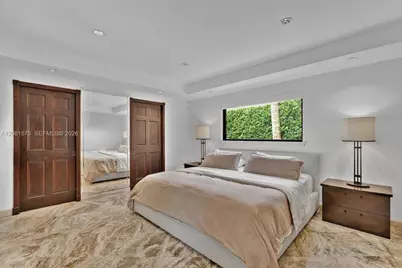
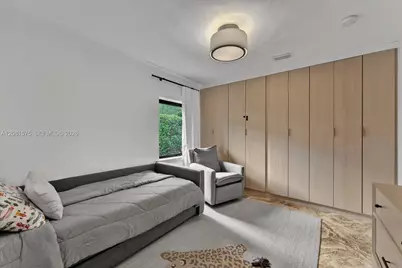
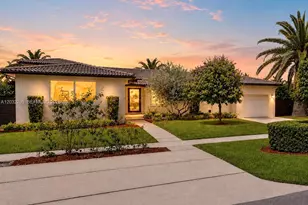
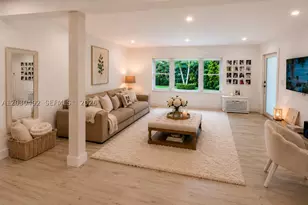
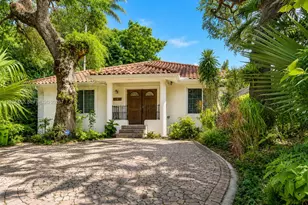
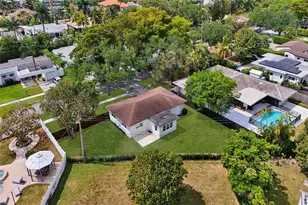
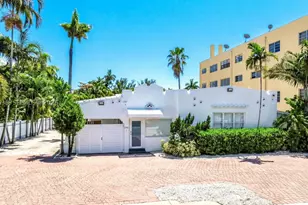
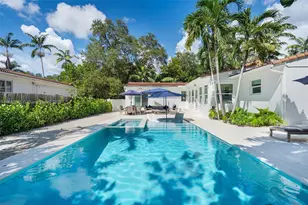
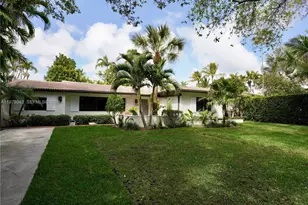
Discover a private sanctuary where timeless Miami character is beautifully reimagined for modern living. Set behind decorative gates and surrounded by lush, mature landscaping. This distinctive 3-bedroom, 2-Bathroom home offers exceptional privacy and an effortless connection between indoor and outdoor spaces. Beautifully updated with quality and timeless design in mind, the home showcases a striking chef's kitchen equipped with Wolf and Sub-Zero appliances, elegantly renovated bathrooms, impact windows and doors, beamed ceilings. The home also features a beautiful mediterranean/Spanish style clay barrel tile roof, replaced in 2025. The thoughtfully designed floor plan includes a private primary suite, gracious living and dining spaces, and a versatile den ideal for an office, media room, or intimate lounge. Designed to embrace the South Florida lifestyle, the residence opens to a charming interior courtyard and an inviting alfresco entertaining area beneath a pergola. Manicured gardens, mature privacy hedges and tropical landscaping create a serene and secluded setting, while a palm-lined brick circular driveway, decorative gates, and an air-conditioned garage complete the residence. Sophisticated, warm, and wonderfully private, this is a home with unmistakable character-designed for relaxed everyday living and memorable entertaining. Private entrance from 92nd Street.
Full Property Details
Full Property Details for 9204 NE 10th Ave
General
- Price: $1,459,000
- Taxes: $7,875 (2026)
- Status: Active
- Type: Single Family
- Source: Greater_Miami
- MLS ID: A12081575
- Updated: Today (9/3/2026)
- Added to Site: Today
Interior
- Interior Features: Built-in Features, Closet Cabinetry, Split Bedroom, Walk-In Closet(s), Den/Library/Office, Family Room
- Appliances: Dishwasher, Disposal, Dryer, Electric Range, Washer
- Furnishings: Unfurnished
- Flooring: Marble
Rooms
Bathrooms
- Total Bathrooms: 2
- Full Bathrooms: 2
- Primary Bathroom: Shower Only
Bedrooms
- Total Bedrooms: 3
- Bedroom Features: Primary Bedroom Ground Level
Other Rooms
- Living Room: Den/Library/Office, Family Sq. Ft.
- Dining Room: Breakfast Area, Kitchen Dining
Exterior
- Exterior Features: Built-In Grill, Lighting, Room for Pool
- Deck/Patio: Patio
Parking
- Garage: Yes
- Garage Spaces: 1
- Carports: Yes
- Covered Spaces: 1
- Parking Features: Detached Carport, Circular Driveway, Driveway, Guest
Location
- Area: Amd Pl Golden Gate Pk
- County: Miami-Dade County
- Subdivision: AMD PL GOLDEN GATE PK
- Building Name: AMD PL GOLDEN GATE PK
- Driving Directions: Main entrance of the home is off 92nd Street
- Direction Faces: North
School Information
- Elementary School: Miami Shores
- Middle School: Horace Mann
- High School: Miami Edison
Community
- Community Name: Amd Pl Golden Gate Pk
Heating & Cooling
- Air Conditioning: Yes
- Cooling Type: Central Air
- Heating Type: Central
Utilities
- Sewer: Septic Tank
- Water: Municipal Water
Structural Information
- Architectural Style: Attached, One Story
- Structure Type: R30-No Pool/No Water, House
- Detached/Attached: Detached
- Construction: Concrete Block Construction
- Roof: Curved/S-Tile Roof, Shingle
- Windows: Complete Impact Glass, Blinds, Drapes, High Impact Windows
- Doors: High Impact Doors
- Building Size: 2253
- Square Feet: 1,882
- Living Area: 1,882 Sq. Ft.
- Year Built: 1997
Lot Features
- Property View: Garden
- Lot Size (Sq. Ft.): 8,240
- Lot Features: Less Than 1/4 Acre Lot
- Zoning: 900
- Fencing (Description): Fenced
Financial Considerations
- Price Per Sq. Ft.: $775.24
- Tax Amount: $7,875
- Tax Year: 2026
- Terms: All Cash, Conventional
Disclosures and Reports
- Legal Description: GOLDEN GATE PK AMD PB 7-54 S80FT OF LOT 1 LOT SIZE 80.000 X 10³ OR 20576-1640 08 2002 1 COC 26422-3517 05 2008 1
- Restrictions: Other Restrictions
- Property ID: 11-32-06-006-0020
Listed by The Corcoran Group

Get Pre-Approved Today
Schools
Schools serving 9204 NE 10th Ave
School District:Dade County School District
| Name | Grades | Distance |
|---|---|---|
Miami Shores Elementary School 10351 Northeast 5th Avenue, Miami Shores, FL 33138 | PK-5 | 0.9 mi |
Horace Mann Middle School 8950 Nw 2nd Ave, El Portal, FL 33150 | 6-8 | 1.6 mi |
Miami Edison Senior High School 6161 Northwest 5th Court, Miami, FL 33127 | 9-12 | 2.6 mi |
Disclaimer:
School attendance boundaries provided by ATTOM Data Solutions and are for reference only. Contact the school directly to verify enrollment eligibility.
Price & Sales History for 9204 NE 10th Ave
Date
Details
Price
Change
Source
9/03/2026
Listed
$1,459,000
108.43%
MLS
1/27/2020
Sold
$700,000
—
Public Record
Disclaimer: Historical sales information is derived from public records provided by the county offices. Information is not guaranteed and should be independently verified.
Tax History
Tax History for 9204 NE 10th Ave
Year
Property Taxes
Change
Tax Assessment
Change
2025
$14,101
4%
$608,276
3%
2024
$13,578
3%
$591,134
3%
2023
$13,220
3%
$573,917
6%
2021
$12,822
—
$540,972
-3%
2022
$12,811
—
$557,201
33%
2021
$12,822
55%
$417,578
19%
2019
$8,280
6%
$351,865
2%
2018
$7,820
1%
$345,305
2%
2017
$7,741
—
$338,203
2%
2016
$7,707
-1%
$331,247
1%
2015
$7,768
-9%
$328,945
8%
2014
$8,517
10%
$305,528
10%
2013
$7,751
—
$277,753
—
Disclaimer: Historical tax information is derived from public records provided by the county offices. Information is not guaranteed and should be independently verified.
Estimate the Cost
Estimate the Cost for 9204 NE 10th Ave
9204 NE 10th Ave, Miami Shores, FL 33138 (MLS# A12081575) is a Single Family property with 3 bedrooms and 2 full bathrooms. 9204 NE 10th Ave is currently listed for $1,459,000 and was received on September 03, 2026. Want to learn more about 9204 NE 10th Ave? Do you have questions about finding other Single Family real estate for sale in Miami Shores? You can browse all Miami Shores real estate or contact a Coldwell Banker agent to request more information.