This is a carousel with tiles that activate property listing cards. Use the previous and next buttons to navigate.
1/54
$1,200,000 Just Listed
This is a carousel with tiles that activate property listing cards. Use the previous and next buttons to navigate.
1/54
Property Description
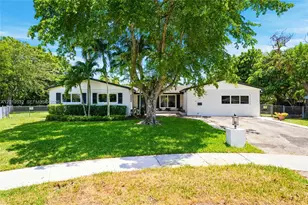
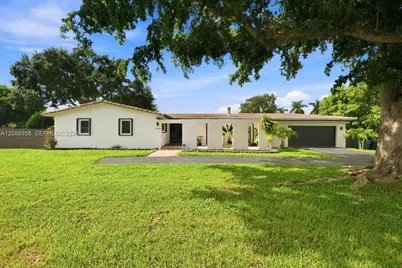
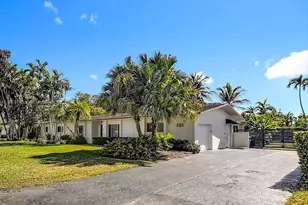
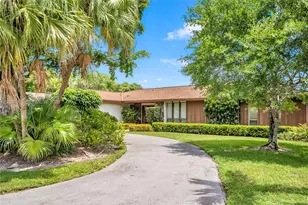
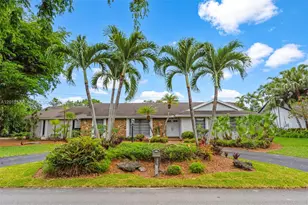
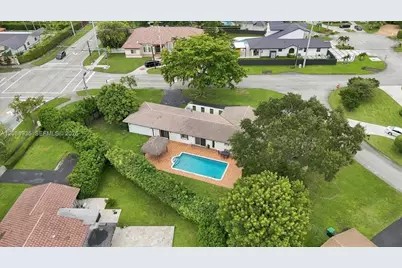
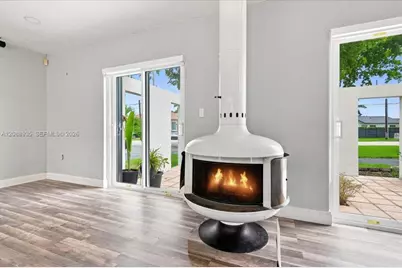
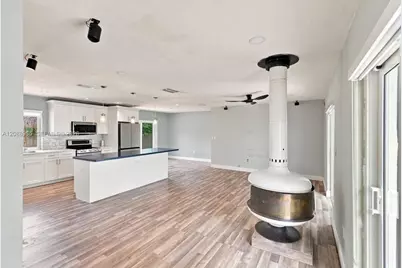
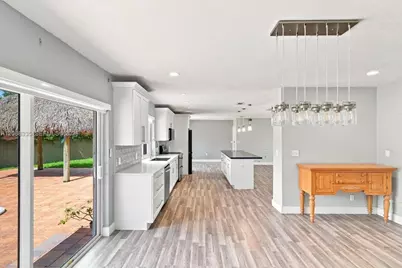
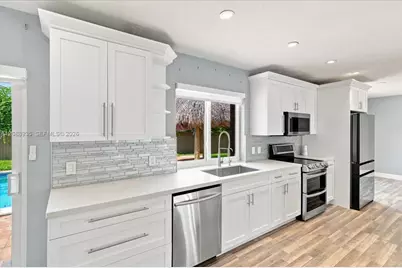
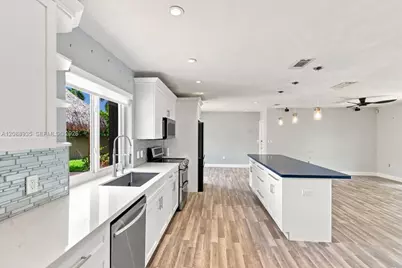
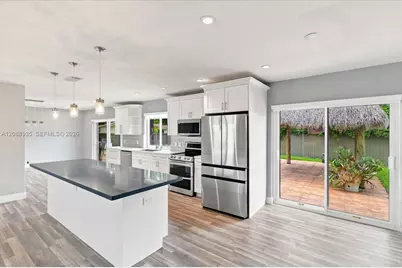
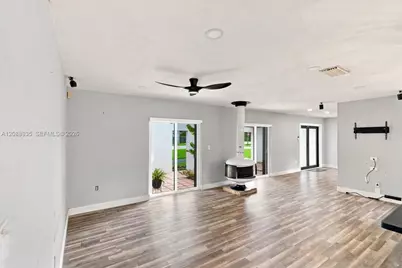
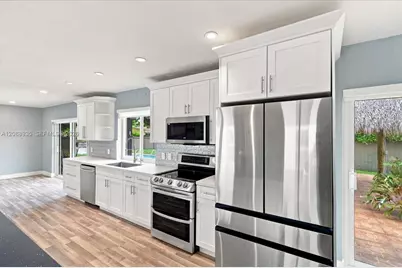
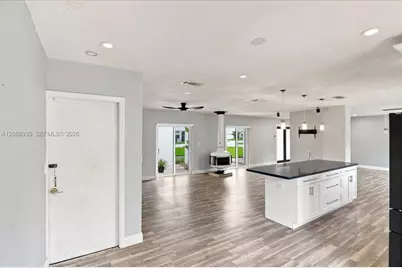
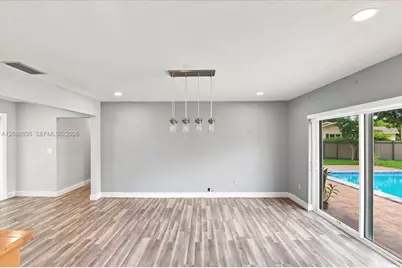
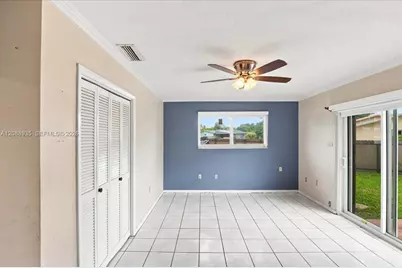
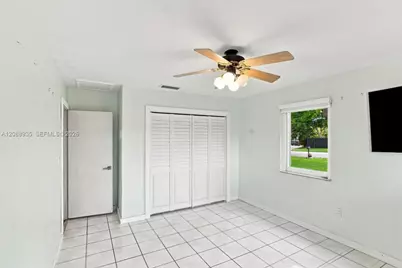
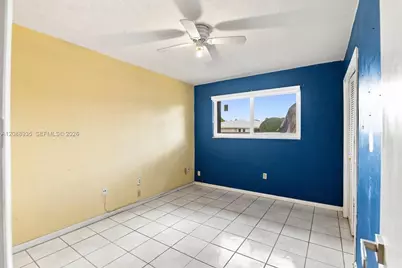
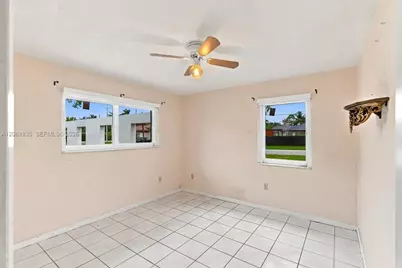
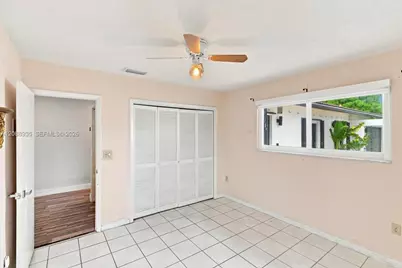
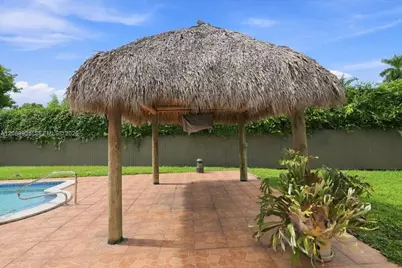
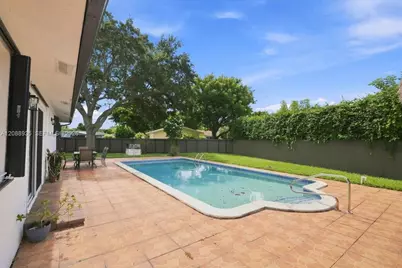
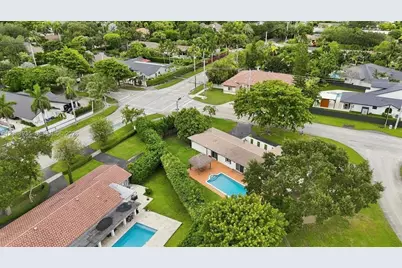
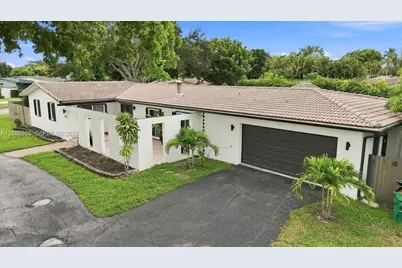
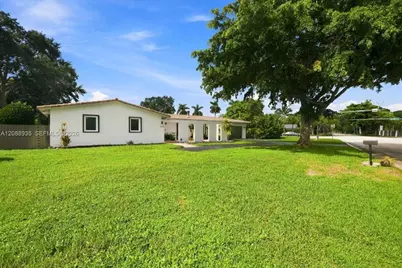
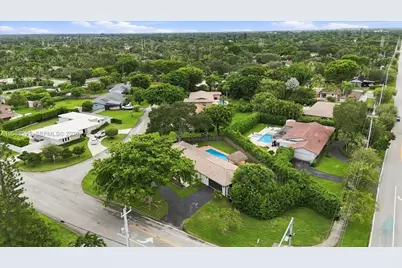
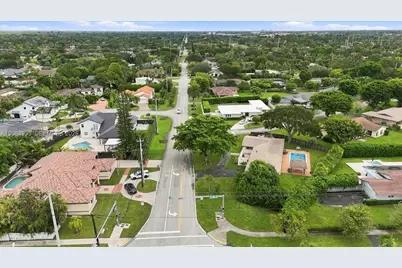
Live to entertain? Ideally positioned on a substantial corner lot, a gracious courtyard-style entry sets a sophisticated tone for this exceptional one-level home. Once indoors, the open-concept layout strikes a perfect balance, offering a seamless flow with just enough intentional division between the living and entertaining spaces. The statement kitchen is anchored by a dramatic island, complemented by crisp white cabinetry and sleek, stainless appliances. The great room is highlighted by a free-standing fireplace providing a stunning focal point. Spectacular natural light fills the home throughout. The expansive living space extends effortlessly outdoors to a resort-style patio with a tiki hut and sparkling pool, all within the privacy of the enclosed rear grounds-creating the ultimate backdrop for gatherings of any size. New impact windows and doors bring peace of mind and modern energy efficiency, while premium transitional and blackout shades add customized comfort and privacy throughout. A circular driveway adds to the home's curb appeal, and the oversized two-car garage offers abundant extra storage. Located in one of South Miami-Dade's most distinguished communities - long regarded for its stability and quality of life. Enjoy easy access to top-rated schools, shopping, and dining, just minutes from the charm of Palmetto Bay, Pinecrest, and The Falls. Please see Broker Remarks.
Full Property Details
Full Property Details for 10120 SW 128th St
General
- Price: $1,200,000
- Taxes: $5,194 (2025)
- Status: Active
- Type: Single Family
- Source: Greater_Miami
- MLS ID: A12088935
- Updated: 9/17/2026
- Added to Site: 1 day(s) ago
Interior
- Interior Features: First Floor Entry, Entrance Foyer, Great Room, Utility/Laundry In Garage
- Fireplace: Yes
- Fireplace(s): Fireplace
- Appliances: Dishwasher, Dryer, Electric Range, Refrigerator, Washer
- Furnishings: Unfurnished
- Flooring: Tile
Rooms
Bathrooms
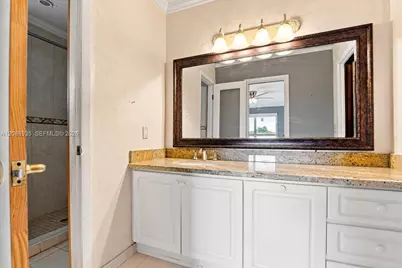
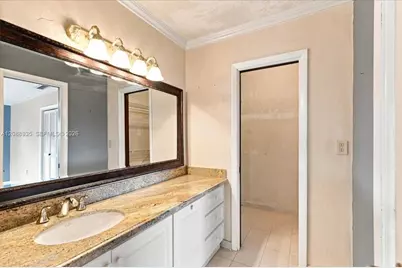
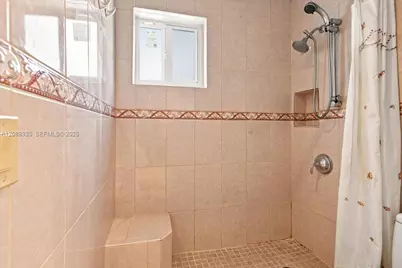
- Total Bathrooms: 2
- Full Bathrooms: 2
Bedrooms
- Total Bedrooms: 4
- Bedroom Features: At Least 1 Bedroom Ground Level, Primary Bedroom Ground Level
Other Rooms
- Living Room: Great Room, Utility/Laundr Sq. Ft.
- Dining Room: Breakfast Area, Dining/Living Room
- Laundry: In Garage
Additional Information
- Pool: Yes
- Pool Description: In Ground
Exterior
- Deck/Patio: Patio
Parking
- Garage: Yes
- Attached garage: Yes
- Garage Spaces: 2
- Covered Spaces: 2
- Parking Features: Circular Driveway, Driveway
Location
- Area: Virginia Pines
- County: Miami-Dade County
- Subdivision: VIRGINIA PINES
- Building Name: VIRGINIA PINES
- Driving Directions: Please utilize GPS, Waze or Google Maps.
- Direction Faces: North
School Information
- Elementary School: Leewood
- Middle School: Palmetto
- High School: Miami Killian
Community
- Community Name: Virginia Pines
Heating & Cooling
- Air Conditioning: Yes
- Cooling Type: Central Air
- Heating Type: Electric
Utilities
- Sewer: Septic Tank
- Water: Municipal Water
Structural Information
- Architectural Style: Detached, One Story
- Structure Type: Pool Only, House
- Detached/Attached: Detached
- Construction: Concrete Block Construction
- Roof: Curved/S-Tile Roof
- Windows: Blinds, High Impact Windows
- Doors: High Impact Doors
- Entry Location: Foyer
- Building Size: 2631
- Square Feet: 2,106
- Living Area: 2,106 Sq. Ft.
- Year Built: 1973
Lot Features
- Property View: Pool
- Lot Size (Sq. Ft.): 15,500
- Lot Features: 1/4 To Less Than 1/2 Acre Lot, Corner Lot, Oversized Lot
- Zoning: 2100
- Fencing (Description): Fenced
Financial Considerations
- Price Per Sq. Ft.: $569.8
- Tax Amount: $5,194
- Tax Year: 2025
- Terms: All Cash, Conventional
Disclosures and Reports
- Legal Description: 17 55 40 VIRGINIA PINES PB 71-84 LOT 4 BLK 2 LOT SIZE 15500 SQ FT OR 14546-284 0590 5
- Restrictions: See Broker Remarks
- Property ID: 30-50-17-006-0120
Listed by RE/MAX Advance Realty II
Get Pre-Approved Today
Schools
Schools serving 10120 SW 128th St
School District:Dade County School District
| Name | Grades | Distance |
|---|---|---|
Leewood K-8 Center 10343 Southwest 124th Street, Miami, FL 33176 | PK-5 | 0.4 mi |
Palmetto Middle School 7351 Sw 128th St, Miami, FL 33156 | 6-8 | 2.8 mi |
Miami Killian Senior High School 10655 Southwest 97th Avenue, Miami, FL 33176 | 9-12 | 1.5 mi |
Disclaimer:
School attendance boundaries provided by ATTOM Data Solutions and are for reference only. Contact the school directly to verify enrollment eligibility.
Price & Sales History for 10120 SW 128th St
Date
Details
Price
Change
Source
9/17/2026
Listed
$1,200,000
—
MLS
Disclaimer: Historical sales information is derived from public records provided by the county offices. Information is not guaranteed and should be independently verified.

Tax History
Tax History for 10120 SW 128th St
Year
Property Taxes
Change
Tax Assessment
Change
2025
$5,194
3%
$305,928
3%
2024
$5,054
6%
$297,307
3%
2023
$4,784
5%
$288,648
6%
2021
$4,569
-1%
$272,079
-3%
2022
$4,598
1%
$280,241
4%
2021
$4,569
3%
$268,323
2%
2019
$4,421
5%
$262,291
2%
2018
$4,213
1%
$257,401
2%
2017
$4,178
1%
$252,107
2%
2016
$4,145
-1%
$246,922
1%
2015
$4,193
-1%
$245,206
1%
2014
$4,243
2%
$243,260
1%
2013
$4,168
—
$239,666
—
Disclaimer: Historical tax information is derived from public records provided by the county offices. Information is not guaranteed and should be independently verified.
Estimate the Cost
Estimate the Cost for 10120 SW 128th St
10120 SW 128th St, Miami, FL 33176 (MLS# A12088935) is a Single Family property with 4 bedrooms and 2 full bathrooms. 10120 SW 128th St is currently listed for $1,200,000 and was received on September 17, 2026. Want to learn more about 10120 SW 128th St? Do you have questions about finding other Single Family real estate for sale in Miami? You can browse all Miami real estate or contact a Coldwell Banker agent to request more information.