This is a carousel with tiles that activate property listing cards. Use the previous and next buttons to navigate.
1/66
$5,499,000 Just Listed
This is a carousel with tiles that activate property listing cards. Use the previous and next buttons to navigate.
1/66
Property Description
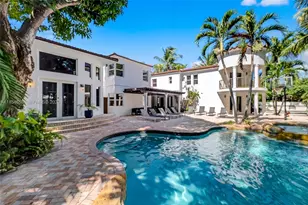
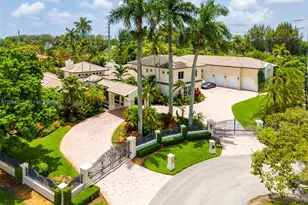
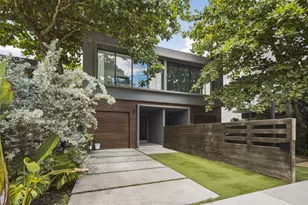
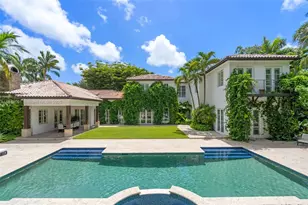
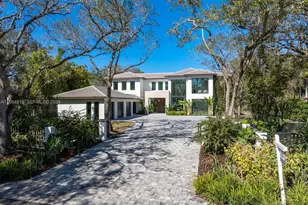
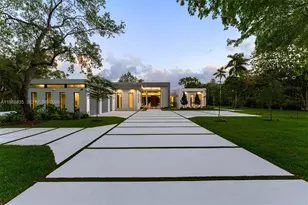
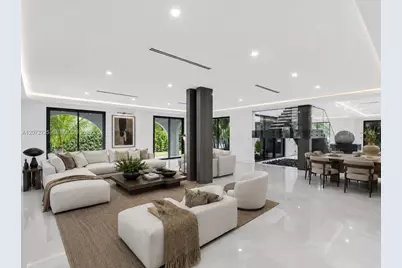
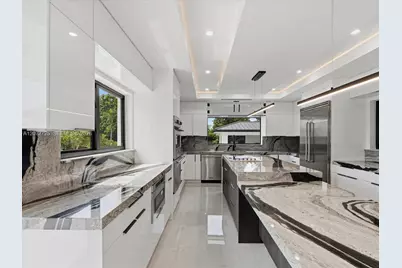
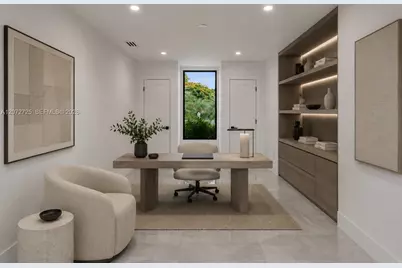
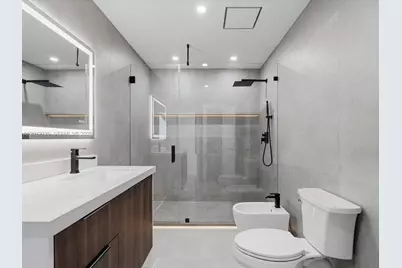
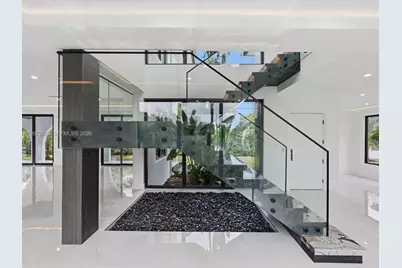
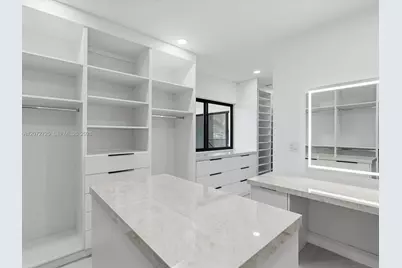
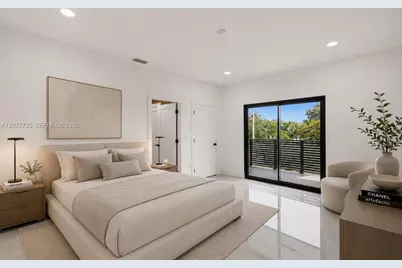
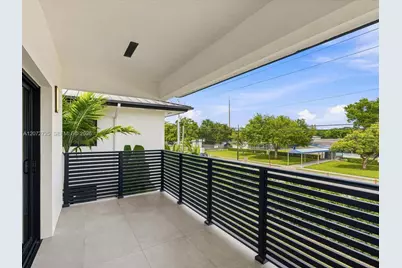
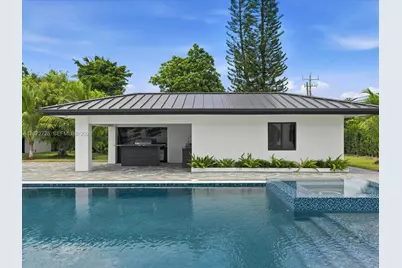
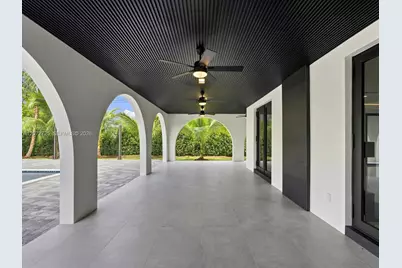
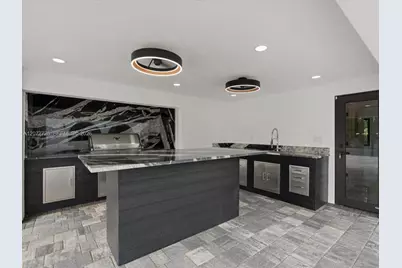
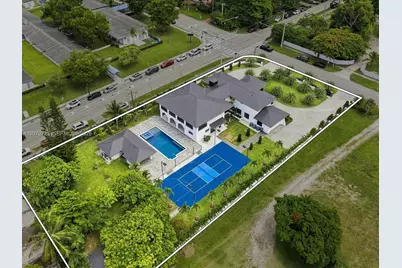
A fully reimagined estate with the privacy and amenities of a private resort in the heart of Miller Drive Estates. Offering 7,061 square feet, 8 bedrooms, 5 full and 1 half bathrooms on more than an acre, this remarkable residence pairs expansive interiors with elevated design and exceptional attention to detail. Custom lighting throughout the interiors and exterior landscaping creates a striking ambiance from day to night, while refined finishes and thoughtful details elevate every space. Designed for both sophisticated entertaining and effortless everyday living, the home features a chef's kitchen with a center island, grand gathering spaces, a dedicated office and library, family room, loft, separate guest house, and a luxurious primary suite with dual walk-in closets and a spa-inspired bath. The resort-inspired grounds are equally impressive, featuring an oversized 20-by-40-foot pool, spa, basketball and tennis court, summer kitchen, and expansive entertaining spaces framed by lush, professionally designed and illuminated landscaping. Complete with impact glass, a circular driveway, covered parking, and a two-car garage, this exceptional estate delivers a rare combination of scale, privacy, design, and resort-level living in one of Miami's most desirable residential enclaves.
Full Property Details
Full Property Details for 10201 SW 64th St
General
- Price: $5,499,000
- Taxes: $30,988 (2025)
- Status: Active
- Type: Single Family
- Source: Greater_Miami
- MLS ID: A12072725
- Updated: 8/19/2026
- Added to Site: 6 day(s) ago
Interior
- Interior Features: First Floor Entry, Built-in Features, Cooking Island, Walk-In Closet(s), Den/Library/Office, Family Room, Great Room, Separate Guest/In-Law Quarters, Loft, Utility Room/Laundry
- Fireplace: Yes
- Fireplace(s): Decorative
- Appliances: Dryer, Washer
- Flooring: Tile
Rooms
Bathrooms
- Total Bathrooms: 6
- Full Bathrooms: 5
- Half Bathrooms: 1
- Primary Bathroom: Dual Sinks, Separate Tub & Shower
Bedrooms
- Total Bedrooms: 8
- Bedroom Features: At Least 1 Bedroom Ground Level, Primary Bath Shower, Primary Bath Tub
Other Rooms
- Living Room: Den/Library/Office, Family Sq. Ft.
- Laundry: Utility Room/Laundry
Additional Information
- Shared Pool: Yes
- Pool: Yes
- Pool Description: In Ground, 20x40
- Spa: Yes
- Spa Description: Community
Exterior
- Exterior Features: Built-In Grill, Tennis Court(s)
Parking
- Garage: Yes
- Garage Spaces: 2
- Covered Spaces: 2
- Parking Features: Circular Driveway, Covered
Location
- Area: Miller Drive Estates
- County: Miami-Dade County
- Subdivision: MILLER DRIVE ESTATES
- Building Name: MILLER DRIVE ESTATES
- Direction Faces: South
School Information
- Elementary School: Snapper Creek
- Middle School: Glades
Community
- Community Name: Miller Drive Estates
Heating & Cooling
- Air Conditioning: Yes
- Cooling Type: Central Air
- Heating Type: Central
Utilities
- Sewer: Public Sewer
- Water: Municipal Water
Structural Information
- Architectural Style: Detached, Two Story
- Structure Type: Pool Only, House
- Detached/Attached: Detached
- Construction: CBS Construction
- Roof: Concrete
- Windows: High Impact Windows, Impact Glass, Other Windows
- Building Size: 10090
- Square Feet: 7,061
- Living Area: 7,061 Sq. Ft.
- Year Built: 1986
Additional Structures
- Other Structures: Guest House
Lot Features
- Property View: Pool
- Lot Size (Sq. Ft.): 43,996
- Lot Features: 1 To Less Than 2 Acre Lot
- Zoning: 2300
- Fencing (Description): Fenced
Financial Considerations
- Price Per Sq. Ft.: $778.78
- Tax Amount: $30,988
- Tax Year: 2025
- Terms: All Cash, Conventional
Disclosures and Reports
- Legal Description: 29 54 40 1.01 AC MILLER DRIVE ESTATES PB 46-37 S1/2 OF E1/2 OF TR 56 LOT SIZE IRREGULAR OR 20421-4920/20866-4963 04/02 4
- Restrictions: Other Restrictions
- Property ID: 30-40-29-002-1300
Listed by Compass Florida, LLC
Get Pre-Approved Today
Schools
Schools serving 10201 SW 64th St
School District:Dade County School District
| Name | Grades | Distance |
|---|---|---|
Snapper Creek Elementary School 10151 Southwest 64th Street, Miami, FL 33173 | PK-5 | 0.1 mi |
Glades Middle School, Miami, FL 9451 Southwest 64th Street, Miami, FL 33173 | 6-8 | 0.7 mi |
Southwest Miami Senior High School 8855 Southwest 50th Terrace, Miami, FL 33165 | 9-12 | 1.6 mi |
Disclaimer:
School attendance boundaries provided by ATTOM Data Solutions and are for reference only. Contact the school directly to verify enrollment eligibility.
Price & Sales History for 10201 SW 64th St
Date
Details
Price
Change
Source
8/19/2026
Listed
$5,499,000
—
MLS
Disclaimer: Historical sales information is derived from public records provided by the county offices. Information is not guaranteed and should be independently verified.

Tax History
Tax History for 10201 SW 64th St
Year
Property Taxes
Change
Tax Assessment
Change
2025
$30,988
108%
$1,788,686
97%
2024
$14,909
4%
$907,091
3%
2023
$14,401
4%
$880,671
6%
2021
$13,903
—
$830,118
-3%
2022
$13,909
—
$855,021
4%
2021
$13,903
3%
$818,657
2%
2019
$13,457
5%
$800,252
2%
2018
$12,839
1%
$785,331
2%
2017
$12,747
—
$769,179
2%
2016
$12,721
-1%
$753,359
1%
2015
$12,887
-1%
$748,123
1%
2014
$13,062
2%
$742,186
1%
2013
$12,832
—
$731,218
—
Disclaimer: Historical tax information is derived from public records provided by the county offices. Information is not guaranteed and should be independently verified.
Estimate the Cost
Estimate the Cost for 10201 SW 64th St
10201 SW 64th St, Miami, FL 33173 (MLS# A12072725) is a Single Family property with 8 bedrooms, 5 full bathrooms and 1 partial bathroom. 10201 SW 64th St is currently listed for $5,499,000 and was received on August 19, 2026. Want to learn more about 10201 SW 64th St? Do you have questions about finding other Single Family real estate for sale in Miami? You can browse all Miami real estate or contact a Coldwell Banker agent to request more information.