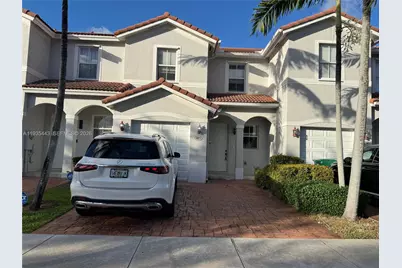
Full Property Details for 1027 NE 207th St #1027
General
- Sold For: $440,000
- HOA FEE: $248/month
- Taxes: $6,437 (2025)
- Status: Closed
- Type: Townhouse
- Source: Greater_Miami
- MLS ID: A11935443
- Added to Site: 270 day(s) ago
Interior
- Interior Features: Walk-In Closet(s)
- Appliances: Dishwasher, Dryer, Microwave, Electric Range, Refrigerator, Self-Cleaning Oven, Washer
- Furnishings: Unfurnished
- Flooring: Carpet, Tile
Rooms
- Total Bathrooms: 3
- Full Bathrooms: 2
- Half Bathrooms: 1
- Total Bedrooms: 3
- Bedroom Features: Primary Bedroom Upstairs
Additional Information
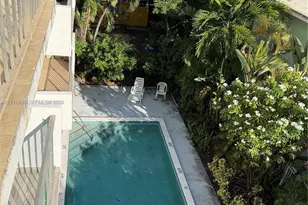
- Shared Amenities: Pool
- Maint. Includes: Building Exterior
- Security/Safety: Smoke Detector, Complex Fenced, Other
Exterior
Parking
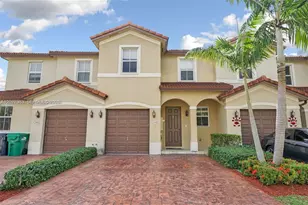
- Garage: Yes
- Garage Spaces: 1
- Covered Spaces: 1
- Parking Features: 2 Or More Spaces, Covered, Guest
Location
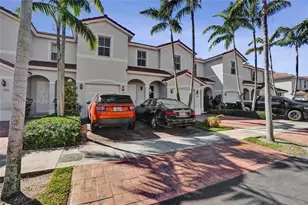
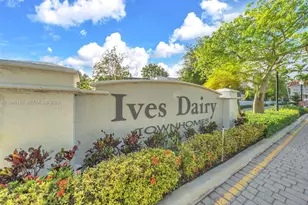
- Area: Ives Dairy Townhomes
- County: Miami-Dade County
- Subdivision: IVES DAIRY TOWNHOMES
- Building Name: IVES DAIRY TOWNHOMES
Community
- Community Name: Ives Dairy Townhomes
- Association: Yes
- Pets Allowed: Yes
Heating & Cooling
- Air Conditioning: Yes
- Cooling Type: Central Air
- Heating Type: Central
Structural Information
- Architectural Style: Split Level
- Structure Type: Townhouse
- Detached/Attached: Attached
- Construction: CBS Construction
- Entry Floor Number: 1
- Building Size: 2007
- Square Feet: 1,743
- Living Area: 1,743 Sq. Ft.
- Year Built: 2011
Lot Features
- Property View: Garden View, Other View
- Potential Use: Unknown/Withheld
Financial Considerations
- Price Per Sq. Ft.: $252.44
- Association Fee: $248
- Assoc Fee Freq.: Monthly
- Tax Amount: $6,437
- Tax Year: 2025
- Terms: All Cash, Conventional
Disclosures and Reports
- Legal Description: IVES DAIRY TOWNHOMES PB 165-019 T-21914 LOT 12 BLK 9 LOT SIZE 1495 SQ FT FAU 30 1232 000 0101 & 0102 OR 24689-0754 062006 2 (126)
- Restrictions: Other Restrictions
- Property ID: 30-12-32-029-0910
Listed by MASTER Real Estate
Sold by US Capital Homes, LLC.




![[Address not provided], Miami Beach, FL 33141 - Photo 1](https://m.cbhomes.com/p/943/A12102061/A69731195aDE448/s23cc.webp)