This is a carousel with tiles that activate property listing cards. Use the previous and next buttons to navigate.
1/32
$1,299,000
This is a carousel with tiles that activate property listing cards. Use the previous and next buttons to navigate.
1/32
Property Description
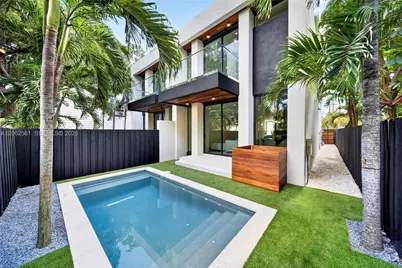
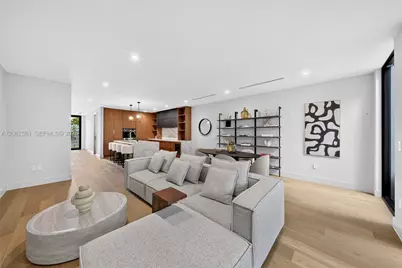
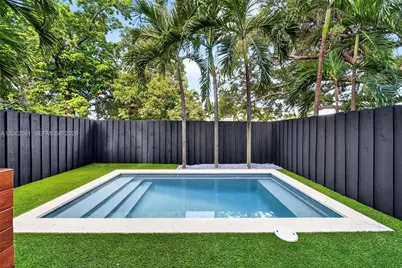
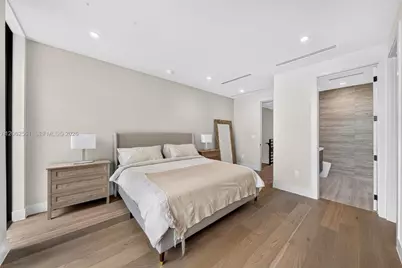
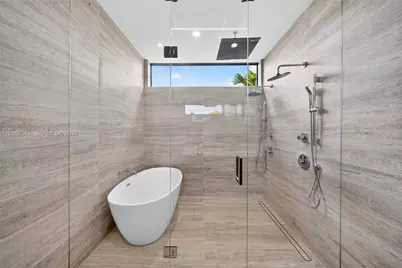
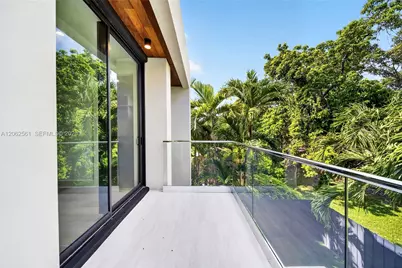
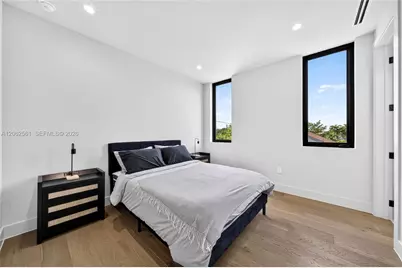
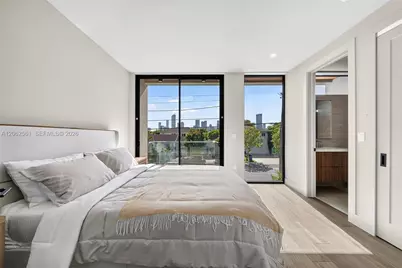
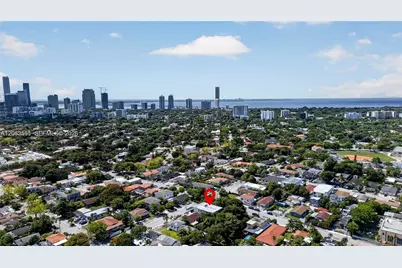
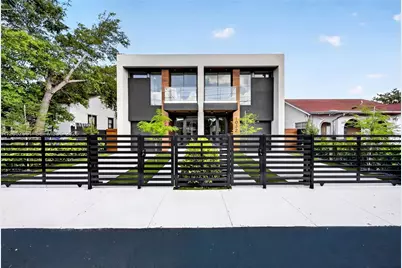
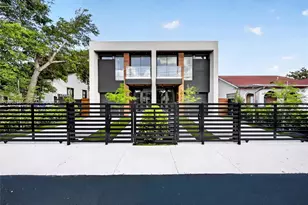
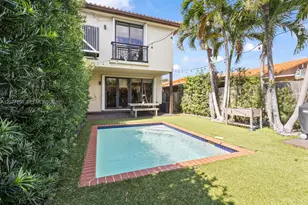
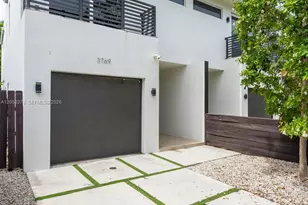
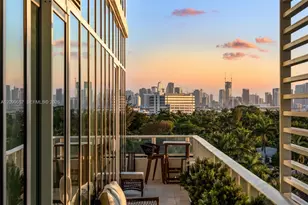
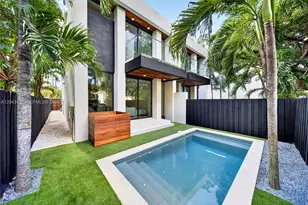
JUST COMPLETED! Welcome to The Havana Collection, a boutique enclave of brand-new luxury townhomes in the heart of Little Havana. These gated residences offer 3 Bedrooms, 3.5 Bathrooms, a private garage, private pool, and over 2,000 SF under A/C, combining the comfort of a single-family home with the convenience of city living. Designed with exceptional attention to detail, each residence features soaring ceilings, White Oak flooring, custom European-style cabinetry, a waterfall quartz island, designer lighting, porcelain slab bathrooms, and a spa-inspired primary suite with an oversized walk-in closet. Expansive impact glass doors create effortless indoor-outdoor living, opening to a private landscaped patio and pool. Ideally located just minutes from Brickell, Downtown Miami, The Roads, Coconut Grove, Coral Gables, Key Biscayne, Miami International Airport, and the Health District, with easy access to I-95 and US-1. Enjoy the vibrant lifestyle of Little Havana, known for its acclaimed restaurants, cafés, galleries, nightlife, and the iconic Calle Ocho. Whether you're looking for a primary residence, a second home, or an investment property, The Havana Collection delivers luxury, location, and exceptional value in one of Miami's fastest-growing neighborhoods.
Full Property Details
Full Property Details for 1034 SW 11th Ave
General
- Price: $1,299,000
- Taxes: $11,735 (2025)
- Status: Active
- Type: Townhouse
- Source: Greater_Miami
- MLS ID: A12062561
- Updated: 8/2/2026
- Added to Site: 8 day(s) ago
Interior
- Interior Features: First Floor Entry, Built-in Features, Entrance Foyer, Walk-In Closet(s)
- Appliances: Dishwasher, Disposal, Dryer, Electric Range, Ice Maker, Microwave, Refrigerator, Self-Cleaning Oven, Wall Oven
- Flooring: Wood
Rooms
Bathrooms
- Total Bathrooms: 4
- Full Bathrooms: 3
- Half Bathrooms: 1
- Primary Bathroom: Dual Sinks, Separate Tub & Shower
Bedrooms
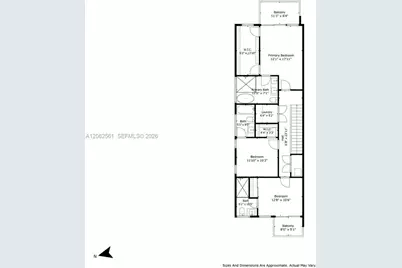
- Total Bedrooms: 3
- Bedroom Features: Primary Bedroom Upstairs
Other Rooms
- Eat-in kitchen: Yes
- Dining Room: Eat-In Kitchen, Formal Dining
Additional Information
- Shared Amenities: Private Pool
- Maint. Includes: No Maintenance Included
- Security/Safety: Complex Fenced
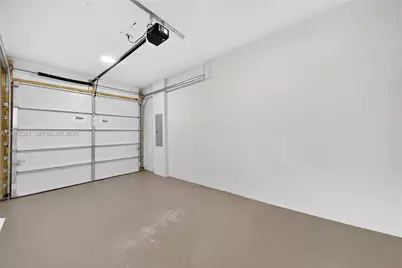
- Equipment: Automatic Garage Door Opener
Exterior
- Exterior Features: Open Balcony
- Deck/Patio: Open Balcony, Open Porch
Parking
- Garage: Yes
- Attached garage: Yes
- Garage Spaces: 1
- Covered Spaces: 1
- Parking Features: 2 Or More Spaces, Covered, On Street
Location
- Area: Lawrence Est Land Cos Sub
- County: Miami-Dade County
- Subdivision: LAWRENCE EST LAND COS SUB
- Building Name: HAVANA COLLECTION
- Direction Faces: East
School Information
- Elementary School: Coral Way
- Middle School: Shenandoah
- High School: Miami Senior
Community
- Community Name: Lawrence Est Land Cos Sub
- Units Assoc/Comm: 2
Heating & Cooling
- Air Conditioning: Yes
- Cooling Type: Central Air
- Heating Type: Central
Structural Information
- Architectural Style: Twin Home
- Structure Type: Townhouse
- Detached/Attached: Attached
- Construction: CBS Construction
- Windows: Clear Impact Glass, Complete Impact Glass, High Impact Windows, Impact Glass
- Doors: High Impact Doors
- Entry Floor Number: 1
- Entry Location: Foyer
- Building Size: 2489
- Square Feet: 2,013
- Living Area: 2,013 Sq. Ft.
- Year Built: 2026
- Property Condition: New Construction
Unit Information
- Units in Complex: 2
Lot Features
- Property View: Pool Area View, Skyline
Financial Considerations
- Price Per Sq. Ft.: $645.31
- Tax Amount: $11,735
- Tax Year: 2025
- Terms: All Cash, Conventional
Disclosures and Reports
- Legal Description: LAWRENCE ESTATE LAND COS SUB S50FT OF N100FT LOTS 19 & 20 BLK 9-B PB 2-51 LOT SIZE 50.000 X 100 OR 12170-2862 0584 5
- Restrictions: No Restrictions, Ok To Lease
- Property ID: 01-41-11-001-1191
Listed by Douglas Elliman and Florida Capital Realty

Get Pre-Approved Today
Schools
Schools serving 1034 SW 11th Ave
School District:Dade County School District
| Name | Grades | Distance |
|---|---|---|
Coral Way K-8 Center 1950 Southwest 13th Avenue, Miami, FL 33145 | PK-5 | 0.7 mi |
Shenandoah Middle School 1950 Southwest 19th Street, Miami, FL 33145 | 6-8 | 1.1 mi |
Miami Senior High School 2450 Southwest 1st Street, Miami, FL 33135 | 9-12 | 1.5 mi |
Disclaimer:
School attendance boundaries provided by ATTOM Data Solutions and are for reference only. Contact the school directly to verify enrollment eligibility.
Price & Sales History for 1034 SW 11th Ave
Date
Details
Price
Change
Source
7/31/2026
Listed
$1,299,000
152.23%
MLS
4/30/2024
Sold
$515,000
—
Public Record
Disclaimer: Historical sales information is derived from public records provided by the county offices. Information is not guaranteed and should be independently verified.
Tax History
Tax History for 1034 SW 11th Ave
Year
Property Taxes
Change
Tax Assessment
Change
2025
$11,735
48%
$549,101
16%
2024
$7,937
22%
$474,601
27%
2023
$6,486
24%
$372,544
52%
2021
$5,221
-11%
$245,114
-24%
2022
$5,860
12%
$322,873
34%
2021
$5,221
10%
$241,746
52%
2019
$4,751
9%
$159,203
10%
2018
$4,342
11%
$144,730
-22%
2017
$3,928
6%
$185,940
55%
2016
$3,715
10%
$119,612
10%
2015
$3,389
7%
$108,739
10%
2014
$3,176
11%
$98,854
10%
2013
$2,864
—
$89,868
—
Disclaimer: Historical tax information is derived from public records provided by the county offices. Information is not guaranteed and should be independently verified.
Estimate the Cost
Estimate the Cost for 1034 SW 11th Ave
1034 SW 11th Ave, Miami, FL 33130 (MLS# A12062561) is a Townhouse property with 3 bedrooms, 3 full bathrooms and 1 partial bathroom. 1034 SW 11th Ave is currently listed for $1,299,000 and was received on July 31, 2026. Want to learn more about 1034 SW 11th Ave? Do you have questions about finding other Townhouse real estate for sale in Miami? You can browse all Miami real estate or contact a Coldwell Banker agent to request more information.