This is a carousel with tiles that activate property listing cards. Use the previous and next buttons to navigate.
1/43
$1,700,000 Sale Pending
This is a carousel with tiles that activate property listing cards. Use the previous and next buttons to navigate.
1/43
Property Description
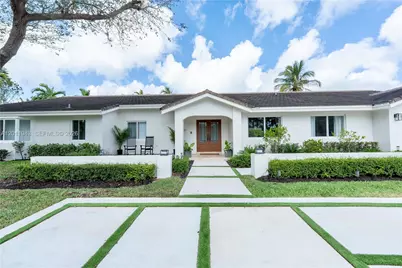
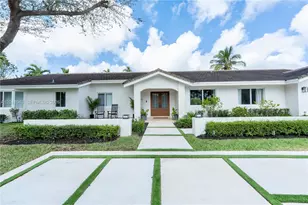
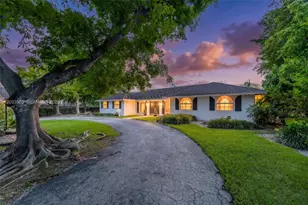
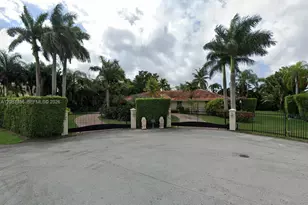
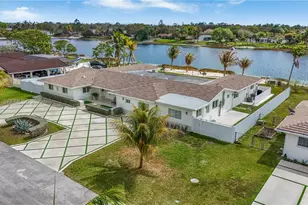
This exceptional home is competitively priced as the sellers prepare for an out-of-state move for an exciting career opportunity. Originally renovated as their forever home, every detail was thoughtfully designed for both beauty and functionality. The heart of the home is a stunning custom kitchen featuring a built-in refrigerator, double ovens, an oversized sink, a vented stove, and two expansive Taj Mahal quartzite islands-perfect for everyday living and entertaining. An extra-long window fills the space with natural light and serene pool views. The open layout showcases soaring vaulted ceilings, smart lighting throughout, and a custom entertainment center extending seamlessly to the ceiling. The oversized primary suite offers a walk-in closet and spa-like bath with an oversized shower, dual vanities, and soaking tub. Two additional bedrooms feature en suite baths. In total, the home includes four marble bathrooms with Delta and Moen fixtures, impact windows and doors, and continuous flooring throughout. Outside, enjoy an oversized saline, app-controlled pool on an expansive lot with room for a future outdoor kitchen, plus two mature mango trees. Located on a quiet cul-de-sac with a large front yard and new driveway, just minutes from major highways, within walking distance of Leewood K-8, and zoned for A-rated Killian High.
Full Property Details
Full Property Details for 10461 SW 121st St
General
- Price: $1,700,000
- Taxes: $10,584 (2025)
- Status: Pending
- Type: Single Family
- Source: Greater_Miami
- MLS ID: A12011943
- Updated: 5/16/2026
- Added to Site: 27 day(s) ago
Interior
- Interior Features: Built-in Features, Closet Cabinetry, Entrance Foyer, French Doors, Walk-In Closet(s), Family Room
- Appliances: Dishwasher, Dryer, Ice Maker, Microwave, Electric Range, Refrigerator, Wall Oven, Washer
- Flooring: Marble, Other
Rooms
Bathrooms
- Total Bathrooms: 4
- Full Bathrooms: 4
- Primary Bathroom: Bidet, Dual Sinks, Separate Tub & Shower
Bedrooms
- Total Bedrooms: 5
- Bedroom Features: Entry Level, Primary Bath Shower, Primary Bath Tub, Sitting Area - Primary Bedroom
Other Rooms
- Living Room: Family Room Sq. Ft.
- Eat-in kitchen: Yes
- Dining Room: Eat-In Kitchen, Formal Dining
Additional Information
- Pool: Yes
- Pool Description: In Ground, Heated, 42x12
- Security/Safety: Fire Alarm
- Equipment: Automatic Garage Door Opener
Exterior
- Exterior Features: Fruit Trees
- Deck/Patio: Deck, Patio
Parking
- Garage: Yes
- Garage Spaces: 2
- Covered Spaces: 2
- Parking Features: Circular Driveway
Location
- Area: Pinewood Estates
- County: Miami-Dade County
- Subdivision: PINEWOOD ESTATES
- Building Name: PINEWOOD ESTATES
- Direction Faces: South
School Information
- Elementary School: Leewood
- Middle School: Palmetto
- High School: Miami Killian
Community
- Community Name: Pinewood Estates
Heating & Cooling
- Air Conditioning: Yes
- Cooling Type: Electric
- Heating Type: Electric
Utilities
- Sewer: Public Sewer
- Water: Municipal Water
Structural Information
- Architectural Style: Attached, One Story, Ranch
- Structure Type: Pool Only, House
- Detached/Attached: Detached
- Construction: Concrete Block Construction
- Roof: Concrete
- Windows: Complete Impact Glass
- Doors: French Doors
- Entry Location: Foyer
- Building Size: 3992
- Square Feet: 3,072
- Living Area: 3,072 Sq. Ft.
- Year Built: 1989
Additional Structures
- Other Structures: Shed(s)
Lot Features
- Property View: Pool
- Lot Size (Sq. Ft.): 14,169
- Lot Features: 1/4 To Less Than 1/2 Acre Lot, Cul-De-Sac
- Zoning: 2100
Financial Considerations
- Price Per Sq. Ft.: $553.39
- Tax Amount: $10,584
- Tax Year: 2025
- Terms: All Cash, Conventional, VA Loan
Disclosures and Reports
- Legal Description: PINEWOOD ESTATES PB 135-89 LOT 8 BLK 1 LOT SIZE 14169 SQ FT 30-5017-000-0315 OR 20545-0902 072002 1
- Restrictions: No Restrictions
- Property ID: 30-50-17-048-0080
Listed by London Foster Realty
Get Pre-Approved Today
Schools
Schools serving 10461 SW 121st St
School District:Dade County School District
| Name | Grades | Distance |
|---|---|---|
Leewood K-8 Center 10343 Southwest 124th Street, Miami, FL 33176 | PK-5 | 0.2 mi |
Palmetto Middle School 7351 Sw 128th St, Miami, FL 33156 | 6-8 | 3.2 mi |
Miami Killian Senior High School 10655 Southwest 97th Avenue, Miami, FL 33176 | 9-12 | 1.3 mi |
Disclaimer:
School attendance boundaries provided by ATTOM Data Solutions and are for reference only. Contact the school directly to verify enrollment eligibility.
Price & Sales History for 10461 SW 121st St
Date
Details
Price
Change
Source
5/02/2026
Listed
$1,700,000
59.62%
MLS
3/10/2023
Sold
$1,065,000
—
Public Record
Disclaimer: Historical sales information is derived from public records provided by the county offices. Information is not guaranteed and should be independently verified.
Tax History
Tax History for 10461 SW 121st St
Year
Property Taxes
Change
Tax Assessment
Change
2025
$10,584
3%
$624,273
3%
2024
$10,297
34%
$606,680
33%
2023
$7,656
4%
$457,016
6%
2021
$7,363
—
$430,782
-3%
2022
$7,384
—
$443,705
4%
2021
$7,363
3%
$424,835
2%
2019
$7,130
5%
$415,284
2%
2018
$6,805
1%
$407,541
2%
2017
$6,753
—
$399,159
2%
2016
$6,722
-1%
$390,950
1%
2015
$6,805
-1%
$388,233
1%
2014
$6,890
2%
$385,152
1%
2013
$6,770
—
$379,461
—
Disclaimer: Historical tax information is derived from public records provided by the county offices. Information is not guaranteed and should be independently verified.
Estimate the Cost
Estimate the Cost for 10461 SW 121st St
10461 SW 121st St, Miami, FL 33176 (MLS# A12011943) is a Single Family property with 5 bedrooms and 4 full bathrooms. 10461 SW 121st St is currently listed for $1,700,000 and was received on May 02, 2026. Want to learn more about 10461 SW 121st St? Do you have questions about finding other Single Family real estate for sale in Miami? You can browse all Miami real estate or contact a Coldwell Banker agent to request more information.