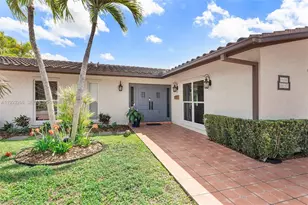
Full Property Details for 11482 SW 28th Terrace
General
- Sold For: $860,000
- Taxes: $4,695 (2025)
- Status: Closed
- Type: Single Family
- Source: Greater_Miami
- MLS ID: A12063856
- Added to Site: 58 day(s) ago
Interior
- Interior Features: First Floor Entry, Built-in Features, Entrance Foyer, French Doors, Other, Pantry, Vaulted Ceiling(s), Walk-In Closet(s), Attic, Family Room, Utility/Laundry In Garage
- Appliances: Dishwasher, Disposal, Dryer, Electric Range, Electric Water Heater, Microwave, Refrigerator, Washer, Water Softener Rented
- Furnishings: Unfurnished
- Flooring: Other, Wood
Rooms
- Total Bathrooms: 3
- Full Bathrooms: 2
- Half Bathrooms: 1
- Primary Bathroom: Bidet, Dual Sinks, Shower Only
- Total Bedrooms: 3
- Bedroom Features: Entry Level, Primary Bath Shower, Primary Bedroom Ground Level, Sitting Area - Primary Bedroom
- Living Room: Attic, Family Room, Utility Sq. Ft.
- Eat-in kitchen: Yes
- Dining Room: Breakfast Area, Dining/Living Room, Eat-In Kitchen, Formal Dining, Snack Bar/Counter
- Laundry: In Garage
Additional Information
- Spa: Yes
- Security/Safety: Smoke Detector
- Equipment: Automatic Garage Door Opener
Exterior
- Exterior Features: Lighting, Fruit Trees, Other, Room for Pool
- Deck/Patio: Awning(s), Open Porch, Patio
Parking
- Garage: Yes
- Attached garage: Yes
- Garage Spaces: 1
- Covered Spaces: 1
- Parking Features: Driveway
Location
- Area: Rally Sub
- County: Miami-Dade County
- Subdivision: RALLY SUB, CORAL WAY ESTATES.
- Building Name: RALLY SUB
- Driving Directions: CORAL WAY TO 115 AVE TO 28 TERR
- Direction Faces: South
School Information
- Elementary School: Royal Palm
- Middle School: Rockway
- High School: Miami Senior
Community
- Community Name: Rally Sub
Heating & Cooling
- Air Conditioning: Yes
- Cooling Type: Ceiling Fan(s), Central Air, Electric
- Heating Type: Central, Electric
Utilities
- Sewer: Public Sewer
- Water: Municipal Water
Structural Information
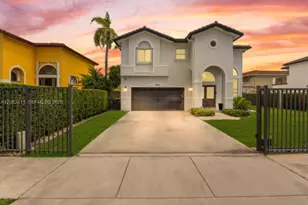
- Architectural Style: Detached, One Story
- Structure Type: R30-No Pool/No Water, House
- Detached/Attached: Detached
- Construction: CBS Construction
- Roof: Curved/S-Tile Roof
- Windows: Complete Accordian Shutters, Hurricane Shutters
- Doors: French Doors
- Entry Location: Foyer
- Building Size: 2717
- Square Feet: 2,109
- Sq. Ft. Source: Owner
- Living Area: 2,109 Sq. Ft.
- Year Built: 1988
Lot Features
- Property View: Other, Water
- Lot Size (Sq. Ft.): 7,852
- Lot Features: 1/4 To Less Than 1/2 Acre Lot
- Potential Use: Primary
- Zoning: 100
Water Features
Financial Considerations
- Price Per Sq. Ft.: $407.78
- Tax Amount: $4,695
- Tax Year: 2025
- Terms: All Cash, Conventional
Disclosures and Reports
- Legal Description: RALLY SUB PB 131-28 LOT 12 BLK 1 LOT SIZE 7852 SQ FT OR 20455-3716 04/2002 1 COC 25856-3219 07 2007 1
- Restrictions: No Restrictions, Ok To Lease, See Broker Remarks
- Property ID: 30-40-18-082-0120
Listed by The Keyes Company
Sold by Florida Realty of Miami Corp







![[Address not provided], Miami Beach, FL 33140 - Photo 1](https://m.cbhomes.com/p/943/A12026264/d687595437bd47a/s23cc.webp)